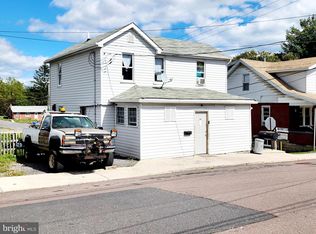
2 Story home in Frostburg on approximately .22 acres with a fenced in yard. About 2,000 sq.ft of living space, 3 bedrooms, 2 full baths. Sold strictly as-is. Contact listing agent with questions.
For sale
Price cut: $5K (9/4)
$115,000
122 Walnut St, Frostburg, MD 21532
3beds
2,040sqft
Single Family Residence
Built in 1925
9,600 Square Feet Lot
$-- Zestimate®
$56/sqft
$-- HOA
What's special
Fenced in yard
- 94 days
- 342
- 9
Zillow last checked:
Listing updated:
Listed by:
Stephanie Barton 240-329-6223,
EXP Realty, LLC 8888607369
Source: Bright MLS,MLS#: MDAL2015234
Facts & features
Interior
Bedrooms & bathrooms
- Bedrooms: 3
- Bathrooms: 2
- Full bathrooms: 2
- Main level bathrooms: 1
Rooms
- Room types: Living Room, Dining Room, Primary Bedroom, Bedroom 2, Bedroom 3, Kitchen, Family Room
Primary bedroom
- Features: Flooring - Other
- Level: Upper
- Area: 196 Square Feet
- Dimensions: 14 X 14
Bedroom 2
- Features: Flooring - Other
- Level: Upper
- Area: 154 Square Feet
- Dimensions: 11 X 14
Bedroom 3
- Features: Flooring - Other
- Level: Upper
- Area: 196 Square Feet
- Dimensions: 14 X 14
Dining room
- Features: Flooring - Other
- Level: Main
- Area: 196 Square Feet
- Dimensions: 14 X 14
Family room
- Features: Flooring - Other
- Level: Main
- Area: 132 Square Feet
- Dimensions: 11 X 12
Kitchen
- Features: Flooring - Vinyl
- Level: Main
- Area: 294 Square Feet
- Dimensions: 14 X 21
Living room
- Features: Flooring - Other
- Level: Main
- Area: 196 Square Feet
- Dimensions: 14 X 14
Heating
- Other
Cooling
- None
Appliances
- Included: Electric Water Heater
Features
- Basement: Exterior Entry,Partial
- Has fireplace: No
Interior area
- Total structure area: 2,840
- Total interior livable area: 2,040 sqft
- Finished area above ground: 2,040
Property
Parking
- Parking features: Off Street
Accessibility
- Accessibility features: None
Features
- Levels: Two
- Stories: 2
- Patio & porch: Patio
- Pool features: None
- Fencing: Back Yard
Lot
- Size: 9,600 Square Feet
Details
- Additional structures: Above Grade
- Parcel number: 0112003269
- Zoning: RESIDENTIAL
- Special conditions: Standard
Construction
Type & style
- Home type: SingleFamily
- Architectural style: Other
- Property subtype: Single Family Residence
Materials
- Vinyl Siding
- Foundation: Other
- Roof: Fiberglass
Condition
- New construction: No
- Year built: 1925
Utilities & green energy
- Sewer: Public Sewer
- Water: Public
Community & HOA
Community
- Subdivision: None Available
HOA
- Has HOA: No
Location
- Region: Frostburg
- Municipality: GRAHAMTOWN
Financial & listing details
- Price per square foot: $56/sqft
- Tax assessed value: $108,633
- Annual tax amount: $4,516
- Date on market: 7/8/2026
- Listing agreement: Exclusive Right To Sell
- Ownership: Fee Simple
Estimated market value
Not available
Estimated sales range
Not available
$1,699/mo
Price history
| Date | Event | Price |
|---|---|---|
| 9/4/2026 | Price change | $115,000-4.2%$56/sqft |
Source:  Bright MLS #MDAL2015234 Report a problem Bright MLS #MDAL2015234 Report a problem | ||
| 7/8/2026 | Listed for sale | $120,000+300%$59/sqft |
Source: eXp Realty #MDAL2015234 Report a problem | ||
| 2/12/1999 | Sold | $30,000-57.8%$15/sqft |
Source: Public Record Report a problem | ||
| 8/13/1997 | Sold | $71,041$35/sqft |
Source: Public Record Report a problem | ||
Public tax history
| Year | Property taxes | Tax assessment |
|---|---|---|
| 2025 | -- | $103,200 +7.9% |
| 2024 | $1,040 +8.5% | $95,667 +8.5% |
| 2023 | $958 +9.3% | $88,133 +9.3% |
| 2022 | $876 +0.5% | $80,600 +0.5% |
| 2021 | $871 +0.5% | $80,167 +0.5% |
| 2020 | $867 -3.2% | $79,733 +0.5% |
| 2019 | $895 +3.9% | $79,300 |
| 2018 | $862 -3.8% | $79,300 |
| 2017 | $896 | $79,300 -16.3% |
| 2016 | -- | $94,700 +0.6% |
| 2015 | $1,027 | $94,133 +0.6% |
| 2014 | $1,027 | $93,567 +0.6% |
| 2013 | -- | $93,000 |
| 2012 | -- | $93,000 |
| 2011 | -- | $93,000 -9.1% |
| 2010 | -- | $102,320 +14.6% |
| 2009 | -- | $89,316 +17% |
| 2008 | -- | $76,313 +20.5% |
| 2007 | -- | $63,310 +2.4% |
| 2006 | -- | $61,832 +2.4% |
| 2005 | -- | $60,356 +2.5% |
| 2004 | -- | $58,880 +2.6% |
| 2003 | -- | $57,402 +2.6% |
| 2002 | -- | $55,926 +2.7% |
| 2001 | -- | $54,450 |
Find assessor info on the county website
Monthly payment
Est. payment
Payment breakdown
Explore the cost of this home by adjusting the details. Changes won't be saved.Climate risks
Neighborhood: 21532
Nearby schools
Schools provided by the listing agent
- High: Mountain Ridge
- District: Allegany County Public Schools
Source: Bright MLS. This data may not be complete. We recommend contacting the local school district to confirm school assignments for this home.
Similar homes
- $109,9004 bd3 ba2.1k sqft135 Center St #137, Frostburg, MD 21532For Sale

 MLS ID #MDAL2014668, Keefe Kaylor, Mountainside Home Realty. Bright MLS
 - $115,0004 bd2 ba1.1k sqft54 E College Ave, Frostburg, MD 21532For Sale
 MLS ID #MDAL2015494, Ali Candelas, Charis Realty Group. Bright MLS
 - $94,9993 bd1 ba1.3k sqft11 Green St, Frostburg, MD 21532For Sale
 MLS ID #MDAL2016080, Brady Harden, Coldwell Banker Premier. Bright MLS
 - $124,9005 bd2 ba1.7k sqft140 Bowery St, Frostburg, MD 21532For Sale
 MLS ID #MDAL2015548, Ali Candelas, Charis Realty Group. Bright MLS
 - $130,0003 bd2 ba2k sqft70 S Broadway, Frostburg, MD 21532For SaleMLS ID #MDAL2014924, Steve MacGray, Charis Realty Group. Bright MLS
- $129,9004 bd2 ba1.4k sqft164 E College Ave, Frostburg, MD 21532For SaleMLS ID #MDAL2013678, Mandi Floyd, Coldwell Banker Premier. Bright MLS
- $100,0004 bd2 ba1.4k sqft108 Center St, Frostburg, MD 21532For SaleMLS ID #MDAL2014362, Steve MacGray, Charis Realty Group. Bright MLS
- $129,9003 bd2 ba1.4k sqft86 Oak St, Frostburg, MD 21532For SaleMLS ID #MDAL2015266, Jordan Wilson, Mountainside Home Realty. Bright MLS
- $139,9004 bd3 ba2.4k sqft85 S Broadway, Frostburg, MD 21532For SaleMLS ID #MDAL2015676, homecoin.com Minerick, Homecoin.com. Bright MLS
- $140,0006 bd2 ba1.8k sqft34 Maple St, Frostburg, MD 21532For SaleMLS ID #MDAL2015268, Jared Fradiska, Gates Realty. Bright MLS
- $145,0004 bd2 ba1.8k sqft147 W Mechanic St, Frostburg, MD 21532For SaleMLS ID #MDAL2014298, Cindy Diamond, The Goodfellow Agency. Bright MLS
- $75,0003 bd2 ba2k sqft72 Mount Savage Rd NW, Frostburg, MD 21532For SaleMLS ID #MDAL2015030, Elizabeth Hobel, The Goodfellow Agency. Bright MLS
- $80,0003 bd1 ba1.2k sqft84 S Grant St, Frostburg, MD 21532For SaleMLS ID #MDAL2013568, Brittney Isaiah, The Goodfellow Agency. Bright MLS
- $135,0003 bd1 ba1.3k sqft16911 Dutch Hollow Rd NW, Mount Savage, MD 21545For SaleMLS ID #MDAL2015586, Linda Deremer, Appalachian Realty. Bright MLS
- $64,8952 bd1 ba1.1k sqft38 McCulloh St, Frostburg, MD 21532For SaleMLS ID #MDAL2016004, Ana Ron, ANR Realty, LLC. Bright MLS
- $124,9003 bd1 ba1.4k sqft11420 Valley Rd NE, Cumberland, MD 21502For SaleMLS ID #MDAL2016058, Brady Harden, Coldwell Banker Premier. Bright MLS
- $127,5003 bd1 ba1.2k sqft414 Georges Creek Blvd, Lavale, MD 21502For SaleMLS ID #MDAL2015870, John Macy, Long & Foster Real Estate, Inc.. Bright MLS
- $107,0003 bd2 ba1.4k sqft807 Fayette St, Cumberland, MD 21502For SaleMLS ID #MDAL2015846, Ben Garner, Cummings & Co. Realtors. Bright MLS
