ATTENTION INVESTORS & COLLEGE FAMILIES! 🐾 Located just a short distance from Frostburg State University, 140 Bowery Street is a premier 1,700+ sq ft, 5-bedroom, 2-full-bathroom property offering incredible utility and high-yield potential! Registered as a city-inspected student rental since 2001, this versatile 2-story property is officially registered with the City of Frostburg as an up-down duplex (currently utilized as a single cohesive residence). The property is packed with heavy-duty mechanical and electrical upgrades, including a newly upgraded 200-amp overhead main service (2026), rewiring with two separate breaker panels (one for each level), Cat 5e ethernet wiring throughout, wired interconnected smoke detectors, double-hung vinyl windows, a durable metal roof, and gas forced air heat. Recent interior highlights feature a brand-new walk-in shower in the second-floor bath, flooring and fresh paint throughout! Appliances convey (refrigerator, stove, washer), and the rear alley access provides rare off-street parking for up to 5 vehicles. Whether you're looking for a multi-unit conversion, a proven rental asset, or housing for your student attending FSU, don't let this money maker pass you by—schedule your tour today!
Pending
Price cut: $1.1K (9/28)
$124,900
140 Bowery St, Frostburg, MD 21532
5beds
1,704sqft
Single Family Residence
Built in 1910
4,800 Square Feet Lot
$-- Zestimate®
$73/sqft
$-- HOA
What's special
Gas forced air heatWired interconnected smoke detectorsDouble-hung vinyl windowsDurable metal roof
- 99 days
- 43
- 0
Zillow last checked:
Listing updated:
Listed by:
Ali Candelas 301-268-0816,
Charis Realty Group 2408015011
Source: Bright MLS,MLS#: MDAL2015548
Facts & features
Interior
Bedrooms & bathrooms
- Bedrooms: 5
- Bathrooms: 2
- Full bathrooms: 2
- Main level bathrooms: 1
- Main level bedrooms: 1
Rooms
- Room types: Living Room, Bedroom 2, Bedroom 3, Bedroom 4, Bedroom 5, Kitchen, Bedroom 1, Laundry, Bathroom 1, Bathroom 2
Bedroom 1
- Level: Main
Bedroom 2
- Level: Upper
Bedroom 3
- Level: Upper
Bedroom 4
- Level: Upper
Bedroom 5
- Level: Upper
Bathroom 1
- Level: Main
Bathroom 2
- Level: Upper
Kitchen
- Level: Main
Laundry
- Level: Main
Living room
- Level: Main
Heating
- Forced Air, Natural Gas
Cooling
- None
Appliances
- Included: Gas Water Heater
- Laundry: Has Laundry, Laundry Room
Features
- Bathroom - Stall Shower, Bathroom - Tub Shower, Ceiling Fan(s), Eat-in Kitchen
- Flooring: Carpet, Laminate
- Windows: Double Hung, Vinyl Clad
- Basement: Unfinished
- Has fireplace: No
Interior area
- Total structure area: 1,704
- Total interior livable area: 1,704 sqft
- Finished area above ground: 1,704
- Finished area below ground: 0
Property
Parking
- Parking features: Off Street, On Street
- Has uncovered spaces: Yes
Accessibility
- Accessibility features: None
Features
- Levels: Two
- Stories: 2
- Pool features: None
Lot
- Size: 4,800 Square Feet
Details
- Additional structures: Above Grade, Below Grade
- Parcel number: 0112004486
- Zoning: C1
- Special conditions: Standard
Construction
Type & style
- Home type: SingleFamily
- Architectural style: Colonial
- Property subtype: Single Family Residence
Materials
- Vinyl Siding
- Foundation: Permanent
- Roof: Metal
Condition
- Very Good
- New construction: No
- Year built: 1910
- Major remodel year: 2026
Utilities & green energy
- Sewer: Public Sewer
- Water: Public
Community & HOA
Community
- Subdivision: None Available
HOA
- Has HOA: No
Location
- Region: Frostburg
- Municipality: Frostburg
Financial & listing details
- Price per square foot: $73/sqft
- Tax assessed value: $77,900
- Annual tax amount: $1,179
- Date on market: 8/9/2026
- Listing agreement: Exclusive Right To Sell
- Ownership: Fee Simple
- Road surface type: Black Top
Estimated market value
Not available
Estimated sales range
Not available
$1,631/mo
Price history
| Date | Event | Price |
|---|---|---|
| 11/2/2026 | Pending sale | $124,900$73/sqft |
Source:  Bright MLS #MDAL2015548 Report a problem | ||
| 10/23/2026 | Listed for sale | $124,900$73/sqft |
Source: Bright MLS #MDAL2015548 Report a problem | ||
| 10/11/2026 | Contingent | $124,900$73/sqft |
Source: Bright MLS #MDAL2015548 Report a problem | ||
| 9/28/2026 | Price change | $124,900-0.9%$73/sqft |
Source: Bright MLS #MDAL2015548 Report a problem | ||
| 9/14/2026 | Price change | $126,000-2.3%$74/sqft |
Source: Bright MLS #MDAL2015548 Report a problem | ||
| 9/3/2026 | Price change | $129,000-2.3%$76/sqft |
Source: Bright MLS #MDAL2015548 Report a problem | ||
| 8/23/2026 | Price change | $132,000-5.7%$77/sqft |
Source: Bright MLS #MDAL2015548 Report a problem | ||
| 8/9/2026 | Listed for sale | $140,000+359%$82/sqft |
Source: Bright MLS #MDAL2015548 Report a problem | ||
| 3/31/1998 | Sold | $30,500$18/sqft |
Source: Public Record Report a problem | ||
Public tax history
| Year | Property taxes | Tax assessment |
|---|---|---|
| 2025 | $720 -35.5% | $70,800 +6.6% |
| 2024 | $1,116 +8.5% | $66,400 +7.1% |
| 2023 | $1,028 +7.6% | $62,000 +7.6% |
| 2022 | $956 -0.9% | $57,600 |
| 2021 | $965 +3.4% | $57,600 |
| 2020 | $933 -3.2% | $57,600 -1.4% |
| 2019 | $963 +71.6% | $58,400 |
| 2018 | $561 -2.5% | $58,400 |
| 2017 | $576 -7% | $58,400 -8.2% |
| 2016 | $619 -0.7% | $63,600 |
| 2015 | $623 | $63,600 |
| 2014 | $623 | $63,600 -5.8% |
| 2013 | -- | $67,500 |
| 2012 | -- | $67,500 |
| 2011 | -- | $67,500 -9% |
| 2010 | -- | $74,200 +12.8% |
| 2009 | -- | $65,806 +13.6% |
| 2008 | -- | $57,933 +18.2% |
| 2007 | -- | $49,020 +3.1% |
| 2006 | -- | $47,536 +3.2% |
| 2005 | -- | $46,053 +3.3% |
| 2004 | -- | $44,570 +13.2% |
| 2003 | -- | $39,386 +15.2% |
| 2002 | -- | $34,203 +17.9% |
| 2001 | -- | $29,020 |
Find assessor info on the county website
Monthly payment
Est. payment
Payment breakdown
Explore the cost of this home by adjusting the details. Changes won't be saved.Climate risks
Neighborhood: 21532
Nearby schools
Schools provided by the listing agent
- Elementary: Beall
- Middle: Mount Savage
- High: Mountain Ridge
- District: Allegany County Public Schools
Source: Bright MLS. This data may not be complete. We recommend contacting the local school district to confirm school assignments for this home.
Similar homes
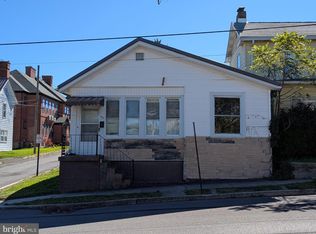
- $110,0004 bd2 ba1.5k sqft133 E College Ave, Frostburg, MD 21532For Sale
 MLS ID #MDAL2016264, Nick Fratz-Orr, Railey Realty, Inc.. Bright MLS
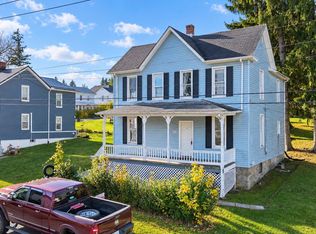
- $115,0004 bd2 ba1.1k sqft54 E College Ave, Frostburg, MD 21532For Sale
 MLS ID #MDAL2015494, Ali Candelas, Charis Realty Group. Bright MLS
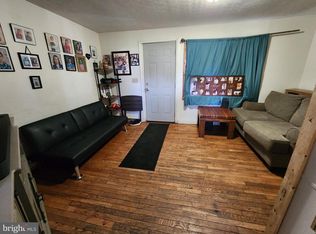
- $109,9004 bd3 ba2.1k sqft135 Center St #137, Frostburg, MD 21532For Sale
 MLS ID #MDAL2014668, Keefe Kaylor, Mountainside Home Realty. Bright MLS
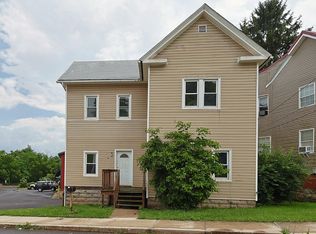
- $140,0006 bd2 ba1.8k sqft34 Maple St, Frostburg, MD 21532For Sale
 MLS ID #MDAL2015268, Jared Fradiska, Gates Realty. Bright MLS
- $115,0003 bd2 ba2k sqft122 Walnut St, Frostburg, MD 21532For SaleMLS ID #MDAL2015234, Stephanie Barton, EXP Realty, LLC. Bright MLS
- $139,9004 bd3 ba2.4k sqft85 S Broadway, Frostburg, MD 21532For SaleMLS ID #MDAL2015676, homecoin.com Minerick, Homecoin.com. Bright MLS
- $110,0003 bd1 ba2k sqft70 E College Ave, Frostburg, MD 21532For SaleMLS ID #MDAL2016316, Fernando Palacios, Terrapin Realtors, Inc. Bright MLS
- $94,9993 bd1 ba1.3k sqft11 Green St, Frostburg, MD 21532For SaleMLS ID #MDAL2016080, Brady Harden, Coldwell Banker Premier. Bright MLS
- $90,0004 bd2 ba1.4k sqft108 Center St, Frostburg, MD 21532For SaleMLS ID #MDAL2014362, Steve MacGray, Charis Realty Group. Bright MLS
- $159,0004 bd-- ba1.5k sqft24 Hill St, Frostburg, MD 21532For SaleMLS ID #MDAL2013950, Jeremy Rice, Better Homes & Gardens Real Estate Old Line Group. Bright MLS
- $74,9003 bd2 ba1.4k sqft48 Mill St, Frostburg, MD 21532For SaleMLS ID #MDAL2016358, Meg Roque, Better Homes & Gardens Real Estate Old Line Group. Bright MLS
- $135,0003 bd1 ba1.3k sqft16911 Dutch Hollow Rd NW, Mount Savage, MD 21545For SaleMLS ID #MDAL2015586, Linda Deremer, Appalachian Realty. Bright MLS
- $80,0003 bd1 ba1.2k sqft84 S Grant St, Frostburg, MD 21532For SaleMLS ID #MDAL2013568, Brittney Isaiah, The Goodfellow Agency. Bright MLS
- $90,0003 bd1 ba1k sqft110 S Broadway APT N, Frostburg, MD 21532For SaleMLS ID #MDAL2016324, Fernando Palacios, Terrapin Realtors, Inc. Bright MLS
- $90,0003 bd1 ba1k sqft110 S Broadway APT M, Frostburg, MD 21532For SaleMLS ID #MDAL2016320, Fernando Palacios, Terrapin Realtors, Inc. Bright MLS
- $129,0005 bd2 ba1.9k sqft407 Race St, Cumberland, MD 21502For SaleMLS ID #MDAL2016078, Connie LePrevost, Long & Foster Real Estate, Inc.. Bright MLS
- $147,0005 bd2 ba1.4k sqft805 Braddock Rd, Cumberland, MD 21502For SaleMLS ID #MDAL2015332, Timothy Dombrosky, Long & Foster Real Estate, Inc.. Bright MLS
- $130,0004 bd-- ba2.1k sqft14818 Broadway Ave SW, Frostburg, MD 21532For SaleMLS ID #MDAL2014598, Pam Terry, EXP Realty, LLC. Bright MLS
- $127,5003 bd1 ba1.2k sqft414 Georges Creek Blvd, Lavale, MD 21502For SaleMLS ID #MDAL2015870, John Macy, Long & Foster Real Estate, Inc.. Bright MLS
