Great duplex in Frostburg ready for a new owner. Each side has 2 bedrooms and a bath upstairs. The 135 side has an extra bathroom off of the kitchen. Both units are plumbed for laundry in the main level. The siding has been updated but needs cleaned. All appliances convey. There is an amazing 2 car garage in the back yard that will need some improvements, but is very solid. This unit has been maintained with the city of Frostburg and should be in compliance with rental regulations. Check with the city to confirm.
For sale
$119,900
135 Center St #137, Frostburg, MD 21532
4beds
2,170sqft
:
Get pre-qualified$931/mo
Single Family Residence
Built in 1930
7,500 Square Feet Lot
$-- Zestimate®
$55/sqft
$-- HOA
What's special
All appliances convey
- 75 days |
- 676 |
- 20 |
Zillow last checked:
Listing updated:
Listed by:
Keefe Kaylor 301-707-4300,
Mountainside Home Realty 3017220190
Source: Bright MLS,MLS#: MDAL2014668
Facts & features
Interior
Bedrooms & bathrooms
- Bedrooms: 4
- Bathrooms: 3
- Full bathrooms: 3
- Main level bathrooms: 1
Basement
- Area: 0
Heating
- Forced Air, Natural Gas
Cooling
- None
Appliances
- Included: Gas Water Heater
Features
- Basement: Dirt Floor,Partial
- Has fireplace: No
Interior area
- Total structure area: 2,170
- Total interior livable area: 2,170 sqft
- Finished area above ground: 2,170
- Finished area below ground: 0
Property
Parking
- Total spaces: 2
- Parking features: Garage Faces Rear, Oversized, Alley Access, Detached
- Garage spaces: 2
Accessibility
- Accessibility features: 2+ Access Exits, Accessible Doors
Features
- Levels: Three
- Stories: 3
- Pool features: None
Lot
- Size: 7,500 Square Feet
Details
- Additional structures: Above Grade, Below Grade
- Parcel number: 0128004087
- Zoning: R3
- Special conditions: Standard
Construction
Type & style
- Home type: SingleFamily
- Architectural style: Traditional
- Property subtype: Single Family Residence
Materials
- Frame
- Foundation: Stone
Condition
- New construction: No
- Year built: 1930
Utilities & green energy
- Sewer: Public Sewer
- Water: Public
Community & HOA
Community
- Subdivision: Eckhart Mines
HOA
- Has HOA: No
Location
- Region: Frostburg
- Municipality: Frostburg
Financial & listing details
- Price per square foot: $55/sqft
- Tax assessed value: $121,000
- Annual tax amount: $2,066
- Date on market: 5/13/2026
- Listing agreement: Exclusive Agency
- Ownership: Fee Simple
Estimated market value
Not available
Estimated sales range
Not available
$1,588/mo
Price history
| Date | Event | Price |
|---|---|---|
| 5/13/2026 | Listed for sale | $119,900$55/sqft |
Source:  Bright MLS #MDAL2014668 Report a problem Bright MLS #MDAL2014668 Report a problem | ||
Public tax history
Tax history is unavailable.
Monthly payment
Est. payment
Payment breakdown
Explore the cost of this home by adjusting the details. Changes won't be saved.Climate risks
Neighborhood: 21532
Nearby schools
GreatSchools rating
- 9/10Beall Elementary SchoolGrades: PK-5Distance: 0.2 mi
- 6/10Mount Savage Middle SchoolGrades: 6-8Distance: 4.2 mi
- 7/10Mountain Ridge High SchoolGrades: 9-12Distance: 0.8 mi
Schools provided by the listing agent
- Elementary: Beall
- Middle: Mount Savage
- High: Mountain Ridge
- District: Allegany County Public Schools
Source: Bright MLS. This data may not be complete. We recommend contacting the local school district to confirm school assignments for this home.
- $124,100-- bd2 ba2.1k sqft135 Center St, Frostburg, MD 21532Off Market
- $143,0004 bd-- ba1.8k sqft131-131 Center St #133, Frostburg, MD 21532Sold

- $143,0004 bd3 ba1.9k sqft133 Center St, Frostburg, MD 21532Sold
- $--2 bd1 ba900 sqft131 Center St, Frostburg, MD 21532Off Market
- $147,600-- bd2 ba1.5k sqft139 Center St, Frostburg, MD 21532Off Market
- $--1 bd1 ba800 sqft216B Center St, Frostburg, MD 21532Off Market
- $--1 bd1 ba800 sqft218A Center St, Frostburg, MD 21532Off Market
- $--2 bd1 ba800 sqft218B Center St #B, Frostburg, MD 21532Off Market
A local agent can set up tours, give advice and negotiate with sellers.
A local lender can help you make sure your offer is ready when you are.
Similar homes
- $113,0004 bd2 ba1.4k sqft108 Center St, Frostburg, MD 21532For Sale
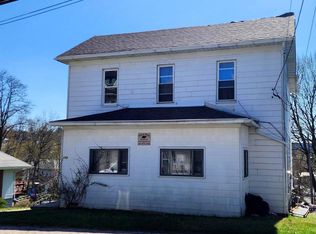
 MLS ID #MDAL2014362, Steve MacGray, Charis Realty Group. Bright MLS
 - $129,9004 bd2 ba1.4k sqft164 E College Ave, Frostburg, MD 21532For Sale
 MLS ID #MDAL2013678, Mandi Floyd, Coldwell Banker Premier. Bright MLS
 - $120,0003 bd2 ba2k sqft122 Walnut St, Frostburg, MD 21532For Sale
 MLS ID #MDAL2015234, Stephanie Barton, EXP Realty, LLC. Bright MLS
 - $140,0003 bd2 ba2k sqft70 S Broadway, Frostburg, MD 21532For Sale
 MLS ID #MDAL2014924, Steve MacGray, Charis Realty Group. Bright MLS
 - $84,9993 bd1 ba1.3k sqft22 Davidson St, Frostburg, MD 21532For SaleMLS ID #MDAL2015430, Liz Keyser, LPT Realty, LLC. Bright MLS
- $135,0004 bd2 ba1.6k sqft185 Bowery Extd St, Frostburg, MD 21532For SaleMLS ID #MDAL2014670, Mike Herndon, Engel & Volkers Annapolis. Bright MLS
- $129,9994 bd1 ba1.1k sqft72 Bowery St, Frostburg, MD 21532For SaleMLS ID #MDAL2012436, damian prado, JAK Real Estate. Bright MLS
- $98,5003 bd1 ba1.2k sqft10619 Komatz Dr SW, Frostburg, MD 21532For SaleMLS ID #MDAL2015440, Garrett Shingler, Real Broker, LLC. Bright MLS
- $109,0003 bd2 ba1.4k sqft48 Mill St, Frostburg, MD 21532For SaleMLS ID #MDAL2014294, Meg Roque, Better Homes & Gardens Real Estate Old Line Group. Bright MLS
- $134,5003 bd2 ba1.4k sqft129 Mount Pleasant St, Frostburg, MD 21532For SaleMLS ID #MDAL2012856, Destiny Hill, Better Homes & Gardens Real Estate Old Line Group. Bright MLS
- $99,9993 bd1 ba1.3k sqft11 Green St, Frostburg, MD 21532For SaleMLS ID #MDAL2010706, Brady Harden, Coldwell Banker Premier. Bright MLS
- $145,0004 bd2 ba1.8k sqft147 W Mechanic St, Frostburg, MD 21532For SaleMLS ID #MDAL2014298, Cindy Diamond, The Goodfellow Agency. Bright MLS
- $149,9003 bd2 ba1.4k sqft86 Oak St, Frostburg, MD 21532For SaleMLS ID #MDAL2015266, Jordan Wilson, Mountainside Home Realty. Bright MLS
- $75,0003 bd2 ba2k sqft72 Mount Savage Rd NW, Frostburg, MD 21532For SaleMLS ID #MDAL2015030, Elizabeth Hobel, The Goodfellow Agency. Bright MLS
- $165,0003 bd2 ba1.4k sqft161 W Mechanic St, Frostburg, MD 21532For SaleMLS ID #MDAL2014714, Heather Brailer, Charis Realty Group. Bright MLS
- $114,9004 bd2 ba1.7k sqft902 Hill Top Dr, Cumberland, MD 21502For SaleMLS ID #MDAL2015232, Dan DeBlock, Charis Realty Group. Bright MLS
- $75,0003 bd1 ba1.3k sqft10631 New Hope Rd NW, Frostburg, MD 21532For SaleMLS ID #MDAL2014660, Don White, Berkshire Hathaway HomeServices PenFed Realty. Bright MLS
- $159,0004 bd-- ba1.5k sqft24 Hill St, Frostburg, MD 21532For SaleMLS ID #MDAL2013950, Jeremy Rice, Better Homes & Gardens Real Estate Old Line Group. Bright MLS
- $125,0004 bd1 ba1.6k sqft24001 Perry Hill Rd SW, Barton, MD 21521For SaleMLS ID #MDAL2014690, Linda Deremer, Appalachian Realty. Bright MLS
- $125,0003 bd1 ba1.6k sqft15411 Old Beechwood Rd SW, Lonaconing, MD 21539For SaleMLS ID #MDAL2015362, Lenny Morrell, Roberts Realty Group, LLC. Bright MLS
