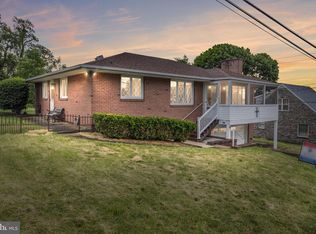
Discover a home that checks all the boxes! 3 bedrooms, 2 full baths, a garage, and a partially finished basement, all set on a spacious lot with room to spread out. From the garage to the two storage sheds, this property is designed for both everyday living and future possibilities. Relax on the covered deck, soak in the hot tub, and take in the stunning views of both the mountains and city skyline. Inside, you’ll find a practical floor plan ready for your TLC. Just minutes from the college, downtown, shopping, and dining, this home offers convenience without sacrificing privacy or space.
Pending
$134,500
129 Mount Pleasant St, Frostburg, MD 21532
3beds
1,472sqft
Single Family Residence
Built in 1920
8,250 Square Feet Lot
$-- Zestimate®
$91/sqft
$-- HOA
What's special
Covered deckSpacious lotHot tubPractical floor plan
- 401 days
- 277
- 24
Zillow last checked:
Listing updated:
Listed by:
Destiny Hill 240-362-4717,
Better Homes & Gardens Real Estate Old Line Group 301-689-0100,
Co-Listing Agent: Destiny Lynn Hill 240-362-4717,
Better Homes & Gardens Real Estate Old Line Group
Source: Bright MLS,MLS#: MDAL2012856
Facts & features
Interior
Bedrooms & bathrooms
- Bedrooms: 3
- Bathrooms: 2
- Full bathrooms: 2
- Main level bathrooms: 1
Rooms
- Room types: Living Room, Bedroom 2, Bedroom 3, Kitchen, Foyer, Bedroom 1, Laundry, Workshop
Bedroom 1
- Features: Flooring - Carpet
- Level: Upper
Bedroom 2
- Features: Flooring - Carpet
- Level: Upper
Bedroom 3
- Features: Flooring - Carpet
- Level: Upper
Foyer
- Features: Flooring - Tile/Brick
- Level: Main
Kitchen
- Features: Flooring - Vinyl
- Level: Main
Laundry
- Features: Flooring - Vinyl
- Level: Main
Living room
- Features: Flooring - Carpet
- Level: Main
Workshop
- Features: Flooring - Concrete
- Level: Lower
Heating
- Forced Air, Natural Gas
Cooling
- Ceiling Fan(s)
Appliances
- Included: Gas Water Heater
- Laundry: Main Level, Laundry Room
Features
- Flooring: Vinyl
- Basement: Partially Finished
- Has fireplace: No
Interior area
- Total structure area: 1,728
- Total interior livable area: 1,472 sqft
- Finished area above ground: 1,152
- Finished area below ground: 320
Property
Parking
- Total spaces: 4
- Parking features: Other, Detached, Off Street, On Street
- Garage spaces: 1
- Has uncovered spaces: Yes
Accessibility
- Accessibility features: None
Features
- Levels: Two
- Stories: 2
- Patio & porch: Deck, Porch
- Pool features: None
- Has spa: Yes
- Spa features: Hot Tub
- Has view: Yes
- View description: City, Mountain(s)
Lot
- Size: 8,250 Square Feet
Details
- Additional structures: Above Grade, Below Grade
- Parcel number: 0112008562
- Zoning: RESIDENTIAL
- Special conditions: Standard
Construction
Type & style
- Home type: SingleFamily
- Architectural style: Farmhouse/National Folk
- Property subtype: Single Family Residence
Materials
- Stone
- Foundation: Block
- Roof: Asphalt
Condition
- New construction: No
- Year built: 1920
Utilities & green energy
- Sewer: Public Sewer
- Water: Public
Community & HOA
Community
- Subdivision: None Available
HOA
- Has HOA: No
Location
- Region: Frostburg
- Municipality: Frostburg
Financial & listing details
- Price per square foot: $91/sqft
- Tax assessed value: $122,700
- Annual tax amount: $2,061
- Date on market: 9/10/2025
- Listing agreement: Exclusive Agency
- Listing terms: Cash,Conventional,USDA Loan
- Ownership: Fee Simple
Estimated market value
Not available
Estimated sales range
Not available
$1,356/mo
Price history
| Date | Event | Price |
|---|---|---|
| 9/28/2026 | Pending sale | $134,500$91/sqft |
Source:  Bright MLS #MDAL2012856 Report a problem Bright MLS #MDAL2012856 Report a problem | ||
| 9/10/2025 | Listed for sale | $134,500+19%$91/sqft |
Source: Bright MLS #MDAL2012856 Report a problem | ||
| 1/5/2021 | Sold | $113,000$77/sqft |
Source: Public Record Report a problem | ||
| 9/29/2020 | Pending sale | $113,000$77/sqft |
Source: The Goodfellow Agency #MDAL133870 Report a problem | ||
| 7/30/2020 | Price change | $113,000-5.8%$77/sqft |
Source: The Goodfellow Agency #MDAL133870 Report a problem | ||
| 3/13/2020 | Listed for sale | $119,900$81/sqft |
Source: The Goodfellow Agency #MDAL133870 Report a problem | ||
| 11/30/2019 | Listing removed | $119,900$81/sqft |
Source: The Goodfellow Agency #MDAL133222 Report a problem | ||
| 7/26/2019 | Price change | $119,900-7.7%$81/sqft |
Source: The Goodfellow Agency #MDAL100118 Report a problem | ||
| 11/1/2018 | Listed for sale | $129,900$88/sqft |
Source: The Goodfellow Agency #MDAL100118 Report a problem | ||
Public tax history
| Year | Property taxes | Tax assessment |
|---|---|---|
| 2025 | $1,248 -37.3% | $122,700 +3.6% |
| 2024 | $1,989 +5.1% | $118,400 +3.8% |
| 2023 | $1,892 +3.8% | $114,100 +3.9% |
| 2022 | $1,822 +5.6% | $109,800 +6.5% |
| 2021 | $1,726 +10.7% | $103,067 +7% |
| 2020 | $1,560 +5.5% | $96,333 +7.5% |
| 2019 | $1,478 +73.1% | $89,600 +0.9% |
| 2018 | $854 +95% | $88,833 +0.9% |
| 2017 | $438 | $88,067 +0.9% |
| 2016 | -- | $87,300 |
| 2015 | $854 | $87,300 |
| 2014 | $854 | $87,300 -0.6% |
| 2013 | -- | $87,800 |
| 2012 | -- | $87,800 |
| 2011 | -- | $87,800 -7.4% |
| 2010 | -- | $94,840 +15.4% |
| 2009 | -- | $82,152 +18.3% |
| 2008 | -- | $69,466 +22.3% |
| 2007 | -- | $56,780 +6.8% |
| 2006 | -- | $53,146 +7.3% |
| 2005 | -- | $49,513 +7.9% |
| 2004 | -- | $45,880 +2% |
| 2003 | -- | $44,970 +2.1% |
| 2002 | -- | $44,060 +2.1% |
| 2001 | -- | $43,150 |
Find assessor info on the county website
Monthly payment
Est. payment
Payment breakdown
Explore the cost of this home by adjusting the details. Changes won't be saved.Climate risks
Neighborhood: 21532
Nearby schools
Schools provided by the listing agent
- High: Mountain Ridge
- District: Allegany County Public Schools
Source: Bright MLS. This data may not be complete. We recommend contacting the local school district to confirm school assignments for this home.
Similar homes
- $129,9004 bd2 ba1.4k sqft164 E College Ave, Frostburg, MD 21532For Sale

 MLS ID #MDAL2013678, Mandi Floyd, Coldwell Banker Premier. Bright MLS
 - $129,9003 bd2 ba1.4k sqft86 Oak St, Frostburg, MD 21532For Sale
 MLS ID #MDAL2015266, Jordan Wilson, Mountainside Home Realty. Bright MLS
 - $130,0003 bd2 ba2k sqft70 S Broadway, Frostburg, MD 21532For Sale
 MLS ID #MDAL2014924, Steve MacGray, Charis Realty Group. Bright MLS
 - $115,0003 bd2 ba2k sqft122 Walnut St, Frostburg, MD 21532For Sale
 MLS ID #MDAL2015234, Stephanie Barton, EXP Realty, LLC. Bright MLS
 - $145,0004 bd2 ba1.8k sqft147 W Mechanic St, Frostburg, MD 21532For SaleMLS ID #MDAL2014298, Cindy Diamond, The Goodfellow Agency. Bright MLS
- $140,0006 bd2 ba1.8k sqft34 Maple St, Frostburg, MD 21532For SaleMLS ID #MDAL2015268, Jared Fradiska, Gates Realty. Bright MLS
- $94,9993 bd1 ba1.3k sqft11 Green St, Frostburg, MD 21532For SaleMLS ID #MDAL2016080, Brady Harden, Coldwell Banker Premier. Bright MLS
- $115,0004 bd2 ba1.1k sqft54 E College Ave, Frostburg, MD 21532For SaleMLS ID #MDAL2015494, Ali Candelas, Charis Realty Group. Bright MLS
- $109,9004 bd3 ba2.1k sqft135 Center St #137, Frostburg, MD 21532For SaleMLS ID #MDAL2014668, Keefe Kaylor, Mountainside Home Realty. Bright MLS
- $100,0004 bd2 ba1.4k sqft108 Center St, Frostburg, MD 21532For SaleMLS ID #MDAL2014362, Steve MacGray, Charis Realty Group. Bright MLS
- $135,0003 bd1 ba1.3k sqft16911 Dutch Hollow Rd NW, Mount Savage, MD 21545For SaleMLS ID #MDAL2015586, Linda Deremer, Appalachian Realty. Bright MLS
- $159,0004 bd-- ba1.5k sqft24 Hill St, Frostburg, MD 21532For SaleMLS ID #MDAL2013950, Jeremy Rice, Better Homes & Gardens Real Estate Old Line Group. Bright MLS
- $134,9003 bd1 ba1.3k sqft815 Fayette St, Cumberland, MD 21502For SaleMLS ID #MDAL2015530, Susan Helmstetter, Coldwell Banker Premier. Bright MLS
- $129,9993 bd2 ba1.4k sqft11313 Ore St NE, Cumberland, MD 21502For SaleMLS ID #MDAL2015700, Chelsea Boor, The Goodfellow Agency. Bright MLS
- $127,5003 bd1 ba1.2k sqft414 Georges Creek Blvd, Lavale, MD 21502For SaleMLS ID #MDAL2015870, John Macy, Long & Foster Real Estate, Inc.. Bright MLS
- $131,0001 bd2 ba1.2k sqft12115 Bowling St, Cumberland, MD 21502For SaleMLS ID #MDAL2015790, Cheyenne Ganoe, Coldwell Banker Premier. Bright MLS
- $80,0003 bd1 ba1.2k sqft84 S Grant St, Frostburg, MD 21532For SaleMLS ID #MDAL2013568, Brittney Isaiah, The Goodfellow Agency. Bright MLS
- $144,9003 bd1 ba1.6k sqft815 Mount Royal Ave, Cumberland, MD 21502For SaleMLS ID #MDAL2015826, Sherry Rase, Charis Realty Group. Bright MLS
- $142,9992 bd1 ba1k sqft1147 Braddock Rd, Lavale, MD 21502For SaleMLS ID #MDAL2015390, David Robertson, Better Homes & Gardens Real Estate Old Line Group. Bright MLS
- $119,9003 bd2 ba936 sqft14526 McMullen Hwy SW, Cumberland, MD 21502For SaleMLS ID #MDAL2016124, Ali Candelas, Charis Realty Group. Bright MLS
