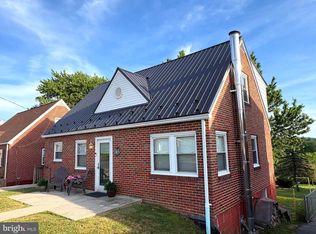
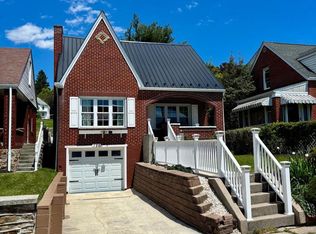
You'll love this gorgeous, updated, two-story home nestled in the mountains of Western Maryland. This 2-bedroom, 2 bath home will give you generous space to move about (without losing that quaint, cozy atmosphere). Entertaining is easy with this lighted outdoor patio space, with built-in bench seating. Upon entering the front door, you will see the original open staircase and high ceilings. The design of this space is like it just came out of a magazine... from the accent walls in the dining room, the two-tone painted kitchen cabinets, to the elegant second floor bathroom. The second-floor bathroom features a double vanity, original claw foot tub, and glass enclosed shower. Adjacent to the primary bedroom is a separate office space or added bonus room on the second floor. The kitchen has elegant brass hardware and ample counter space, including the perfect coffee counter. The laundry room is easily accessible on the main floor, with a second full bathroom. This property is located on a corner lot and close to all modern amenities. Call Today to Schedule a Tour!!! *** Some images are AI-generated/virtually staged for illustration purposes only. Please visit and tour the property in person to verify actual condition and features.
For sale
Price cut: $2K (7/17)
$222,900
4 Centennial St, Frostburg, MD 21532
2beds
1,578sqft
:
Get pre-qualified$1,656/mo
Single Family Residence
Built in 1930
5,313 Square Feet Lot
$-- Zestimate®
$141/sqft
$-- HOA
What's special
Original open staircaseDouble vanityGlass enclosed showerBuilt-in bench seatingGorgeous updated two-story homeHigh ceilingsElegant second floor bathroom
- 54 days |
- 347 |
- 18 |
Likely to sell faster than
Zillow last checked:
Listing updated:
Listed by:
Sherry Rase 301-697-3191,
Charis Realty Group 2408015011,
Co-Listing Agent: Randall Rase 301-697-4084,
Charis Realty Group
Source: Bright MLS,MLS#: MDAL2014880
Facts & features
Interior
Bedrooms & bathrooms
- Bedrooms: 2
- Bathrooms: 2
- Full bathrooms: 2
- Main level bathrooms: 1
Rooms
- Room types: Living Room, Dining Room, Bedroom 2, Kitchen, Basement, Bedroom 1, Laundry, Bathroom 1, Bathroom 2, Bonus Room
Bedroom 1
- Level: Upper
Bedroom 2
- Level: Upper
Bathroom 1
- Features: Attached Bathroom, Jack and Jill Bathroom, Soaking Tub
- Level: Upper
Bathroom 2
- Features: Bathroom - Tub Shower
- Level: Main
Basement
- Level: Lower
Bonus room
- Level: Upper
Dining room
- Level: Main
Kitchen
- Level: Main
Laundry
- Level: Main
Living room
- Level: Main
Heating
- Forced Air, Natural Gas
Cooling
- Ceiling Fan(s)
Appliances
- Included: Refrigerator, Cooktop, Stainless Steel Appliance(s), Dishwasher, Dryer, Washer, Electric Water Heater
- Laundry: Main Level, Laundry Room
Features
- Ceiling Fan(s), Dining Area, Floor Plan - Traditional, Formal/Separate Dining Room, Bathroom - Stall Shower, Bathroom - Tub Shower
- Basement: Connecting Stairway,Interior Entry,Exterior Entry,Unfinished
- Has fireplace: No
Interior area
- Total structure area: 2,422
- Total interior livable area: 1,578 sqft
- Finished area above ground: 1,578
- Finished area below ground: 0
Property
Parking
- Parking features: Paved, Driveway, Off Street, On Street
- Has uncovered spaces: Yes
Accessibility
- Accessibility features: None
Features
- Levels: Two
- Stories: 2
- Patio & porch: Deck, Patio, Porch
- Exterior features: Lighting
- Pool features: None
Lot
- Size: 5,313 Square Feet
Details
- Additional structures: Above Grade, Below Grade
- Parcel number: 0111005896
- Zoning: R2
- Special conditions: Standard
Construction
Type & style
- Home type: SingleFamily
- Architectural style: Colonial
- Property subtype: Single Family Residence
Materials
- Stick Built
- Foundation: Permanent
Condition
- Excellent
- New construction: No
- Year built: 1930
- Major remodel year: 2024
Utilities & green energy
- Sewer: Public Sewer
- Water: Public
Community & HOA
Community
- Subdivision: None Available
HOA
- Has HOA: No
Location
- Region: Frostburg
- Municipality: Frostburg
Financial & listing details
- Price per square foot: $141/sqft
- Tax assessed value: $145,633
- Annual tax amount: $1,933
- Date on market: 5/31/2026
- Listing agreement: Exclusive Right To Sell
- Inclusions: String Lights And Associated Posts At Outdoor Patio. House Number Plaque Attached To House.
- Ownership: Fee Simple
Estimated market value
Not available
Estimated sales range
Not available
Not available
Price history
| Date | Event | Price |
|---|---|---|
| 7/17/2026 | Price change | $222,900-0.9%$141/sqft |
Source:  Bright MLS #MDAL2014880 Report a problem Bright MLS #MDAL2014880 Report a problem | ||
| 5/31/2026 | Listed for sale | $224,900+2.3%$143/sqft |
Source: Bright MLS #MDAL2014880 Report a problem | ||
| 11/13/2024 | Sold | $219,900$139/sqft |
Source: Bright MLS #MDAL2009740 Report a problem | ||
| 10/13/2024 | Contingent | $219,900$139/sqft |
Source: Bright MLS #MDAL2009740 Report a problem | ||
| 10/2/2024 | Listed for sale | $219,900$139/sqft |
Source: Bright MLS #MDAL2009740 Report a problem | ||
| 9/17/2024 | Contingent | $219,900$139/sqft |
Source: Bright MLS #MDAL2009740 Report a problem | ||
| 8/30/2024 | Price change | $219,900-2.2%$139/sqft |
Source: Bright MLS #MDAL2009740 Report a problem | ||
| 8/15/2024 | Listed for sale | $224,900+199.9%$143/sqft |
Source: Bright MLS #MDAL2009740 Report a problem | ||
| 5/12/2023 | Sold | $75,000$48/sqft |
Source: Public Record Report a problem | ||
Public tax history
| Year | Property taxes | Tax assessment |
|---|---|---|
| 2025 | -- | $116,100 +8.7% |
| 2024 | $1,794 +11% | $106,800 +9.5% |
| 2023 | $1,617 +10.5% | $97,500 +10.5% |
| 2022 | $1,464 +1% | $88,200 +2% |
| 2021 | $1,449 +5.5% | $86,500 +2% |
| 2020 | $1,373 +0.2% | $84,800 +2% |
| 2019 | $1,371 +71.6% | $83,100 |
| 2018 | $799 +93.3% | $83,100 |
| 2017 | $413 | $83,100 -8.3% |
| 2016 | -- | $90,600 |
| 2015 | -- | $90,600 |
| 2014 | -- | $90,600 -2.7% |
| 2013 | -- | $93,100 |
| 2012 | -- | $93,100 |
| 2011 | -- | $93,100 -9.6% |
| 2010 | -- | $102,960 +16.6% |
| 2009 | -- | $88,306 +19.9% |
| 2008 | -- | $73,653 +24.8% |
| 2007 | -- | $59,000 +2.1% |
| 2006 | -- | $57,810 +2.1% |
| 2005 | -- | $56,620 +2.1% |
| 2004 | -- | $55,430 +1.7% |
| 2003 | -- | $54,486 +1.8% |
| 2002 | -- | $53,543 +1.8% |
| 2001 | -- | $52,600 |
Find assessor info on the county website
Monthly payment
Est. payment
Payment breakdown
Explore the cost of this home by adjusting the details. Changes won't be saved.Climate risks
Neighborhood: 21532
Nearby schools
GreatSchools rating
- 8/10Frost Elementary SchoolGrades: PK-5Distance: 0.7 mi
- 6/10Mount Savage Middle SchoolGrades: 6-8Distance: 3.9 mi
- 7/10Mountain Ridge High SchoolGrades: 9-12Distance: 1.2 mi
Schools provided by the listing agent
- Middle: Mount Savage
- High: Mountain Ridge
- District: Allegany County Public Schools
Source: Bright MLS. This data may not be complete. We recommend contacting the local school district to confirm school assignments for this home.
- $181,900-- bd2 ba1k sqft4 Lemmert St, Frostburg, MD 21532Off Market
- $150,900-- bd1 ba1.1k sqft6 Centennial St, Frostburg, MD 21532Off Market
- $149,700-- bd2 ba1.5k sqft10 Centennial St, Frostburg, MD 21532Off Market
- $152,700-- bd1 ba1.3k sqft5 Centennial St, Frostburg, MD 21532Off Market
- $175,9003 bd1 ba1k sqft7 Centennial St, Frostburg, MD 21532Off Market
- $143,0003 bd2 ba1.3k sqft14 High St, Frostburg, MD 21532Off Market
- $157,200-- bd1 ba1.2k sqft9 Centennial St, Frostburg, MD 21532Off Market
- $150,600-- bd1 ba1.1k sqft11 Centennial St, Frostburg, MD 21532Off Market
A local agent can set up tours, give advice and negotiate with sellers.
A local lender can help you make sure your offer is ready when you are.
Similar homes
- $210,0003 bd2 ba1.4k sqft9 Standish St, Frostburg, MD 21532For Sale

 MLS ID #MDAL2014672, Ali Candelas, Charis Realty Group. Bright MLS
 - $228,0003 bd3 ba1.1k sqft165 Washington St, Frostburg, MD 21532For Sale
 MLS ID #MDAL2015162, Shannon White, EXP Realty, LLC. Bright MLS
 - $219,5003 bd2 ba1.2k sqft126 Washington St, Frostburg, MD 21532For Sale
 MLS ID #MDAL2014640, Cindy Diamond, The Goodfellow Agency. Bright MLS
 - $285,0003 bd2 ba1.7k sqft71 High St, Frostburg, MD 21532For Sale
 MLS ID #MDAL2015212, Donna Langham, Coldwell Banker Premier. Bright MLS
 - $165,0003 bd2 ba1.4k sqft161 W Mechanic St, Frostburg, MD 21532For SaleMLS ID #MDAL2014714, Heather Brailer, Charis Realty Group. Bright MLS
- $245,0003 bd2 ba1.7k sqft174 Washington St, Frostburg, MD 21532For SaleMLS ID #MDAL2014750, Elizabeth Hobel, The Goodfellow Agency. Bright MLS
- $240,0003 bd2 ba2k sqft57 Washington St, Frostburg, MD 21532For SaleMLS ID #MDAL2014016, Brianna Buckel, The Goodfellow Agency. Bright MLS
- $235,0003 bd2 ba2k sqft12114 Vale Summit Rd SW, Frostburg, MD 21532For SaleMLS ID #MDAL2014222, Jennifer Fortson, Charis Realty Group. Bright MLS
- $169,0002 bd2 ba1.5k sqft212 E Main St, Frostburg, MD 21532For SaleMLS ID #MDAL2013864, Gina Kenny, Long & Foster Real Estate, Inc.. Bright MLS
- $280,0003 bd2 ba1.4k sqft11 Mount Pleasant St, Frostburg, MD 21532For SaleMLS ID #MDAL2014542, Brittney Isaiah, The Goodfellow Agency. Bright MLS
- $145,0004 bd2 ba1.8k sqft147 W Mechanic St, Frostburg, MD 21532For SaleMLS ID #MDAL2014298, Cindy Diamond, The Goodfellow Agency. Bright MLS
- $140,0003 bd2 ba2k sqft70 S Broadway, Frostburg, MD 21532For SaleMLS ID #MDAL2014924, Steve MacGray, Charis Realty Group. Bright MLS
- $279,9003 bd2 ba1.5k sqft111 Candlewick Ct, Frostburg, MD 21532For SaleMLS ID #MDAL2014384, Sherry Rase, Charis Realty Group. Bright MLS
- $299,9004 bd3 ba2.2k sqft54 Hawthorne Dr, Frostburg, MD 21532For SaleMLS ID #MDAL2014432, Sherry Rase, Charis Realty Group. Bright MLS
- $119,9004 bd3 ba2.1k sqft135 Center St #137, Frostburg, MD 21532For SaleMLS ID #MDAL2014668, Keefe Kaylor, Mountainside Home Realty. Bright MLS
- $129,9004 bd2 ba1.4k sqft164 E College Ave, Frostburg, MD 21532For SaleMLS ID #MDAL2013678, Mandi Floyd, Coldwell Banker Premier. Bright MLS
- $113,0004 bd2 ba1.4k sqft108 Center St, Frostburg, MD 21532For SaleMLS ID #MDAL2014362, Steve MacGray, Charis Realty Group. Bright MLS
- $135,0004 bd2 ba1.6k sqft185 Bowery Extd St, Frostburg, MD 21532For SaleMLS ID #MDAL2014670, Mike Herndon, Engel & Volkers Annapolis. Bright MLS
- $134,5003 bd2 ba1.4k sqft129 Mount Pleasant St, Frostburg, MD 21532For SaleMLS ID #MDAL2012856, Destiny Hill, Better Homes & Gardens Real Estate Old Line Group. Bright MLS
- $149,9992 bd1 ba1k sqft1147 Braddock Rd, Lavale, MD 21502For SaleMLS ID #MDAL2015390, David Robertson, Better Homes & Gardens Real Estate Old Line Group. Bright MLS
