MOTIVATED SELLER!!! Classic one-story, brick, ranch style home on a generous parcel — conveying with additional lots — offering timeless charm and privacy. The parcel to the right of this home brings an additional .345 acres of wooded land. This lovingly maintained home features 4 bedrooms, 3 baths, and two inviting brick wood-burning fireplaces. Enjoy an eat-in kitchen, spacious first-floor rooms with gleaming hardwood floors, and a convenient basement two-car garage. Expansive patio doors open from the dining room and lower-level entertainment room, creating seamless indoor/outdoor flow for gatherings and relaxation. Situated with easy access to Interstate 68, the University, and all modern amenities, this property presents rare flexibility with extra land and plenty of character. Call Today to schedule a Tour!!! *** Some images are AI-generated/virtually staged for illustration purposes only. Please visit and tour the property in person to verify actual condition and features.
For sale
Price cut: $20K (7/21)
$299,900
54 Hawthorne Dr, Frostburg, MD 21532
4beds
2,243sqft
:
Get pre-qualified$2,188/mo
Single Family Residence
Built in 1964
0.35 Acres Lot
$-- Zestimate®
$134/sqft
$-- HOA
What's special
Gleaming hardwood floorsSpacious first-floor roomsConvenient basement two-car garageEat-in kitchenGenerous parcel
- 70 days |
- 1,060 |
- 40 |
Zillow last checked:
Listing updated:
Listed by:
Sherry Rase 301-697-3191,
Charis Realty Group 2408015011,
Co-Listing Agent: Randall Rase 301-697-4084,
Charis Realty Group
Source: Bright MLS,MLS#: MDAL2014432
Facts & features
Interior
Bedrooms & bathrooms
- Bedrooms: 4
- Bathrooms: 3
- Full bathrooms: 3
- Main level bathrooms: 2
- Main level bedrooms: 3
Rooms
- Room types: Living Room, Dining Room, Bedroom 2, Bedroom 3, Bedroom 4, Kitchen, Family Room, Bedroom 1, Laundry, Bathroom 1, Bathroom 2, Bathroom 3
Bedroom 1
- Features: Attached Bathroom, Flooring - HardWood
- Level: Main
Bedroom 2
- Features: Flooring - HardWood
- Level: Main
Bedroom 3
- Features: Flooring - HardWood
- Level: Main
Bedroom 4
- Features: Flooring - Carpet
- Level: Lower
Bathroom 1
- Features: Bathroom - Tub Shower
- Level: Main
Bathroom 2
- Features: Bathroom - Stall Shower
- Level: Main
Bathroom 3
- Level: Lower
Dining room
- Features: Flooring - HardWood, Formal Dining Room
- Level: Main
Family room
- Features: Flooring - Carpet, Fireplace - Wood Burning
- Level: Lower
Kitchen
- Features: Flooring - Vinyl, Eat-in Kitchen
- Level: Main
Laundry
- Level: Lower
Living room
- Features: Fireplace - Wood Burning, Flooring - HardWood
- Level: Main
Heating
- Baseboard, Natural Gas
Cooling
- None
Appliances
- Included: Gas Water Heater
- Laundry: In Basement, Lower Level, Laundry Room
Features
- Bathroom - Stall Shower, Bathroom - Tub Shower, Entry Level Bedroom, Floor Plan - Traditional, Formal/Separate Dining Room, Eat-in Kitchen, Primary Bath(s)
- Flooring: Hardwood, Ceramic Tile, Vinyl, Carpet, Wood
- Basement: Connecting Stairway,Partial,Full,Garage Access,Interior Entry,Exterior Entry,Partially Finished,Rear Entrance,Walk-Out Access,Windows
- Number of fireplaces: 2
- Fireplace features: Brick, Glass Doors, Wood Burning
Interior area
- Total structure area: 3,306
- Total interior livable area: 2,243 sqft
- Finished area above ground: 1,653
- Finished area below ground: 590
Property
Parking
- Total spaces: 2
- Parking features: Basement, Garage Faces Rear, Inside Entrance, Attached, Driveway
- Attached garage spaces: 2
- Has uncovered spaces: Yes
Accessibility
- Accessibility features: None
Features
- Levels: One
- Stories: 1
- Pool features: None
- Has view: Yes
- View description: Trees/Woods
Lot
- Size: 0.35 Acres
- Features: Additional Lot(s)
Details
- Additional structures: Above Grade, Below Grade
- Additional parcels included: All three parcels are included in the deed for this property.
- Parcel number: 0119003329
- Zoning: R1
- Special conditions: Standard
Construction
Type & style
- Home type: SingleFamily
- Architectural style: Ranch/Rambler
- Property subtype: Single Family Residence
Materials
- Brick
- Foundation: Block
Condition
- Very Good
- New construction: No
- Year built: 1964
Utilities & green energy
- Sewer: Public Sewer
- Water: Public
Community & HOA
Community
- Subdivision: Braddock Estates
HOA
- Has HOA: No
Location
- Region: Frostburg
- Municipality: Frostburg
Financial & listing details
- Price per square foot: $134/sqft
- Tax assessed value: $219,933
- Annual tax amount: $3,573
- Date on market: 5/22/2026
- Listing agreement: Exclusive Right To Sell
- Ownership: Fee Simple
Estimated market value
Not available
Estimated sales range
Not available
Not available
Price history
| Date | Event | Price |
|---|---|---|
| 7/21/2026 | Price change | $299,900-6.3%$134/sqft |
Source:  Bright MLS #MDAL2014432 Report a problem Bright MLS #MDAL2014432 Report a problem | ||
| 7/10/2026 | Price change | $319,900-3%$143/sqft |
Source: Bright MLS #MDAL2014432 Report a problem | ||
| 6/22/2026 | Price change | $329,900-2.9%$147/sqft |
Source: Bright MLS #MDAL2014432 Report a problem | ||
| 5/31/2026 | Listed for sale | $339,900$152/sqft |
Source: Bright MLS #MDAL2014432 Report a problem | ||
Public tax history
| Year | Property taxes | Tax assessment |
|---|---|---|
| 2025 | -- | $214,600 +6.9% |
| 2024 | $3,372 +8.9% | $200,700 +7.4% |
| 2023 | $3,097 +8% | $186,800 +8% |
| 2022 | $2,869 +2.3% | $172,900 +3.2% |
| 2021 | $2,805 +6.9% | $167,500 +3.3% |
| 2020 | $2,625 +1.6% | $162,100 +3.4% |
| 2019 | $2,585 +71.6% | $156,700 |
| 2018 | $1,507 +93.3% | $156,700 |
| 2017 | $779 | $156,700 -1.8% |
| 2016 | -- | $159,600 |
| 2015 | -- | $159,600 |
| 2014 | -- | $159,600 -0.9% |
| 2013 | -- | $161,100 |
| 2012 | -- | $161,100 |
| 2011 | -- | $161,100 -10.8% |
| 2010 | -- | $180,660 +11.8% |
| 2009 | -- | $161,596 +13.4% |
| 2008 | -- | $142,533 +15.4% |
| 2007 | -- | $123,470 +3.4% |
| 2006 | -- | $119,460 +3.5% |
| 2005 | -- | $115,450 +3.6% |
| 2004 | -- | $111,440 |
| 2003 | -- | $111,440 |
| 2002 | -- | $111,440 -2.2% |
| 2001 | -- | $113,910 |
Find assessor info on the county website
Monthly payment
Est. payment
Payment breakdown
Explore the cost of this home by adjusting the details. Changes won't be saved.Climate risks
Neighborhood: 21532
Nearby schools
GreatSchools rating
- 9/10Beall Elementary SchoolGrades: PK-5Distance: 1.3 mi
- 6/10Mount Savage Middle SchoolGrades: 6-8Distance: 5.6 mi
- 7/10Mountain Ridge High SchoolGrades: 9-12Distance: 1.9 mi
Schools provided by the listing agent
- Middle: Mount Savage
- High: Mountain Ridge
- District: Allegany County Public Schools
Source: Bright MLS. This data may not be complete. We recommend contacting the local school district to confirm school assignments for this home.
- $48,800-- bd-- ba-- sqft54 Hawthorne Dr, Frostburg, MD 21532Off Market
- $1,700-- bd-- ba-- sqft54 Hawthorne Dr, Frostburg, MD 21532Off Market
- $236,300-- bd1 ba1.3k sqft55 Hawthorne Dr, Frostburg, MD 21532Off Market
- $181,5003 bd2 ba1.4k sqft108 Meadow Rd, Frostburg, MD 21532Sold
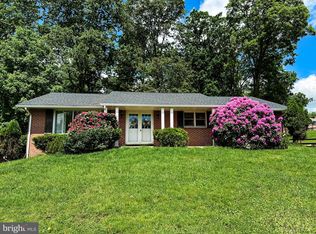
- $210,000-- bd1 ba1.3k sqft52 Hawthorne Dr, Frostburg, MD 21532Off Market
- $41,600-- bd-- ba-- sqft52 Hawthorne Dr, Frostburg, MD 21532Off Market
- $315,0003 bd3 ba2.1k sqft67 Meadow Rd, Frostburg, MD 21532For Sale
- $58,0000.333 AcresW Hawthorne Dr, Frostburg, MD 21532Off Market
A local agent can set up tours, give advice and negotiate with sellers.
A local lender can help you make sure your offer is ready when you are.
Similar homes
- $279,9004 bd3 ba2.2k sqft10233 Parkersburg Rd NW, Frostburg, MD 21532For Sale
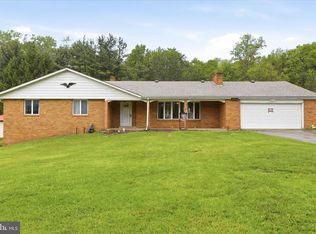
 MLS ID #MDAL2015442, Garrett Shingler, Real Broker, LLC. Bright MLS
 - $325,0004 bd4 ba2.8k sqft116 Victoria Ln, Frostburg, MD 21532For Sale
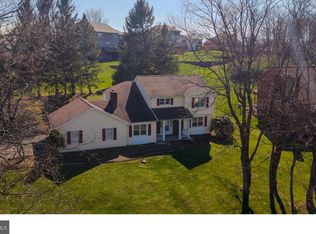 MLS ID #MDAL2014376, Mario Pacori, Epic Realty, LLC.. Bright MLS
 - $192,0004 bd3 ba1.6k sqft21 Centennial St, Frostburg, MD 21532For Sale
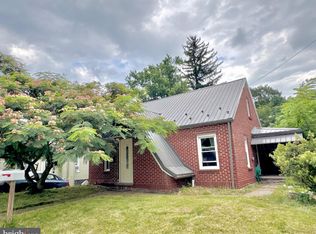 MLS ID #MDAL2015426, Destiny Hill, Better Homes & Gardens Real Estate Old Line Group. Bright MLS
 - $285,0003 bd2 ba1.7k sqft71 High St, Frostburg, MD 21532For Sale
 MLS ID #MDAL2015212, Donna Langham, Coldwell Banker Premier. Bright MLS
 - $229,0004 bd2 ba2.7k sqft100 Mount Pleasant St, Frostburg, MD 21532For SaleMLS ID #MDAL2015354, Heather Brailer, Charis Realty Group. Bright MLS
- $287,0005 bd-- ba2.6k sqft154 E Main St, Frostburg, MD 21532For SaleMLS ID #MDAL2015378, Jeremy Rice, Better Homes & Gardens Real Estate Old Line Group. Bright MLS
- $245,0003 bd2 ba1.7k sqft174 Washington St, Frostburg, MD 21532For SaleMLS ID #MDAL2014750, Elizabeth Hobel, The Goodfellow Agency. Bright MLS
- $235,0003 bd2 ba2k sqft12114 Vale Summit Rd SW, Frostburg, MD 21532For SaleMLS ID #MDAL2014222, Jennifer Fortson, Charis Realty Group. Bright MLS
- $280,0003 bd2 ba1.4k sqft11 Mount Pleasant St, Frostburg, MD 21532For SaleMLS ID #MDAL2014542, Brittney Isaiah, The Goodfellow Agency. Bright MLS
- $369,9004 bd3 ba1.6k sqft230 Redstone Ter, Frostburg, MD 21532For SaleMLS ID #MDAL2013848, John Macy, Long & Foster Real Estate, Inc.. Bright MLS
- $315,0002 bd2 ba2.5k sqft8 S Broadway, Frostburg, MD 21532For SaleMLS ID #MDAL2014842, Jessie DeVore, The Goodfellow Agency. Bright MLS
- $217,5003 bd3 ba1.1k sqft165 Washington St, Frostburg, MD 21532For SaleMLS ID #MDAL2015162, Shannon White, EXP Realty, LLC. Bright MLS
- $405,0004 bd2 ba3k sqft2482 Old Frostburg Rd, Frostburg, MD 21532For SaleMLS ID #MDGA2012264, Brianna Buckel, The Goodfellow Agency. Bright MLS
- $369,0002 bd3 ba2.9k sqft105 Heartwood Dr, Frostburg, MD 21532For SaleMLS ID #MDAL2014894, Jamie McGreevy, The Goodfellow Agency. Bright MLS
- $289,9005 bd2 ba1.7k sqft14800 Vermont Ave, Cresaptown, MD 21502For SaleMLS ID #MDAL2015376, Ali Candelas, Charis Realty Group. Bright MLS
- $351,0003 bd2 ba1.5k sqft91 Candlewick Ct, Frostburg, MD 21532For SaleMLS ID #MDAL2014566, Brianna Buckel, The Goodfellow Agency. Bright MLS
- $289,9983 bd1 ba1.7k sqft12810 Gramlich Rd SW, Lavale, MD 21502For SaleMLS ID #MDAL2015404, Elizabeth Hobel, The Goodfellow Agency. Bright MLS
- $219,5003 bd2 ba1.2k sqft126 Washington St, Frostburg, MD 21532For SaleMLS ID #MDAL2014640, Cindy Diamond, The Goodfellow Agency. Bright MLS
- $299,9003 bd3 ba2k sqft14 Leon Dr, Fort Ashby, WV 26719For SaleMLS ID #WVMI2004370, Timothy Brinkman, The American Real Estate Co.. Bright MLS
- $310,0005 bd3 ba2k sqft1414 Old Furnace Rd, Ridgeley, WV 26753For SaleMLS ID #WVMI2004326, Sharon Murray, Coldwell Banker Home Town Realty. Bright MLS
