Welcome to 91 Candlewick Ct, located in the desirable Prichard Farms community. Built in 2022, this well-maintained 3-bedroom, 2-bathroom villa offers easy one-level living with a bright, open floor plan and spacious rooms throughout for comfort and functionality. The open floor concept connects the living, dining, and kitchen areas for ideal everyday living and entertaining. Featuring luxury vinyl plank flooring throughout, stainless steel appliances, a kitchen island, stamped concrete patio on the side of the home, an attached one car garage, laundry right off the main living spaces, and so much more!! Conveniently located just minutes from I-68 and everyday amenities. Don't miss this move-in-ready gem! Call today to schedule your private tour.
For sale
$351,000
91 Candlewick Ct, Frostburg, MD 21532
3beds
1,576sqft
:
Get pre-qualified$2,615/mo
Single Family Residence
Built in 2022
5,424 Square Feet Lot
$-- Zestimate®
$223/sqft
$32/mo HOA
What's special
Easy one-level livingSpacious rooms throughoutStainless steel appliancesAttached one car garageKitchen islandBright open floor plan
- 84 days |
- 195 |
- 5 |
Zillow last checked:
Listing updated:
Listed by:
Brianna Buckel 301-707-3944,
The Goodfellow Agency 301-689-8857
Source: Bright MLS,MLS#: MDAL2014566
Facts & features
Interior
Bedrooms & bathrooms
- Bedrooms: 3
- Bathrooms: 2
- Full bathrooms: 2
- Main level bathrooms: 2
- Main level bedrooms: 3
Basement
- Area: 0
Heating
- Heat Pump, Natural Gas
Cooling
- Central Air, Electric
Appliances
- Included: Microwave, Dishwasher, Disposal, Oven/Range - Gas, Refrigerator, Stainless Steel Appliance(s), Electric Water Heater
- Laundry: Main Level, Dryer In Unit, Washer In Unit
Features
- Bathroom - Stall Shower, Bathroom - Tub Shower, Combination Dining/Living, Combination Kitchen/Dining, Entry Level Bedroom, Open Floorplan, Kitchen Island, Pantry, Primary Bath(s), Recessed Lighting
- Flooring: Luxury Vinyl, Carpet
- Has basement: No
- Has fireplace: No
Interior area
- Total structure area: 1,576
- Total interior livable area: 1,576 sqft
- Finished area above ground: 1,576
- Finished area below ground: 0
Property
Parking
- Total spaces: 1
- Parking features: Garage Faces Rear, Garage Door Opener, Inside Entrance, Attached, Driveway, Off Street
- Attached garage spaces: 1
- Has uncovered spaces: Yes
Accessibility
- Accessibility features: Accessible Entrance, No Stairs
Features
- Levels: One
- Stories: 1
- Patio & porch: Patio
- Exterior features: Lighting, Sidewalks, Street Lights
- Pool features: None
- Has view: Yes
- View description: Mountain(s)
Lot
- Size: 5,424 Square Feet
Details
- Additional structures: Above Grade, Below Grade
- Parcel number: 0112104450
- Zoning: RESIDENTIAL
- Special conditions: Standard
Construction
Type & style
- Home type: SingleFamily
- Architectural style: Villa
- Property subtype: Single Family Residence
- Attached to another structure: Yes
Materials
- Vinyl Siding, Stick Built
- Foundation: Slab
- Roof: Architectural Shingle
Condition
- Excellent
- New construction: No
- Year built: 2022
Details
- Builder name: Western Maryland Construction Solutions, LLC
Utilities & green energy
- Electric: 200+ Amp Service
- Sewer: Public Sewer
- Water: Public
Community & HOA
Community
- Subdivision: Prichard Farms
HOA
- Has HOA: Yes
- Services included: Common Area Maintenance
- HOA fee: $384 annually
Location
- Region: Frostburg
- Municipality: Frostburg
Financial & listing details
- Price per square foot: $223/sqft
- Tax assessed value: $213,267
- Annual tax amount: $3,125
- Date on market: 5/2/2026
- Listing agreement: Exclusive Right To Sell
- Ownership: Fee Simple
Estimated market value
Not available
Estimated sales range
Not available
Not available
Price history
| Date | Event | Price |
|---|---|---|
| 5/2/2026 | Listed for sale | $351,000+2066.7%$223/sqft |
Source:  Bright MLS #MDAL2014566 Report a problem Bright MLS #MDAL2014566 Report a problem | ||
| 10/7/2022 | Sold | $16,200-45.1%$10/sqft |
Source: Public Record Report a problem | ||
| 6/10/2021 | Sold | $29,500$19/sqft |
Source: Public Record Report a problem | ||
Public tax history
| Year | Property taxes | Tax assessment |
|---|---|---|
| 2025 | -- | $187,700 +1.7% |
| 2024 | $3,100 +3.1% | $184,533 +1.7% |
| 2023 | $3,007 +1018.7% | $181,367 +1019.5% |
| 2022 | $269 -0.9% | $16,200 |
| 2021 | $271 +35.1% | $16,200 +30.6% |
| 2020 | $201 +30.9% | $12,400 +33.3% |
| 2019 | $153 +71.6% | $9,300 |
| 2018 | $89 -3.3% | $9,300 |
| 2017 | $92 +2.2% | $9,300 |
| 2016 | $91 -0.7% | $9,300 |
| 2015 | $91 | $9,300 |
Find assessor info on the county website
Monthly payment
Est. payment
Payment breakdown
Explore the cost of this home by adjusting the details. Changes won't be saved.Climate risks
Neighborhood: 21532
Getting around
15 / 100
Car-DependentNearby schools
GreatSchools rating
- 9/10Beall Elementary SchoolGrades: PK-5Distance: 1.2 mi
- 6/10Mount Savage Middle SchoolGrades: 6-8Distance: 5.1 mi
- 7/10Mountain Ridge High SchoolGrades: 9-12Distance: 1.2 mi
Schools provided by the listing agent
- High: Mountain Ridge
- District: Allegany County Public Schools
Source: Bright MLS. This data may not be complete. We recommend contacting the local school district to confirm school assignments for this home.
- $273,6003 bd2 ba1.5k sqft89 Candlewick Ct, Frostburg, MD 21532Off Market
- $317,300-- bd2 ba1.5k sqft87 Candlewick Ct, Frostburg, MD 21532Off Market
- $484,0003 bd3 ba2k sqft93 Candlewick Ct, Frostburg, MD 21532For Sale
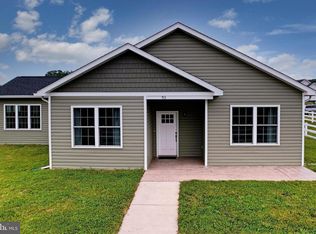
- $247,7002 bd2 ba1.4k sqft105 Moonlight Dr, Frostburg, MD 21532Off Market
- $275,4003 bd3 ba1.6k sqft103 Moonlight Dr, Frostburg, MD 21532Off Market
- $391,0004 bd3 ba2.4k sqft107 Moonlight Dr, Frostburg, MD 21532Off Market
- $230,2002 bd2 ba1.3k sqft101 Moonlight Dr, Frostburg, MD 21532Off Market
- $224,800-- bd2 ba1.2k sqft95 Candlewick Ct, Frostburg, MD 21532Off Market
A local agent can set up tours, give advice and negotiate with sellers.
A local lender can help you make sure your offer is ready when you are.
Similar homes
- $369,9004 bd3 ba1.6k sqft230 Redstone Ter, Frostburg, MD 21532For Sale
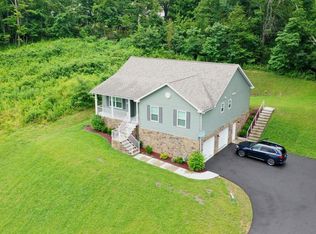
 MLS ID #MDAL2013848, John Macy, Long & Foster Real Estate, Inc.. Bright MLS
 - $279,9003 bd2 ba1.5k sqft111 Candlewick Ct, Frostburg, MD 21532For Sale
 MLS ID #MDAL2014384, Sherry Rase, Charis Realty Group. Bright MLS
 - $484,0003 bd3 ba2k sqft93 Candlewick Ct, Frostburg, MD 21532For SaleMLS ID #MDAL2015256, Pam Terry, EXP Realty, LLC. Bright MLS
- $265,0003 bd2 ba1.7k sqft19700 Shaft Rd SW, Frostburg, MD 21532For Sale
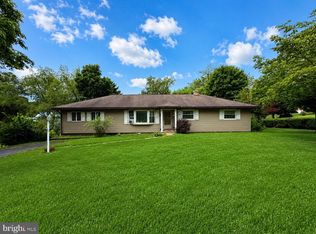 MLS ID #MDAL2015394, Seth LOAR, Coldwell Banker Premier. Bright MLS
 - $299,9004 bd3 ba2.2k sqft54 Hawthorne Dr, Frostburg, MD 21532For SaleMLS ID #MDAL2014432, Sherry Rase, Charis Realty Group. Bright MLS
- $280,0003 bd2 ba1.4k sqft11 Mount Pleasant St, Frostburg, MD 21532For SaleMLS ID #MDAL2014542, Brittney Isaiah, The Goodfellow Agency. Bright MLS
- $285,0003 bd2 ba1.7k sqft71 High St, Frostburg, MD 21532For SaleMLS ID #MDAL2015212, Donna Langham, Coldwell Banker Premier. Bright MLS
- $245,0003 bd2 ba1.7k sqft174 Washington St, Frostburg, MD 21532For SaleMLS ID #MDAL2014750, Elizabeth Hobel, The Goodfellow Agency. Bright MLS
- $228,0003 bd3 ba1.1k sqft165 Washington St, Frostburg, MD 21532For SaleMLS ID #MDAL2015162, Shannon White, EXP Realty, LLC. Bright MLS
- $219,5003 bd2 ba1.2k sqft126 Washington St, Frostburg, MD 21532For SaleMLS ID #MDAL2014640, Cindy Diamond, The Goodfellow Agency. Bright MLS
- $350,0003 bd2 ba1.4k sqft13514 Old Cresaptown Rd SW, Lavale, MD 21502New ConstructionMLS ID #MDAL2014870, Steve MacGray, Charis Realty Group. Bright MLS
- $235,0003 bd2 ba2k sqft12114 Vale Summit Rd SW, Frostburg, MD 21532For SaleMLS ID #MDAL2014222, Jennifer Fortson, Charis Realty Group. Bright MLS
- $369,0003 bd2 ba1.8k sqft280 Champwood Ridge Ct, Keyser, WV 26726For SaleMLS ID #WVMI2004368, Ralph Harvey, ListWithFreedom.com. Bright MLS
- $240,0003 bd2 ba2k sqft57 Washington St, Frostburg, MD 21532For SaleMLS ID #MDAL2014016, Brianna Buckel, The Goodfellow Agency. Bright MLS
- $198,0003 bd2 ba1.4k sqft9 Standish St, Frostburg, MD 21532For SaleMLS ID #MDAL2014672, Ali Candelas, Charis Realty Group. Bright MLS
- $329,0004 bd3 ba1.6k sqft120 Motorcycle Ln, Ridgeley, WV 26753For SaleMLS ID #WVMI2004360, Jordan Anderson, Better Homes & Gardens Real Estate Old Line Group. Bright MLS
- $222,9002 bd2 ba1.5k sqft4 Centennial St, Frostburg, MD 21532For SaleMLS ID #MDAL2014880, Sherry Rase, Charis Realty Group. Bright MLS
- $322,7003 bd2 ba1.7k sqft99 Wilt Rd, Grantsville, MD 21536For SaleMLS ID #MDGA2012052, Debbie Beitzel, Long & Foster Real Estate, Inc.. Bright MLS
- $387,5004 bd2 ba1.8k sqft18712 Crossland Rd, Rawlings, MD 21557For SaleMLS ID #MDAL2014090, Mike Haywood, The Mike Haywood Group. Bright MLS
- $299,0004 bd3 ba2.1k sqft218 Wempe Dr, Cumberland, MD 21502For SaleMLS ID #MDAL2015436, Garrett Shingler, Real Broker, LLC. Bright MLS
