Nestled in the charming Prichard Farms community, this exquisite ranch-style home offers a perfect blend of comfort and sophistication. Built in 2008, this residence boasts an impressive 1,480 square feet of thoughtfully designed living space, ideal for those seeking a serene retreat. Step inside to discover an inviting open floor plan that seamlessly connects the living, dining, and kitchen areas, creating an ideal space for entertaining or quiet evenings at home. The master suite is a true sanctuary, complete with a walk-in closet and a spacious bathroom featuring a soaking tub and a walk-in shower, perfect for unwinding after a long day. An additional main level bedroom provides ample space for guests or a home office. Natural light floods the interior, accentuating the brand new laminate plank flooring and enhancing the warm ambiance throughout. Enjoy the convenience of a full basement with interior access, offering endless possibilities for customization. Additional finished room and full bath in the basement offers additional entertaining space. Outside, the property features a rear-entry attached garage, providing both functionality and curb appeal. With a manageable lot size of 0.14 acres, this home offers a low-maintenance lifestyle without sacrificing comfort or style. Experience the exclusive lifestyle that Prichard Farms has to offer, where luxury meets everyday living in a welcoming community.
For sale
Price cut: $40K (8/3)
$329,000
105 Heartwood Dr, Frostburg, MD 21532
2beds
2,960sqft
Single Family Residence
Built in 2008
6,098 Square Feet Lot
$319,900 Zestimate®
$111/sqft
$30/mo HOA
What's special
Walk-in closetRear-entry attached garageAdditional main level bedroomWarm ambiance throughoutInviting open floor plan
- 85 days |
- 317 |
- 3 |
Zillow last checked:
Listing updated:
Listed by:
Jamie McGreevy 301-707-0114,
The Goodfellow Agency 301-689-8857
Source: Bright MLS,MLS#: MDAL2014894
Facts & features
Interior
Bedrooms & bathrooms
- Bedrooms: 2
- Bathrooms: 3
- Full bathrooms: 2
- 1/2 bathrooms: 1
- Main level bathrooms: 3
- Main level bedrooms: 2
Basement
- Area: 1480
Heating
- Forced Air, Natural Gas
Cooling
- Central Air, Electric
Appliances
- Included: Dishwasher, Dryer, Microwave, Cooktop, Washer, Electric Water Heater
- Laundry: Main Level
Features
- Attic, Bathroom - Walk-In Shower, Soaking Tub, Ceiling Fan(s), Entry Level Bedroom, Open Floorplan, Walk-In Closet(s)
- Flooring: Laminate
- Basement: Full,Interior Entry,Exterior Entry,Partially Finished
- Has fireplace: No
Interior area
- Total structure area: 2,960
- Total interior livable area: 2,960 sqft
- Finished area above ground: 1,480
- Finished area below ground: 1,480
Video & virtual tour
Property
Parking
- Total spaces: 2
- Parking features: Garage Faces Rear, Attached
- Attached garage spaces: 2
Accessibility
- Accessibility features: None
Features
- Levels: One
- Stories: 1
- Pool features: None
Lot
- Size: 6,098 Square Feet
Details
- Additional structures: Above Grade, Below Grade
- Parcel number: 0112015003
- Zoning: R4
- Special conditions: Standard
Construction
Type & style
- Home type: SingleFamily
- Architectural style: Ranch/Rambler
- Property subtype: Single Family Residence
Materials
- Other
- Foundation: Block
Condition
- Excellent
- New construction: No
- Year built: 2008
Utilities & green energy
- Sewer: Public Sewer
- Water: Public
Community & HOA
Community
- Subdivision: Prichard Farms
HOA
- Has HOA: Yes
- HOA fee: $360 annually
Location
- Region: Frostburg
Financial & listing details
- Price per square foot: $111/sqft
- Tax assessed value: $210,567
- Annual tax amount: $3,125
- Date on market: 6/2/2026
- Listing agreement: Exclusive Right To Sell
- Inclusions: New Stove, New Dishwasher, Microwave, Washer / Dryer
- Ownership: Fee Simple
Estimated market value
$319,900
$304,000 - $336,000
$1,781/mo
Price history
| Date | Event | Price |
|---|---|---|
| 8/3/2026 | Price change | $329,000-10.8%$111/sqft |
Source:  Bright MLS #MDAL2014894 Report a problem Bright MLS #MDAL2014894 Report a problem | ||
| 6/2/2026 | Listed for sale | $369,000+207.5%$125/sqft |
Source: Bright MLS #MDAL2014894 Report a problem | ||
| 6/20/2011 | Sold | $120,000-22.1%$41/sqft |
Source: Public Record Report a problem | ||
| 5/9/2009 | Listing removed | $154,000$52/sqft |
Source: Coldwell Banker** #AL6927110 Report a problem | ||
| 2/6/2009 | Price change | $154,000-3.1%$52/sqft |
Source: Coldwell Banker** #AL6927110 Report a problem | ||
| 11/23/2008 | Listed for sale | $159,000$54/sqft |
Source: Coldwell Banker** #AL6927110 Report a problem | ||
Public tax history
| Year | Property taxes | Tax assessment |
|---|---|---|
| 2025 | $1,909 -33.6% | $187,700 +9.7% |
| 2024 | $2,874 +12.2% | $171,067 +10.8% |
| 2023 | $2,561 +12% | $154,433 +12.1% |
| 2022 | $2,287 +5.6% | $137,800 +6.5% |
| 2021 | $2,166 +10.7% | $129,333 +7% |
| 2020 | $1,957 +5.6% | $120,867 +7.5% |
| 2019 | $1,854 +71.6% | $112,400 |
| 2018 | $1,081 +93.3% | $112,400 |
| 2017 | $559 | $112,400 -2.7% |
| 2016 | -- | $115,500 |
| 2015 | -- | $115,500 |
| 2014 | -- | $115,500 -31.5% |
| 2013 | -- | $168,500 |
| 2012 | -- | $168,500 |
| 2011 | -- | $168,500 -19.9% |
| 2010 | -- | $210,270 +9.6% |
| 2009 | -- | $191,840 +10.6% |
| 2008 | -- | $173,410 |
| 2007 | -- | -- |
Find assessor info on the county website
Monthly payment
Est. payment
Payment breakdown
Explore the cost of this home by adjusting the details. Changes won't be saved.Climate risks
Neighborhood: 21532
Nearby schools
GreatSchools rating
- 6/10Beall Elementary SchoolGrades: PK-5Distance: 1.2 mi
- 5/10Mount Savage Middle SchoolGrades: 6-8Distance: 5.1 mi
- 6/10Mountain Ridge High SchoolGrades: 9-12Distance: 1.2 mi
Schools provided by the listing agent
- District: Allegany County Public Schools
Source: Bright MLS. This data may not be complete. We recommend contacting the local school district to confirm school assignments for this home.
- $233,9002 bd2 ba1.4k sqft103 Heartwood Dr, Frostburg, MD 21532Off Market
- $236,5002 bd2 ba1.3k sqft107 Heartwood Dr, Frostburg, MD 21532Off Market
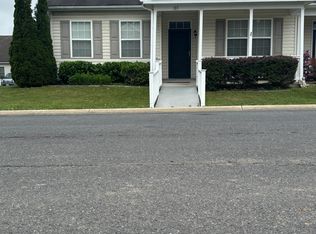
- $232,4002 bd2 ba1.6k sqft109 Heartwood Dr, Frostburg, MD 21532Off Market
- $268,8004 bd3 ba2.2k sqft101 Heartwood Dr, Frostburg, MD 21532Off Market
- $339,0003 bd2 ba1.4k sqft202 Moonlight Dr, Frostburg, MD 21532Sold
- $240,000-- bd2 ba1.5k sqft108 Candlewick Ct, Frostburg, MD 21532Sold
- $213,2002 bd1 ba1.3k sqft106 Candlewick Ct, Frostburg, MD 21532Off Market
- $238,2002 bd2 ba1.3k sqft110 Candlewick Ct, Frostburg, MD 21532Off Market
A local agent can set up tours, give advice and negotiate with sellers.
A local lender can help you make sure your offer is ready when you are.
Similar homes
- $351,0003 bd2 ba1.5k sqft91 Candlewick Ct, Frostburg, MD 21532For Sale
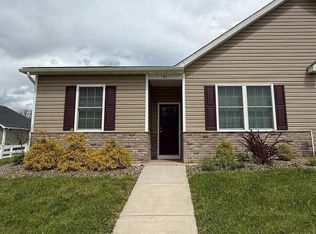
 MLS ID #MDAL2014566, Brianna Buckel, The Goodfellow Agency. Bright MLS
 - $359,9004 bd3 ba1.6k sqft230 Redstone Ter, Frostburg, MD 21532For Sale
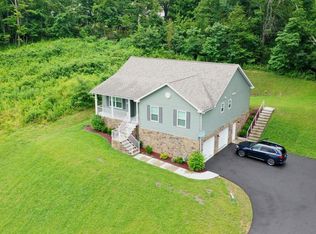 MLS ID #MDAL2013848, John Macy, Long & Foster Real Estate, Inc.. Bright MLS
 - $399,0004 bd4 ba3.3k sqft19610 Old Midlothian Rd SW, Frostburg, MD 21532For Sale
 MLS ID #MDAL2015588, Meg Roque, Better Homes & Gardens Real Estate Old Line Group. Bright MLS
 - $289,9004 bd3 ba2.2k sqft54 Hawthorne Dr, Frostburg, MD 21532For Sale
 MLS ID #MDAL2014432, Sherry Rase, Charis Realty Group. Bright MLS
 - $255,0004 bd2 ba1.8k sqft10701 Hoffman Hollow Rd SW, Frostburg, MD 21532For SaleMLS ID #MDAL2015482, Rhonda Mitchell, The KW Collective. Bright MLS
- $284,9003 bd2 ba2.3k sqft28 Bealls Ln, Frostburg, MD 21532For SaleMLS ID #MDAL2015618, Meg Roque, Better Homes & Gardens Real Estate Old Line Group. Bright MLS
- $334,9002 bd4 ba2.2k sqft12307 Henry Dr SW, Lavale, MD 21502For SaleMLS ID #MDAL2015626, Katie Rice, Coldwell Banker Premier. Bright MLS
- $484,0003 bd3 ba2k sqft93 Candlewick Ct, Frostburg, MD 21532For SaleMLS ID #MDAL2015256, Pam Terry, EXP Realty, LLC. Bright MLS
- $474,9004 bd3 ba3k sqft31 Wright St, Frostburg, MD 21532For SaleMLS ID #MDAL2014712, Jeremy Rice, Better Homes & Gardens Real Estate Old Line Group. Bright MLS
- $287,0005 bd-- ba2.6k sqft154 E Main St, Frostburg, MD 21532For SaleMLS ID #MDAL2015378, Jeremy Rice, Better Homes & Gardens Real Estate Old Line Group. Bright MLS
- $229,0004 bd2 ba2.7k sqft100 Mount Pleasant St, Frostburg, MD 21532For SaleMLS ID #MDAL2015354, Heather Brailer, Charis Realty Group. Bright MLS
- $245,0003 bd2 ba1.7k sqft174 Washington St, Frostburg, MD 21532For SaleMLS ID #MDAL2014750, Elizabeth Hobel, The Goodfellow Agency. Bright MLS
- $485,0005 bd5 ba3k sqft1995 Frostburg Rd, Frostburg, MD 21532For SaleMLS ID #MDGA2012390, Cindy Diamond, The Goodfellow Agency. Bright MLS
- $490,0004 bd3 ba2.9k sqft264 Armstrong Ave, Frostburg, MD 21532For SaleMLS ID #MDAL2015118, Liz Rhodes, Coldwell Banker Premier. Bright MLS
- $470,0004 bd3 ba2.4k sqft201 Moonlight Dr, Frostburg, MD 21532For SaleMLS ID #MDAL2014770, Ali Candelas, Charis Realty Group. Bright MLS
- $399,0004 bd2 ba3k sqft2482 Old Frostburg Rd, Frostburg, MD 21532For SaleMLS ID #MDGA2012264, Brianna Buckel, The Goodfellow Agency. Bright MLS
- $225,0004 bd2 ba1.5k sqft52 Linden St, Frostburg, MD 21532For SaleMLS ID #MDAL2015518, Brittney Isaiah, The Goodfellow Agency. Bright MLS
- $235,0003 bd2 ba2k sqft12114 Vale Summit Rd SW, Frostburg, MD 21532For SaleMLS ID #MDAL2014222, Jennifer Fortson, Charis Realty Group. Bright MLS
- $192,0004 bd3 ba1.6k sqft21 Centennial St, Frostburg, MD 21532For SaleMLS ID #MDAL2015426, Destiny Hill, Better Homes & Gardens Real Estate Old Line Group. Bright MLS
- $209,0003 bd2 ba2.4k sqft61 W Main St, Frostburg, MD 21532For SaleMLS ID #MDAL2014002, Jeremy Rice, Better Homes & Gardens Real Estate Old Line Group. Bright MLS
