PRISTINE 2025 LUXURY IN PRICHARD FARMS! Welcome to 201 Moonlight Drive, a meticulously maintained, turn-key residence in Frostburg that effortlessly combines modern sophistication with everyday functionality. Boasting an open-concept floor plan designed for effortless entertaining, the main level features a sun-drenched living room anchored by a cozy gas fireplace, a spacious dining area, and a gorgeous chef’s kitchen. The kitchen is fully equipped with sleek white cabinetry, premium granite countertops, upgraded appliances, and a large center island perfect for casual gatherings. Retreat to the coveted main-level primary suite, a private oasis with spacious walk-in closet and complete with a stunning custom tile shower, elegant tile flooring, and a generous double vanity. Versatility abounds with a second main-floor bedroom—ideal for a dedicated home office—alongside a convenient powder room and a main-level laundry closet located just off the dining area. Upstairs, you’ll find two additional spacious bedrooms and a pristine second full bathroom featuring a classic tub/shower combination. Premium upgrades elevate this home to the next level, including luxurious heated floors, an integrated water filtration system, and conveying window treatments. Foam insulation, tankless hot water heater and heated floors help keep utilities reasonable! Step outside through the dining area to relax on your covered rear patio—perfect for morning coffee or evening dining and mountain views. Complete with an attached 2-car garage and a beautifully manicured lot, this home feels brand new and shows total pride of ownership. Don't miss out on this Frostburg gem; schedule your private tour today!
For sale
$470,000
201 Moonlight Dr, Frostburg, MD 21532
4beds
2,460sqft
Single Family Residence
Built in 2025
9,054 Square Feet Lot
$462,300 Zestimate®
$191/sqft
$29/mo HOA
What's special
Cozy gas fireplaceIntegrated water filtration systemSleek white cabinetryPrivate oasisSpacious walk-in closetGenerous double vanityBeautifully manicured lot
- 156 days
- 153
- 7
Zillow last checked:
Listing updated:
Listed by:
Ali Candelas 301-268-0816,
Charis Realty Group 2408015011
Source: Bright MLS,MLS#: MDAL2014770
Facts & features
Interior
Bedrooms & bathrooms
- Bedrooms: 4
- Bathrooms: 3
- Full bathrooms: 2
- 1/2 bathrooms: 1
- Main level bathrooms: 2
- Main level bedrooms: 2
Rooms
- Room types: Living Room, Dining Room, Primary Bedroom, Bedroom 2, Bedroom 3, Bedroom 4, Kitchen, Bathroom 2, Primary Bathroom, Half Bath
Primary bedroom
- Features: Flooring - Carpet, Walk-In Closet(s), Window Treatments
- Level: Main
Bedroom 2
- Level: Main
Bedroom 3
- Features: Flooring - Carpet
- Level: Upper
Bedroom 4
- Features: Flooring - Carpet
- Level: Upper
Primary bathroom
- Features: Bathroom - Walk-In Shower, Granite Counters, Flooring - Ceramic Tile, Recessed Lighting, Double Sink
- Level: Main
Bathroom 2
- Features: Bathroom - Tub Shower, Flooring - Ceramic Tile
- Level: Upper
Dining room
- Features: Flooring - Heated, Flooring - Luxury Vinyl Plank, Window Treatments
- Level: Main
Half bath
- Features: Flooring - Ceramic Tile
- Level: Main
Kitchen
- Features: Granite Counters, Double Sink, Flooring - Heated, Flooring - Laminate Plank, Kitchen Island, Kitchen - Propane Cooking, Recessed Lighting, Window Treatments
- Level: Main
Living room
- Features: Fireplace - Gas, Flooring - Luxury Vinyl Plank, Window Treatments, Flooring - Heated
- Level: Main
Heating
- Heat Pump, Forced Air, Radiant, Electric, Natural Gas
Cooling
- Central Air, Heat Pump, Electric
Appliances
- Included: Microwave, Dishwasher, Refrigerator, Dryer, Ice Maker, Oven/Range - Gas, Washer, Water Heater, Water Treat System, Electric Water Heater
- Laundry: Main Level, Dryer In Unit, Washer In Unit
Features
- Bathroom - Walk-In Shower, Entry Level Bedroom, Open Floorplan, Kitchen Island, Primary Bath(s), Recessed Lighting, Upgraded Countertops, Walk-In Closet(s), High Ceilings
- Flooring: Heated, Luxury Vinyl, Carpet
- Doors: Six Panel, Sliding Glass, Insulated
- Windows: Energy Efficient, Insulated Windows, Low Emissivity Windows, Screens, Window Treatments
- Has basement: No
- Number of fireplaces: 1
- Fireplace features: Gas/Propane
Interior area
- Total structure area: 2,460
- Total interior livable area: 2,460 sqft
- Finished area above ground: 2,460
- Finished area below ground: 0
Property
Parking
- Total spaces: 6
- Parking features: Garage Faces Rear, Garage Door Opener, Inside Entrance, Paved, Attached, Off Street, Driveway
- Attached garage spaces: 2
- Uncovered spaces: 4
Accessibility
- Accessibility features: None
Features
- Levels: Two
- Stories: 2
- Patio & porch: Patio
- Exterior features: Sidewalks
- Pool features: None
- Has view: Yes
- View description: Mountain(s)
Lot
- Size: 9,054 Square Feet
- Features: Corner Lot, Level, Corner Lot/Unit
Details
- Additional structures: Above Grade, Below Grade
- Parcel number: 0112015178
- Zoning: R4
- Special conditions: Standard
Construction
Type & style
- Home type: SingleFamily
- Architectural style: Contemporary
- Property subtype: Single Family Residence
Materials
- Brick Front, Vinyl Siding
- Foundation: Slab
- Roof: Architectural Shingle
Condition
- Excellent
- New construction: No
- Year built: 2025
Utilities & green energy
- Sewer: Public Sewer
- Water: Public
Community & HOA
Community
- Security: Exterior Cameras, Fire Sprinkler System
- Subdivision: Prichard Farms
HOA
- Has HOA: Yes
- Services included: Road Maintenance, Snow Removal
- HOA fee: $350 annually
Location
- Region: Frostburg
- Municipality: Frostburg
Financial & listing details
- Price per square foot: $191/sqft
- Tax assessed value: $417,333
- Annual tax amount: $6,794
- Date on market: 5/22/2026
- Listing agreement: Exclusive Right To Sell
- Ownership: Fee Simple
- Road surface type: Black Top
Estimated market value
$462,300
$439,000 - $485,000
$2,638/mo
Price history
| Date | Event | Price |
|---|---|---|
| 7/8/2026 | Price change | $470,000-3.1%$191/sqft |
Source:  Bright MLS #MDAL2014770 Report a problem Bright MLS #MDAL2014770 Report a problem | ||
| 6/4/2026 | Price change | $485,000-3%$197/sqft |
Source: Bright MLS #MDAL2014770 Report a problem | ||
| 5/22/2026 | Listed for sale | $500,000+11.4%$203/sqft |
Source: Bright MLS #MDAL2014770 Report a problem | ||
| 7/31/2025 | Sold | $449,018$183/sqft |
Source: Public Record Report a problem | ||
Public tax history
| Year | Property taxes | Tax assessment |
|---|---|---|
| 2025 | $4,150 +849.9% | $408,100 +1469.6% |
| 2024 | $437 +50.5% | $26,000 +48.6% |
| 2023 | $290 +94.3% | $17,500 +94.4% |
| 2022 | $149 -0.9% | $9,000 |
| 2021 | $151 +3.4% | $9,000 |
| 2020 | $146 -24.5% | $9,000 -23.1% |
| 2019 | $193 +71.6% | $11,700 |
| 2018 | $112 -2.5% | $11,700 |
| 2017 | $115 -34.5% | $11,700 -35.4% |
| 2016 | $176 -0.7% | $18,100 |
| 2015 | $177 | $18,100 |
| 2014 | $177 | $18,100 -35.4% |
| 2013 | -- | $28,000 |
| 2012 | -- | $28,000 |
| 2011 | -- | $28,000 |
| 2010 | -- | $28,000 |
| 2009 | -- | $28,000 |
| 2008 | -- | $28,000 |
| 2007 | -- | -- |
Find assessor info on the county website
Monthly payment
Est. payment
Payment breakdown
Explore the cost of this home by adjusting the details. Changes won't be saved.Climate risks
Neighborhood: 21532
Nearby schools
Schools provided by the listing agent
- Elementary: Beall
- Middle: Mount Savage
- High: Mountain Ridge
- District: Allegany County Public Schools
Source: Bright MLS. This data may not be complete. We recommend contacting the local school district to confirm school assignments for this home.

Similar homes
- $484,0003 bd3 ba2k sqft93 Candlewick Ct, Frostburg, MD 21532For Sale
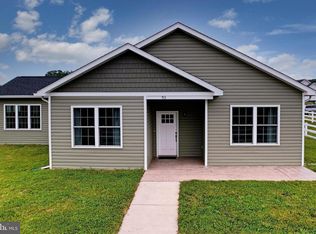
 MLS ID #MDAL2015256, Pam Terry, EXP Realty, LLC. Bright MLS
 - $475,0005 bd5 ba3k sqft1995 Frostburg Rd, Frostburg, MD 21532For Sale
 MLS ID #MDGA2012390, Cindy Diamond, The Goodfellow Agency. Bright MLS
 - $449,0004 bd3 ba2.9k sqft264 Armstrong Ave, Frostburg, MD 21532For Sale
 MLS ID #MDAL2015118, Liz Rhodes, Coldwell Banker Premier. Bright MLS
 - $595,0004 bd3 ba3.1k sqft16300 Sprucewood Dr, Frostburg, MD 21532For Sale
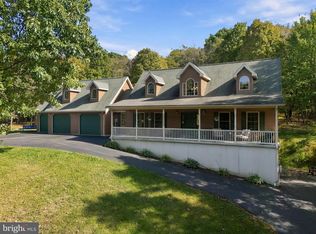 MLS ID #MDAL2016108, Ali Candelas, Charis Realty Group. Bright MLS
 - $360,0004 bd4 ba3.3k sqft19610 Old Midlothian Rd SW, Frostburg, MD 21532For SaleMLS ID #MDAL2015588, Meg Roque, Better Homes & Gardens Real Estate Old Line Group. Bright MLS
- $329,0002 bd3 ba2.9k sqft105 Heartwood Dr, Frostburg, MD 21532For SaleMLS ID #MDAL2014894, Jamie McGreevy, The Goodfellow Agency. Bright MLS
- $465,0004 bd3 ba2.4k sqft1039 Longwood Ave, Cumberland, MD 21502For SaleMLS ID #MDAL2014094, Katie Rice, Coldwell Banker Premier. Bright MLS
- $599,0004 bd2 ba2.3k sqft3011 Old Frostburg Rd, Frostburg, MD 21532For SaleMLS ID #MDGA2012704, Julie Mead, The KW Collective. Bright MLS
- $240,0003 bd1 ba1.3k sqft12117 Old Legislative Rd SW, Frostburg, MD 21532For SaleMLS ID #MDAL2016220, Tina Llewellyn, Berkshire Hathaway HomeServices Homesale Realty. Bright MLS
- $460,0003 bd3 ba2k sqft337 Laurelwood Dr, Lonaconing, MD 21539For SaleMLS ID #MDGA2011548, Pam Terry, EXP Realty, LLC. Bright MLS
- $466,9903 bd2 ba1.7k sqftRichwood Ave, Cumberland, MD 21502New ConstructionMLS ID #MDAL2014202, Sasha Leasure, Coldwell Banker Premier. Bright MLS
- $280,0004 bd2 ba1.9k sqft33 Linden St, Frostburg, MD 21532For SaleMLS ID #MDAL2015844, Heather Brailer, Charis Realty Group. Bright MLS
- $413,9904 bd3 ba1.9k sqft19 Arrowhead Trl, Cumberland, MD 21502New ConstructionMLS ID #MDAL2013448, Mary Ann Hammel, Mary Ann Hammel. Bright MLS
- $514,9904 bd3 ba2.3k sqftLOT 10 Arrowhead Trl, Cumberland, MD 21502New ConstructionMLS ID #MDAL2014352, Sasha Leasure, Coldwell Banker Premier. Bright MLS
- $389,6645 bd4 ba2.6k sqft664 National Hwy, Lavale, MD 21502For SaleMLS ID #MDAL2016222, Ali Candelas, Charis Realty Group. Bright MLS
- $299,9995 bd4 ba3.2k sqft223 Armstrong Ave, Frostburg, MD 21532For SaleMLS ID #MDAL2014554, Cindy Bridges, Century 21 Potomac West. Bright MLS
- $424,9004 bd3 ba3.6k sqft820 Woodland Ave, Lavale, MD 21502For SaleMLS ID #MDAL2015132, Susan Helmstetter, Coldwell Banker Premier. Bright MLS
- $446,4903 bd3 ba1.9k sqft10004 Falcon Ct, Lavale, MD 21502New ConstructionBright MLS
- $429,9004 bd3 ba3.1k sqft325 Francis Ct, Cumberland, MD 21502For SaleMLS ID #MDAL2015022, Allyson Litten, Mountainside Home Realty. Bright MLS
- $445,7774 bd2 ba2.3k sqft13305 Brice Hollow Rd SE, Cumberland, MD 21502For SaleMLS ID #MDAL2015832, Nathan Lamp, The KW Collective. Bright MLS
