Nestled in the serene Sunset View subdivision, this charming ranch-style home offers a perfect blend of comfort and investment potential. With 5 spacious bedrooms and 3.5 bathrooms, this residence boasts a generous 3,120 sq. ft. of fully finished living space, ideal for both relaxation and entertaining. The heart of the home features a well-appointed second kitchen, complemented by modern appliances including a built-in microwave, cooktop, and wall oven, making meal preparation a delight. The inviting living areas are enhanced by two cozy fireplaces, creating a warm ambiance for gatherings. Beautiful hardwood flooring flows throughout, adding a touch of elegance. Significant renovations are planned for 2026, ensuring that this property remains competitive in the market. With a solid investment in updates. The expansive 1.03-acre lot provides ample outdoor space, while the detached garage and carport offer convenient parking solutions. Located in a peaceful neighborhood, this property is not just a home; it's a smart investment opportunity with the potential for strong returns. Whether you're looking to expand your portfolio or find a place to call home, this property is a must-see. Embrace the comfort and potential that this residence has to offer!
Coming soon 10/22
$520,000
10 Cherokee Dr, Lavale, MD 21502
5beds
3,120sqft
Single Family Residence
Built in 1965
1.03 Acres Lot
$-- Zestimate®
$167/sqft
$-- HOA
What's special
- 29 days
- 938
- 57
Zillow last checked:
Listing updated:
Listed by:
Marta Granados 301-922-8629,
Long & Foster Real Estate, Inc. 301-388-2600,
Co-Listing Agent: Cindy Jocelyn Mayorga 301-844-1667,
Long & Foster Real Estate, Inc.
Source: Bright MLS,MLS#: MDAL2015954
Facts & features
Interior
Bedrooms & bathrooms
- Bedrooms: 5
- Bathrooms: 4
- Full bathrooms: 3
- 1/2 bathrooms: 1
- Main level bathrooms: 2
- Main level bedrooms: 3
Basement
- Area: 1620
Heating
- Forced Air, Natural Gas
Cooling
- Other, Electric
Appliances
- Included: Microwave, Cooktop, Dishwasher, Disposal, Dryer, Exhaust Fan, Ice Maker, Oven, Refrigerator, Washer, Gas Water Heater
Features
- 2nd Kitchen
- Flooring: Hardwood
- Basement: Full,Finished,Rear Entrance
- Number of fireplaces: 2
Interior area
- Total structure area: 3,240
- Total interior livable area: 3,120 sqft
- Finished area above ground: 1,620
- Finished area below ground: 1,500
Property
Parking
- Total spaces: 3
- Parking features: Garage Door Opener, Garage Faces Side, Detached Carport, Detached
- Garage spaces: 2
- Carport spaces: 1
- Covered spaces: 3
Accessibility
- Accessibility features: None
Features
- Levels: Two
- Stories: 2
- Pool features: None
Lot
- Size: 1.03 Acres
Details
- Additional structures: Above Grade, Below Grade
- Parcel number: 0129034419
- Zoning: RESIDENTIAL
- Special conditions: Standard
Construction
Type & style
- Home type: SingleFamily
- Architectural style: Ranch/Rambler
- Property subtype: Single Family Residence
Materials
- Vinyl Siding
- Foundation: Block
Condition
- Excellent
- New construction: No
- Year built: 1965
- Major remodel year: 2026
Utilities & green energy
- Sewer: Public Sewer
- Water: Public
- Utilities for property: Other
Community & HOA
Community
- Subdivision: Sunset View
HOA
- Has HOA: No
Location
- Region: Lavale
Financial & listing details
- Price per square foot: $167/sqft
- Tax assessed value: $243,933
- Annual tax amount: $2,652
- Date on market: 10/22/2026
- Listing agreement: Exclusive Right To Sell
- Listing terms: Cash,Conventional,FHA,VA Loan
- Ownership: Fee Simple
Estimated market value
Not available
Estimated sales range
Not available
Not available
Price history
| Date | Event | Price |
|---|---|---|
| 5/7/2024 | Sold | $280,000+12.1%$90/sqft |
Source:  Bright MLS #MDAL2008554 Report a problem Bright MLS #MDAL2008554 Report a problem | ||
| 4/1/2024 | Contingent | $249,777$80/sqft |
Source: Bright MLS #MDAL2008554 Report a problem | ||
| 3/28/2024 | Listed for sale | $249,777$80/sqft |
Source: Bright MLS #MDAL2008554 Report a problem | ||
Public tax history
| Year | Property taxes | Tax assessment |
|---|---|---|
| 2025 | $2,763 +24.2% | $224,267 +9.6% |
| 2024 | $2,224 +4.3% | $204,600 +4.3% |
| 2023 | $2,132 +4.5% | $196,100 -4.2% |
| 2022 | $2,039 +4.7% | $204,600 +14.2% |
| 2021 | $1,947 +0.3% | $179,100 +0.3% |
| 2020 | $1,941 -10% | $178,567 -0.3% |
| 2019 | $2,158 +11.8% | $179,100 +0.9% |
| 2018 | $1,929 +81% | $177,500 |
| 2017 | $1,066 | $177,500 |
| 2016 | -- | $177,500 -2.7% |
| 2015 | -- | $182,400 |
| 2014 | -- | $182,400 |
| 2013 | -- | $182,400 -6.5% |
| 2012 | -- | $195,100 |
| 2011 | -- | $195,100 |
| 2010 | -- | $195,100 -2.1% |
| 2009 | -- | $199,210 +7.4% |
| 2008 | -- | $185,442 +8% |
| 2007 | -- | $171,676 +8.7% |
| 2006 | -- | $157,910 +3.3% |
| 2005 | -- | $152,872 +3.4% |
| 2004 | -- | $147,836 +3.5% |
| 2003 | -- | $142,800 +0.6% |
| 2002 | -- | $141,896 +0.6% |
| 2001 | -- | $140,993 |
Find assessor info on the county website
Monthly payment
Est. payment
Payment breakdown
Explore the cost of this home by adjusting the details. Changes won't be saved.Climate risks
Neighborhood: Lavale
Nearby schools
Schools provided by the listing agent
- District: Allegany County Public Schools
Source: Bright MLS. This data may not be complete. We recommend contacting the local school district to confirm school assignments for this home.
Similar homes
- $514,9904 bd3 ba2.3k sqftLOT 10 Arrowhead Trl, Cumberland, MD 21502New Construction
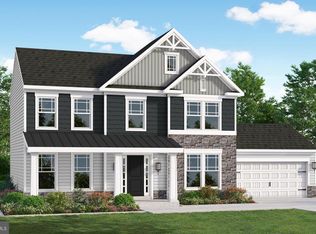
 MLS ID #MDAL2014352, Sasha Leasure, Coldwell Banker Premier. Bright MLS
 - $459,9004 bd3 ba2k sqft9 Forest Dr, Lavale, MD 21502For Sale
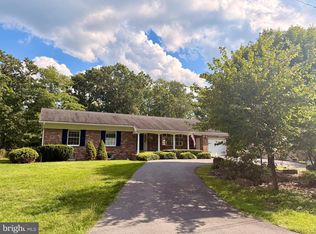 MLS ID #MDAL2015740, Shauntay Weisenmiller, Mountainside Home Realty. Bright MLS
 - $465,0004 bd3 ba2.4k sqft1039 Longwood Ave, Cumberland, MD 21502For Sale
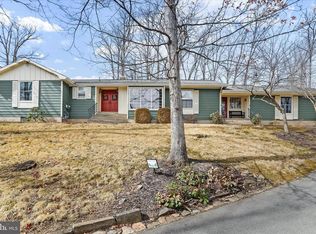 MLS ID #MDAL2014094, Katie Rice, Coldwell Banker Premier. Bright MLS
 - $299,9004 bd3 ba2k sqft19 Sunset Dr, Lavale, MD 21502For Sale
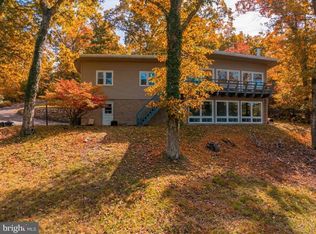 MLS ID #MDAL2016196, Debbie Grimm, Perry Wellington Realty, LLC. Bright MLS
 - $455,0005 bd4 ba3.6k sqft1044 Longwood Ave, Cumberland, MD 21502For SaleMLS ID #MDAL2014604, Anibal Campano, Signature Home Realty LLC. Bright MLS
- $560,0004 bd3 ba3.5k sqft11900 Cash Valley Rd NW, Cumberland, MD 21502For SaleMLS ID #MDAL2015798, Ali Candelas, Charis Realty Group. Bright MLS
- $549,7774 bd4 ba2.3k sqft11900 Messick Rd SE, Cumberland, MD 21502For SaleMLS ID #MDAL2014410, Nathan Lamp, The KW Collective. Bright MLS
- $424,9004 bd3 ba3.6k sqft820 Woodland Ave, Lavale, MD 21502For SaleMLS ID #MDAL2015132, Susan Helmstetter, Coldwell Banker Premier. Bright MLS
- $299,0004 bd2 ba2.7k sqft10717 Cash Valley Rd NW, Lavale, MD 21502For SaleMLS ID #MDAL2016076, Patti DeArcangelis, Long & Foster Real Estate, Inc.. Bright MLS
- $410,0005 bd4 ba3.9k sqft1048 Bishop Walsh Rd, Cumberland, MD 21502For SaleMLS ID #MDAL2014586, Catie Snider, Charis Realty Group. Bright MLS
- $466,9903 bd2 ba1.7k sqftRichwood Ave, Cumberland, MD 21502New ConstructionMLS ID #MDAL2014202, Sasha Leasure, Coldwell Banker Premier. Bright MLS
- $369,9004 bd4 ba4k sqft1406 Piedmont Ave, Cumberland, MD 21502For SaleMLS ID #MDAL2016212, Allyson Litten, Mountainside Home Realty. Bright MLS
- $435,0005 bd3 ba3.2k sqft13806 Briarwood Dr SW, Cresaptown, MD 21502For SaleMLS ID #MDAL2015410, Steve MacGray, Charis Realty Group. Bright MLS
- $599,9004 bd4 ba3.7k sqft12203 Ash Fleetwood Dr, Lavale, MD 21502For SaleMLS ID #MDAL2015862, Penni Walker, Coldwell Banker Premier. Bright MLS
- $559,9904 bd3 ba2.3k sqft1022 Richwood Ave, Cumberland, MD 21502New ConstructionMLS ID #MDAL2015918, Mary Ann Hammel, Mary Ann Hammel. Bright MLS
- $405,0006 bd3 ba2.8k sqft14804 Lone Oak Rd, Cresaptown, MD 21502For SaleMLS ID #MDAL2015940, Ali Candelas, Charis Realty Group. Bright MLS
- $399,0005 bd3 ba3.8k sqft13901 Oleander Dr SW, Cumberland, MD 21502For SaleMLS ID #MDAL2015990, Patti DeArcangelis, Long & Foster Real Estate, Inc.. Bright MLS
- $413,9904 bd3 ba1.9k sqft19 Arrowhead Trl, Cumberland, MD 21502New ConstructionMLS ID #MDAL2013448, Mary Ann Hammel, Mary Ann Hammel. Bright MLS
- $299,0004 bd2 ba2.2k sqft48 Johns Ln, Lavale, MD 21502For SaleMLS ID #MDAL2016086, Keefe Kaylor, Mountainside Home Realty. Bright MLS
