Sprawling 4-bedroom, 3-bath custom home set on nearly 4 private acres in LaVale! Boasting over 3,500 sq ft of finished above-grade space, this home combines thoughtful design with impressive outdoor features. Enjoy main-level living complete with a primary suite, main-floor laundry, 3 entertainment spaces (living/family/sunroom) formal dining room and gorgeous kitchen! The upper level provides three bedrooms, a full bath, and a versatile bonus room for that home office, gym or playroom. Outdoor living shines with a wraparound deck, patio, custom stone hardscaping, exterior lighting, and a hot tub to enjoy those quiet evenings. Additional highlights include a 3-car attached garage, tankless water heater, natural gas heat, solar panel system and a huge unfinished walk-out basement if you need more space. A rare find offering space, privacy, and public utilities!
For sale
Price cut: $15K (9/24)
$560,000
11900 Cash Valley Rd NW, Cumberland, MD 21502
4beds
3,560sqft
Single Family Residence
Built in 2007
3.93 Acres Lot
$544,000 Zestimate®
$157/sqft
$-- HOA
What's special
Custom stone hardscapingMain-level livingMain-floor laundryHuge unfinished walk-out basementFormal dining roomHot tubWraparound deck
- 19 days
- 889
- 60
Zillow last checked:
Listing updated:
Listed by:
Ali Candelas 301-268-0816,
Charis Realty Group 2408015011
Source: Bright MLS,MLS#: MDAL2015798
Facts & features
Interior
Bedrooms & bathrooms
- Bedrooms: 4
- Bathrooms: 3
- Full bathrooms: 3
- Main level bathrooms: 2
- Main level bedrooms: 1
Rooms
- Room types: Living Room, Dining Room, Primary Bedroom, Bedroom 2, Bedroom 3, Kitchen, Family Room, Basement, Sun/Florida Room, Laundry, Recreation Room, Bathroom 2, Bathroom 3, Primary Bathroom
Primary bedroom
- Level: Main
Bedroom 2
- Level: Upper
Bedroom 2
- Level: Upper
Bedroom 3
- Level: Upper
Primary bathroom
- Level: Main
Bathroom 2
- Level: Main
Bathroom 3
- Level: Upper
Basement
- Level: Lower
Dining room
- Level: Main
Family room
- Level: Main
Kitchen
- Level: Main
Laundry
- Level: Main
Living room
- Level: Main
Mud room
- Level: Main
Recreation room
- Level: Upper
Other
- Level: Main
Heating
- Central, Forced Air, Active Solar, Natural Gas
Cooling
- Central Air, Electric
Appliances
- Included: Cooktop, Dishwasher, Dryer, Exhaust Fan, Oven, Refrigerator, Washer, Water Conditioner - Owned, Tankless Water Heater, Gas Water Heater
- Laundry: Has Laundry, Main Level, Laundry Room, Mud Room
Features
- Ceiling Fan(s), Chair Railings, Combination Kitchen/Dining, Combination Kitchen/Living, Dining Area, Open Floorplan, Formal/Separate Dining Room, Kitchen - Gourmet, Pantry, Primary Bath(s), Recessed Lighting, Walk-In Closet(s), Dry Wall
- Flooring: Ceramic Tile, Hardwood, Laminate, Vinyl, Wood
- Windows: Double Pane Windows, Energy Efficient
- Basement: Connecting Stairway,Interior Entry,Exterior Entry,Concrete,Rough Bath Plumb,Side Entrance,Space For Rooms
- Number of fireplaces: 1
Interior area
- Total structure area: 5,240
- Total interior livable area: 3,560 sqft
- Finished area above ground: 3,560
- Finished area below ground: 0
Property
Parking
- Total spaces: 13
- Parking features: Garage Faces Side, Garage Door Opener, Inside Entrance, Paved, Attached, Driveway
- Attached garage spaces: 3
- Uncovered spaces: 10
Accessibility
- Accessibility features: None
Features
- Levels: Three
- Stories: 3
- Patio & porch: Deck, Patio, Porch
- Exterior features: Stone Retaining Walls
- Pool features: None
- Has spa: Yes
- Spa features: Bath, Hot Tub
- Fencing: Vinyl
- Has view: Yes
- View description: Scenic Vista, Trees/Woods, Valley
Lot
- Size: 3.93 Acres
- Features: Backs to Trees, Private, Rear Yard, Rural
Details
- Additional structures: Above Grade, Below Grade
- Parcel number: 0120007184
- Zoning: RC
- Special conditions: Standard
Construction
Type & style
- Home type: SingleFamily
- Architectural style: Cape Cod
- Property subtype: Single Family Residence
Materials
- Vinyl Siding
- Foundation: Permanent
- Roof: Shingle
Condition
- Excellent
- New construction: No
- Year built: 2007
Utilities & green energy
- Electric: 200+ Amp Service
- Sewer: Public Sewer
- Water: Public
Community & HOA
Community
- Subdivision: Cash Valley
HOA
- Has HOA: No
Location
- Region: Cumberland
Financial & listing details
- Price per square foot: $157/sqft
- Tax assessed value: $431,633
- Annual tax amount: $4,391
- Date on market: 9/11/2026
- Listing agreement: Exclusive Right To Sell
- Inclusions: Ground Mount Solar (10 Panels), Pavillion
- Ownership: Fee Simple
Estimated market value
$544,000
$517,000 - $571,000
$2,931/mo
Price history
| Date | Event | Price |
|---|---|---|
| 9/24/2026 | Price change | $560,000-2.6%$157/sqft |
Source:  Bright MLS #MDAL2015798 Report a problem Bright MLS #MDAL2015798 Report a problem | ||
| 9/11/2026 | Listed for sale | $575,000+18.6%$162/sqft |
Source: Bright MLS #MDAL2015798 Report a problem | ||
| 12/10/2024 | Sold | $485,000-3%$136/sqft |
Source: Bright MLS #MDAL2010348 Report a problem | ||
| 11/8/2024 | Contingent | $499,900$140/sqft |
Source: Bright MLS #MDAL2010348 Report a problem | ||
| 10/28/2024 | Price change | $499,900-5.5%$140/sqft |
Source: Bright MLS #MDAL2010348 Report a problem | ||
| 8/12/2024 | Listed for sale | $529,000+32.6%$149/sqft |
Source: Owner Report a problem | ||
| 2/9/2021 | Sold | $399,000$112/sqft |
Source: Public Record Report a problem | ||
| 12/16/2020 | Pending sale | $399,000$112/sqft |
Source: Bright MLS #MDAL135936 Report a problem | ||
| 12/2/2020 | Listed for sale | $399,000$112/sqft |
Source: Keller Williams Legacy #MDAL135936 Report a problem | ||
Public tax history
| Year | Property taxes | Tax assessment |
|---|---|---|
| 2025 | -- | $403,967 +7.4% |
| 2024 | $4,090 +12.7% | $376,300 +12.7% |
| 2023 | $3,628 +14.6% | $333,800 -11.3% |
| 2022 | $3,166 +17.1% | $376,300 +51.2% |
| 2021 | $2,704 | $248,800 |
| 2020 | $2,704 -5.2% | $248,800 |
| 2019 | $2,854 +0.7% | $248,800 -4.5% |
| 2018 | $2,833 -5.3% | $260,600 |
| 2017 | $2,992 +99.8% | $260,600 |
| 2016 | $1,497 -51.5% | $260,600 -2.8% |
| 2015 | $3,085 | $268,000 |
| 2014 | $3,085 | $268,000 |
| 2013 | -- | $268,000 -9.1% |
| 2012 | -- | $294,900 |
| 2011 | -- | $294,900 |
| 2010 | -- | $294,900 -6.7% |
| 2009 | -- | $316,240 +10.8% |
| 2008 | -- | $285,392 +2102.1% |
| 2007 | -- | $12,960 +33.7% |
| 2006 | -- | $9,690 +14.1% |
| 2005 | -- | $8,490 +16.5% |
| 2004 | -- | $7,290 +19.7% |
| 2003 | -- | $6,090 |
| 2002 | -- | $6,090 |
| 2001 | -- | $6,090 |
Find assessor info on the county website
Monthly payment
Est. payment
Payment breakdown
Explore the cost of this home by adjusting the details. Changes won't be saved.Climate risks
Neighborhood: 21502
Nearby schools
Schools provided by the listing agent
- District: Allegany County Public Schools
Source: Bright MLS. This data may not be complete. We recommend contacting the local school district to confirm school assignments for this home.
- $55,533-- bd1 ba1k sqft11812 Cash Valley Rd NW, Cumberland, MD 21502Off Market
- $21,000-- bd1 ba960 sqft11817 Cash Valley Rd, Corriganville, MD 21502Sold
- $161,7003 bd1 ba1.2k sqft11906 Cash Valley Rd NW, Corriganville, MD 21502Off Market
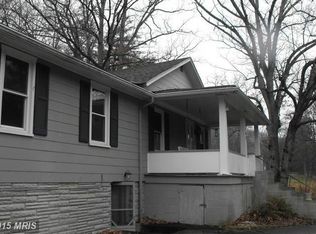
- $39,467-- bd1 ba960 sqft11813 Cash Valley Rd NW, Cumberland, MD 21502Off Market
Similar homes
- $599,9004 bd4 ba3.7k sqft12203 Ash Fleetwood Dr, Lavale, MD 21502For Sale

 MLS ID #MDAL2015862, Penni Walker, Coldwell Banker Premier. Bright MLS
 - $514,9904 bd3 ba2.3k sqftLOT 10 Arrowhead Trl, Cumberland, MD 21502New Construction
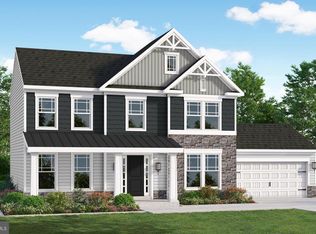 MLS ID #MDAL2014352, Sasha Leasure, Coldwell Banker Premier. Bright MLS
 - $439,9004 bd3 ba3.6k sqft820 Woodland Ave, Lavale, MD 21502For Sale
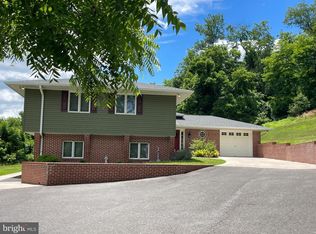 MLS ID #MDAL2015132, Susan Helmstetter, Coldwell Banker Premier. Bright MLS
 - $559,9904 bd3 ba2.3k sqft1022 Richwood Ave, Cumberland, MD 21502New Construction
 MLS ID #MDAL2015918, Mary Ann Hammel, Mary Ann Hammel. Bright MLS
 - $469,9004 bd3 ba2k sqft9 Forest Dr, Lavale, MD 21502For SaleMLS ID #MDAL2015740, Shauntay Weisenmiller, Mountainside Home Realty. Bright MLS
- $598,7774 bd4 ba2.3k sqft11900 Messick Rd SE, Cumberland, MD 21502For SaleMLS ID #MDAL2014410, Nathan Lamp, The KW Collective. Bright MLS
- $413,9904 bd3 ba1.9k sqft19 Arrowhead Trl, Cumberland, MD 21502New ConstructionMLS ID #MDAL2013448, Mary Ann Hammel, Mary Ann Hammel. Bright MLS
- $465,0004 bd3 ba2.4k sqft1039 Longwood Ave, Cumberland, MD 21502For SaleMLS ID #MDAL2014094, Katie Rice, Coldwell Banker Premier. Bright MLS
- $460,0005 bd4 ba3.6k sqft1044 Longwood Ave, Cumberland, MD 21502For SaleMLS ID #MDAL2014604, Anibal Campano, Signature Home Realty LLC. Bright MLS
- $429,9004 bd3 ba3.1k sqft325 Francis Ct, Cumberland, MD 21502For SaleMLS ID #MDAL2015022, Allyson Litten, Mountainside Home Realty. Bright MLS
- $445,7774 bd2 ba2.3k sqft13305 Brice Hollow Rd SE, Cumberland, MD 21502For SaleMLS ID #MDAL2015832, Nathan Lamp, The KW Collective. Bright MLS
- $300,0004 bd3 ba3.1k sqft909 Growden Ter, Cumberland, MD 21502For SaleMLS ID #MDAL2015746, Diana Iman, Better Homes & Gardens Real Estate Old Line Group. Bright MLS
- $435,0005 bd3 ba3.2k sqft13806 Briarwood Dr SW, Cresaptown, MD 21502For SaleMLS ID #MDAL2015410, Steve MacGray, Charis Realty Group. Bright MLS
- $401,9904 bd3 ba2k sqftCobey Dr, Cumberland, MD 21502New ConstructionMLS ID #MDAL2012510, Sasha Leasure, Coldwell Banker Premier. Bright MLS
- $401,9904 bd3 ba1.9k sqft9 Arrowhead Trl, Cumberland, MD 21502New ConstructionMLS ID #MDAL2013478, Mary Ann Hammel, Mary Ann Hammel. Bright MLS
- $410,0005 bd4 ba3.9k sqft1048 Bishop Walsh Rd, Cumberland, MD 21502For SaleMLS ID #MDAL2014586, Catie Snider, Charis Realty Group. Bright MLS
- $369,0004 bd3 ba2.7k sqft1028 Weires Ave, Lavale, MD 21502For SaleMLS ID #MDAL2014740, Judith Salamanca, Samson Properties. Bright MLS
- $399,9005 bd4 ba3.2k sqft611 Washington St, Cumberland, MD 21502For SaleMLS ID #MDAL2014184, Allyson Litten, Mountainside Home Realty. Bright MLS
