Welcome to 176 Washington Street! Conveniently situated in the heart of Frostburg, this versatile residence puts you just moments from Mountain Ridge High School, vibrant Main Street dining, local shops, and neighborhood parks. Inside, the main level features a natural flow into a functional kitchen and inviting living space—complete with original hardwood floors under the carpet waiting to be revealed to instantly add timeless warmth and character. Upstairs, you will find 3 comfortable bedrooms and a full main bathroom. The lower level expands your options exponentially—featuring a cozy family room, a second full bathroom, and 2 additional rooms that can easily serve as extra bedrooms, a dedicated home office, a playroom, or a hobby den. Step outside through the convenient covered breezeway connecting to the detached garage, providing off-street parking, shelter from winter weather, and extra storage. The rear patio with privacy fence around rear yard offers the ideal outdoor setup for weekend barbecues, morning coffee, or relaxing evenings with family and friends. Whether you're looking for a move-in ready primary residence with room to grow or a high-potential investment near campus and downtown, this Washington Street home delivers location, space, and endless potential!
For sale
$349,349
176 Washington St, Eckhart Mines, MD 21528
5beds
2,468sqft
Single Family Residence
Built in 1954
0.37 Acres Lot
$-- Zestimate®
$142/sqft
$-- HOA
What's special
Extra storageInviting living spaceDedicated home officeOff-street parkingOriginal hardwood floorsCozy family room
- 2 days
- 94
- 5
Zillow last checked:
Listing updated:
Listed by:
Noah Blank 301-876-0177,
Charis Realty Group 2408015011
Source: Bright MLS,MLS#: MDAL2016402
Facts & features
Interior
Bedrooms & bathrooms
- Bedrooms: 5
- Bathrooms: 2
- Full bathrooms: 2
- Main level bathrooms: 1
- Main level bedrooms: 3
Rooms
- Room types: Living Room, Dining Room, Kitchen, Family Room, Laundry
Dining room
- Level: Main
Family room
- Level: Lower
Kitchen
- Level: Main
Laundry
- Level: Lower
Living room
- Level: Main
Heating
- Baseboard, Natural Gas
Cooling
- Central Air, Electric
Appliances
- Included: Gas Water Heater
- Laundry: Lower Level, Laundry Room
Features
- Basement: Full,Finished
- Number of fireplaces: 1
Interior area
- Total structure area: 2,468
- Total interior livable area: 2,468 sqft
- Finished area above ground: 1,234
- Finished area below ground: 1,234
Property
Parking
- Total spaces: 6
- Parking features: Garage Faces Front, Oversized, Asphalt, Driveway, Detached
- Garage spaces: 2
- Uncovered spaces: 4
Accessibility
- Accessibility features: None
Features
- Levels: One
- Stories: 1
- Patio & porch: Breezeway, Patio
- Pool features: None
- Fencing: Privacy,Back Yard
Lot
- Size: 0.37 Acres
Details
- Additional structures: Above Grade, Below Grade
- Parcel number: 0124002241
- Zoning: R2
- Special conditions: Standard
Construction
Type & style
- Home type: SingleFamily
- Architectural style: Ranch/Rambler
- Property subtype: Single Family Residence
Materials
- Brick
- Foundation: Block
Condition
- Good
- New construction: No
- Year built: 1954
Utilities & green energy
- Sewer: Public Sewer
- Water: Public
Community & HOA
Community
- Subdivision: None Available
HOA
- Has HOA: No
Location
- Region: Eckhart Mines
Financial & listing details
- Price per square foot: $142/sqft
- Tax assessed value: $190,467
- Annual tax amount: $3,187
- Date on market: 11/9/2026
- Listing agreement: Exclusive Right To Sell
- Ownership: Fee Simple
Estimated market value
Not available
Estimated sales range
Not available
Not available
Price history
| Date | Event | Price |
|---|---|---|
| 11/10/2026 | Listed for sale | $349,349$142/sqft |
Source:  Bright MLS #MDAL2016402 Report a problem | ||
Public tax history
Tax history is unavailable.
Monthly payment
Est. payment
Payment breakdown
Explore the cost of this home by adjusting the details. Changes won't be saved.Climate risks
Neighborhood: 21528
Nearby schools
Schools provided by the listing agent
- High: Mountain Ridge
- District: Allegany County Public Schools
Source: Bright MLS. This data may not be complete. We recommend contacting the local school district to confirm school assignments for this home.
Similar homes
- $349,0003 bd2 ba2.7k sqft233 Armstrong Ave, Frostburg, MD 21532For Sale
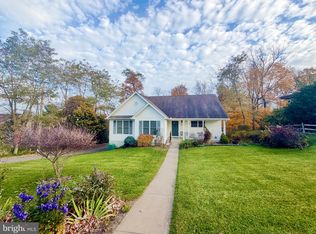
 MLS ID #MDAL2016304, Jenny Jackson, Charis Realty Group. Bright MLS
- $315,0003 bd3 ba2.8k sqft65 Victoria Ln, Frostburg, MD 21532For Sale
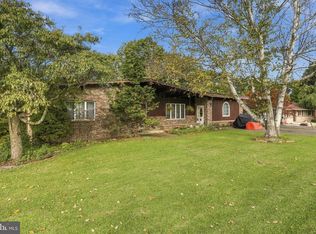 MLS ID #MDAL2016020, Penni Walker, Coldwell Banker Premier. Bright MLS
- $324,9994 bd3 ba1.9k sqft11718 Old Legislative Rd SW, Frostburg, MD 21532For Sale
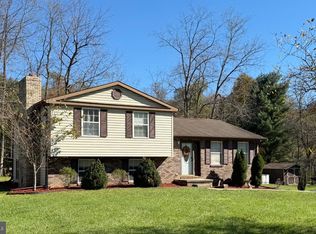 MLS ID #MDAL2016218, Heather Brailer, Charis Realty Group. Bright MLS
- $239,9004 bd2 ba1.9k sqft20409 Klondike Rd SW, Midland, MD 21532For Sale
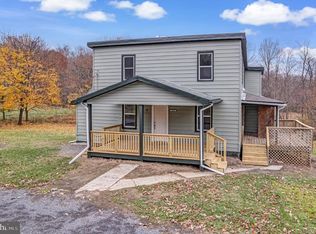 MLS ID #MDAL2016408, Pam Terry, EXP Realty, LLC. Bright MLS
- $299,9995 bd4 ba3.2k sqft223 Armstrong Ave, Frostburg, MD 21532For SaleMLS ID #MDAL2014554, Cindy Bridges, Century 21 Potomac West. Bright MLS
- $235,0003 bd2 ba2k sqft12114 Vale Summit Rd SW, Frostburg, MD 21532For SaleMLS ID #MDAL2016180, Jason Hose, Mackintosh, Inc.. Bright MLS
- $349,9004 bd3 ba2.7k sqft1028 Weires Ave, Lavale, MD 21502For SaleMLS ID #MDAL2014740, Judith Salamanca, Samson Properties. Bright MLS
- $245,0003 bd2 ba1.8k sqftNone Available, Mount Savage, MD 21545For SaleMLS ID #MDAL2016380, James Diamond, The Goodfellow Agency. Bright MLS
- $199,0004 bd2 ba2.6k sqft16303 Rawlings Heights Dr, Rawlings, MD 21557For SaleMLS ID #MDAL2016404, Katie Rice, Coldwell Banker Premier. Bright MLS
- $389,6645 bd4 ba2.6k sqft664 National Hwy, Lavale, MD 21502For SaleMLS ID #MDAL2016222, Ali Candelas, Charis Realty Group. Bright MLS
- $299,9004 bd3 ba2k sqft19 Sunset Dr, Lavale, MD 21502For SaleMLS ID #MDAL2016196, Debbie Grimm, Perry Wellington Realty, LLC. Bright MLS
- $299,0004 bd2 ba2.7k sqft10717 Cash Valley Rd NW, Lavale, MD 21502For SaleMLS ID #MDAL2016076, Patti DeArcangelis, Long & Foster Real Estate, Inc.. Bright MLS
- $449,0004 bd3 ba2.9k sqft264 Armstrong Ave, Frostburg, MD 21532For SaleMLS ID #MDAL2015118, Liz Rhodes, Coldwell Banker Premier. Bright MLS
- $249,0003 bd2 ba1.7k sqft14806 Woods Edge Ct SW, Cresaptown, MD 21502For SaleMLS ID #MDAL2016392, Tammy Natolly, The Goodfellow Agency. Bright MLS
- $319,9002 bd4 ba2.2k sqft12307 Henry Dr SW, Lavale, MD 21502For SaleMLS ID #MDAL2015626, Katie Rice, Coldwell Banker Premier. Bright MLS
- $289,0004 bd2 ba2.2k sqft48 Johns Ln, Lavale, MD 21502For SaleMLS ID #MDAL2016086, Keefe Kaylor, Mountainside Home Realty. Bright MLS
- $329,0002 bd3 ba2.9k sqft105 Heartwood Dr, Frostburg, MD 21532For SaleMLS ID #MDAL2014894, Jamie McGreevy, The Goodfellow Agency. Bright MLS
- $320,0005 bd2 ba1.2k sqft14308 N Bel Air Dr SW, Cumberland, MD 21502For SaleMLS ID #MDAL2016134, Pam Terry, EXP Realty, LLC. Bright MLS
