Seller prefers 24 hour notice for appointments - but may be able to entertain a shorter notice at some times. There is a cat on premises and will be crated for showings but please be mindful of open doors.
For sale
$325,000
65 Victoria Ln, Frostburg, MD 21532
3beds
2,876sqft
Single Family Residence
Built in 1977
0.35 Acres Lot
$-- Zestimate®
$113/sqft
$-- HOA
What's special
- 18 days
- 863
- 38
Likely to sell faster than
Zillow last checked:
Listing updated:
Listed by:
Penni Walker 571-302-1337,
Coldwell Banker Premier (301) 777-3380
Source: Bright MLS,MLS#: MDAL2016020
Facts & features
Interior
Bedrooms & bathrooms
- Bedrooms: 3
- Bathrooms: 3
- Full bathrooms: 3
- Main level bathrooms: 2
- Main level bedrooms: 3
Rooms
- Room types: Living Room, Dining Room, Primary Bedroom, Bedroom 2, Bedroom 3, Kitchen, Family Room, Den, Laundry, Recreation Room, Bathroom 2, Bathroom 3, Bonus Room
Primary bedroom
- Features: Attached Bathroom
- Level: Main
- Area: 154 Square Feet
- Dimensions: 14 X 11
Bedroom 2
- Level: Main
- Area: 100 Square Feet
- Dimensions: 10 X 10
Bedroom 3
- Level: Main
- Area: 110 Square Feet
- Dimensions: 11 X 10
Bathroom 2
- Level: Main
- Area: 49 Square Feet
- Dimensions: 7 X 7
Bathroom 3
- Level: Lower
- Area: 30 Square Feet
- Dimensions: 6 X 5
Bonus room
- Level: Lower
- Area: 294 Square Feet
- Dimensions: 21 X 14
Den
- Features: Fireplace - Wood Burning
- Level: Lower
- Area: 240 Square Feet
- Dimensions: 12 X 20
Dining room
- Level: Main
- Area: 90 Square Feet
- Dimensions: 10 X 9
Family room
- Level: Main
- Area: 418 Square Feet
- Dimensions: 22 X 19
Kitchen
- Level: Main
- Area: 110 Square Feet
- Dimensions: 10 X 11
Laundry
- Level: Lower
- Area: 170 Square Feet
- Dimensions: 10 X 17
Living room
- Level: Main
- Area: 198 Square Feet
- Dimensions: 11 X 18
Recreation room
- Features: Basement - Finished, Wet Bar, Wood Stove
- Level: Lower
- Area: 525 Square Feet
- Dimensions: 25 X 21
Heating
- Heat Pump, Wood, Electric
Cooling
- Heat Pump, Central Air, Electric
Appliances
- Included: Electric Water Heater
- Laundry: Laundry Room
Features
- Dining Area, Primary Bath(s), Bar, Open Floorplan, Dry Wall, Paneled Walls, Beamed Ceilings
- Flooring: Carpet, Ceramic Tile, Hardwood, Wood
- Windows: Window Treatments
- Basement: Rear Entrance,Connecting Stairway,Side Entrance,Finished,Full,Partial,Heated,Exterior Entry
- Number of fireplaces: 2
- Fireplace features: Equipment, Glass Doors, Screen
Interior area
- Total structure area: 2,876
- Total interior livable area: 2,876 sqft
- Finished area above ground: 1,857
- Finished area below ground: 1,019
Property
Parking
- Parking features: Off Street
Accessibility
- Accessibility features: None
Features
- Levels: Two
- Stories: 2
- Pool features: None
Lot
- Size: 0.35 Acres
Details
- Additional structures: Above Grade, Below Grade
- Parcel number: 0112013442
- Zoning: R1
- Special conditions: Standard
Construction
Type & style
- Home type: SingleFamily
- Architectural style: Contemporary
- Property subtype: Single Family Residence
Materials
- Brick, Cedar
- Foundation: Other
- Roof: Metal
Condition
- New construction: No
- Year built: 1977
Utilities & green energy
- Sewer: Public Sewer
- Water: Public
Community & HOA
Community
- Subdivision: None Available
HOA
- Has HOA: No
Location
- Region: Frostburg
- Municipality: FROSTBURG
Financial & listing details
- Price per square foot: $113/sqft
- Tax assessed value: $248,167
- Annual tax amount: $4,152
- Date on market: 9/29/2026
- Listing agreement: Exclusive Right To Sell
- Ownership: Fee Simple
Estimated market value
Not available
Estimated sales range
Not available
Not available
Price history
| Date | Event | Price |
|---|---|---|
| 9/29/2026 | Listed for sale | $325,000+75.7%$113/sqft |
Source:  Bright MLS #MDAL2016020 Report a problem Bright MLS #MDAL2016020 Report a problem | ||
| 8/4/2016 | Sold | $185,000$64/sqft |
Source: Public Record Report a problem | ||
| 5/31/2016 | Price change | $185,000-4.9%$64/sqft |
Source: The Goodfellow Agency #AL9628050 Report a problem | ||
| 4/15/2016 | Listed for sale | $194,500-15.4%$68/sqft |
Source: The Goodfellow Agency #AL9628050 Report a problem | ||
| 5/28/2015 | Listing removed | $229,900$80/sqft |
Source: The Goodfellow Agency #AL8392927 Report a problem | ||
| 7/2/2014 | Listed for sale | $229,900+83.9%$80/sqft |
Source: The Goodfellow Agency #AL8392927 Report a problem | ||
| 3/28/2013 | Sold | $125,000-23.8%$43/sqft |
Source: Public Record Report a problem | ||
| 11/7/2012 | Listing removed | $164,000$57/sqft |
Source: Long & Foster Real Estate #AL7839650 Report a problem | ||
| 9/14/2012 | Listed for sale | $164,000$57/sqft |
Source: Long & Foster Real Estate #AL7839650 Report a problem | ||
| 8/8/2012 | Listing removed | $164,000$57/sqft |
Source: Long & Foster Real Estate #AL7839650 Report a problem | ||
| 5/12/2012 | Listed for sale | $164,000-3%$57/sqft |
Source: Long & Foster Real Estate #AL7839650 Report a problem | ||
| 10/5/2011 | Price change | $169,000-9.6%$59/sqft |
Source: CENTURY 21 Potomac West #al7610218 Report a problem | ||
| 7/27/2011 | Price change | $187,000-6%$65/sqft |
Source: Potomac West #al7610218 Report a problem | ||
| 5/27/2011 | Listed for sale | $199,000$69/sqft |
Source: Potomac West #al7610218 Report a problem | ||
Public tax history
| Year | Property taxes | Tax assessment |
|---|---|---|
| 2025 | $2,460 -34.8% | $241,900 +7.7% |
| 2024 | $3,775 +9.7% | $224,667 +8.3% |
| 2023 | $3,439 +9% | $207,433 +9.1% |
| 2022 | $3,156 +0% | $190,200 +1% |
| 2021 | $3,155 +4.4% | $188,400 +1% |
| 2020 | $3,022 -0.9% | $186,600 +1% |
| 2019 | $3,048 +71.6% | $184,800 |
| 2018 | $1,777 -3.3% | $184,800 |
| 2017 | $1,838 -12.3% | $184,800 -14.2% |
| 2016 | $2,096 +14% | $215,400 +6.9% |
| 2015 | $1,838 | $201,500 +7.4% |
| 2014 | $1,838 | $187,600 +8% |
| 2013 | -- | $173,700 |
| 2012 | -- | $173,700 |
| 2011 | -- | $173,700 -10.1% |
| 2010 | -- | $193,250 +9% |
| 2009 | -- | $177,232 +9.9% |
| 2008 | -- | $161,216 +11% |
| 2007 | -- | $145,200 +6.3% |
| 2006 | -- | $136,562 +6.8% |
| 2005 | -- | $127,926 +7.2% |
| 2004 | -- | $119,290 |
| 2003 | -- | $119,290 |
| 2002 | -- | $119,290 -7.3% |
| 2001 | -- | $128,620 |
Find assessor info on the county website
Monthly payment
Est. payment
Payment breakdown
Explore the cost of this home by adjusting the details. Changes won't be saved.Climate risks
Neighborhood: 21532
Nearby schools
Schools provided by the listing agent
- Elementary: Frost
- Middle: Mount Savage
- High: Mountain Ridge
- District: Allegany County Public Schools
Source: Bright MLS. This data may not be complete. We recommend contacting the local school district to confirm school assignments for this home.

Similar homes
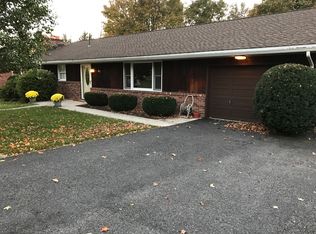
- $179,9003 bd2 ba2.2k sqft334 Allegany St, Frostburg, MD 21532For Sale

 MLS ID #MDAL2016022, Christina Mccumbee, EXP Realty, LLC. Bright MLS
 - $329,0002 bd3 ba2.9k sqft105 Heartwood Dr, Frostburg, MD 21532For Sale
 MLS ID #MDAL2014894, Jamie McGreevy, The Goodfellow Agency. Bright MLS
 - $274,9003 bd2 ba2.3k sqft28 Bealls Ln, Frostburg, MD 21532For Sale
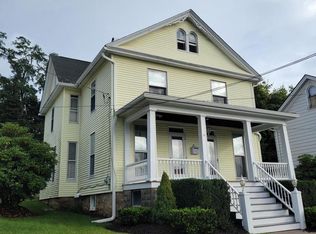 MLS ID #MDAL2015618, Meg Roque, Better Homes & Gardens Real Estate Old Line Group. Bright MLS
 - $189,9003 bd1 ba1.4k sqft10224 New Hope Rd NW, Frostburg, MD 21532For Sale
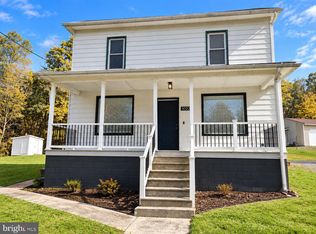 MLS ID #MDAL2016186, Rhonda Mitchell, The KW Collective. Bright MLS
 - $315,0002 bd2 ba2.5k sqft8 S Broadway, Frostburg, MD 21532For SaleMLS ID #MDAL2014842, Jessie DeVore, The Goodfellow Agency. Bright MLS
- $199,9003 bd3 ba2.3k sqft175 E Main St, Frostburg, MD 21532For SaleMLS ID #MDAL2015994, Tina Llewellyn, Berkshire Hathaway HomeServices Homesale Realty. Bright MLS
- $299,9004 bd3 ba2k sqft19 Sunset Dr, Lavale, MD 21502For SaleMLS ID #MDAL2016196, Debbie Grimm, Perry Wellington Realty, LLC. Bright MLS
- $285,0004 bd2 ba1.9k sqft33 Linden St, Frostburg, MD 21532For SaleMLS ID #MDAL2015844, Heather Brailer, Charis Realty Group. Bright MLS
- $449,0004 bd3 ba2.9k sqft264 Armstrong Ave, Frostburg, MD 21532For SaleMLS ID #MDAL2015118, Liz Rhodes, Coldwell Banker Premier. Bright MLS
- $325,0004 bd2 ba2.2k sqft48 Johns Ln, Lavale, MD 21502For SaleMLS ID #MDAL2016086, Keefe Kaylor, Mountainside Home Realty. Bright MLS
- $324,9003 bd3 ba2.5k sqft160 Main St, Ridgeley, WV 26753For SaleMLS ID #WVMI2004514, Craig See, Pioneer Ridge Realty. Bright MLS
- $279,0003 bd2 ba1.7k sqft112 Long Dr, Lavale, MD 21502For SaleMLS ID #MDAL2016142, Joe Brewer, Century 21 Potomac West. Bright MLS
- $319,9002 bd4 ba2.2k sqft12307 Henry Dr SW, Lavale, MD 21502For SaleMLS ID #MDAL2015626, Katie Rice, Coldwell Banker Premier. Bright MLS
- $300,0004 bd3 ba3.1k sqft909 Growden Ter, Cumberland, MD 21502For SaleMLS ID #MDAL2015746, Diana Iman, Better Homes & Gardens Real Estate Old Line Group. Bright MLS
- $329,0005 bd3 ba2.6k sqft18 Park Ave, Lavale, MD 21502For SaleMLS ID #MDAL2015384, Breann Datri, Coldwell Banker Premier. Bright MLS
- $295,0003 bd3 ba2.1k sqft11018 Arizona Ave NW, Lavale, MD 21502For SaleMLS ID #MDAL2016098, Joe Brewer, Century 21 Potomac West. Bright MLS
- $240,0003 bd3 ba1.5k sqft20619 Lord Rd SW, Midland, MD 21532For SaleMLS ID #MDAL2016038, Pam Terry, EXP Realty, LLC. Bright MLS
- $349,9004 bd3 ba2.7k sqft1028 Weires Ave, Lavale, MD 21502For SaleMLS ID #MDAL2014740, Judith Salamanca, Samson Properties. Bright MLS
- $475,0005 bd5 ba3k sqft1995 Frostburg Rd, Frostburg, MD 21532For SaleMLS ID #MDGA2012390, Cindy Diamond, The Goodfellow Agency. Bright MLS
- $484,0003 bd3 ba2k sqft93 Candlewick Ct, Frostburg, MD 21532For SaleMLS ID #MDAL2015256, Pam Terry, EXP Realty, LLC. Bright MLS
