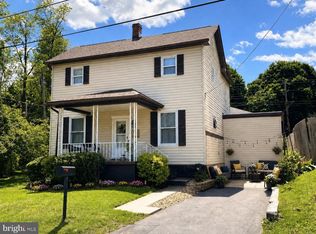
Welcome home to 52 Linden St! This inviting 2-story home combines classic Allegany County charm with functional, spacious living. Boasting 4 bedrooms, 2 full bathrooms, and laundry on the main floor! Step outside onto a screened in patio and yard with plenty of room for entertaining! Featuring a expansive 960 sq. ft. detached garage/workshop—a rare find in town that offers incredible potential for storage, hobbies, or extra vehicle parking! Enjoy top-tier convenience with a highly walkable location just minutes from local schools, parks, dining, and downtown Frostburg amenities. Whether you're looking for a comfortable residence or a strong long-term investment, this property offers incredible value and potential. Schedule your private tour today!
Under contract
Price cut: $15.1K (8/28)
$209,900
52 Linden St, Frostburg, MD 21532
4beds
1,568sqft
Single Family Residence
Built in 1920
9,583 Square Feet Lot
$203,500 Zestimate®
$134/sqft
$-- HOA
What's special
Screened in patio
- 70 days
- 135
- 4
Zillow last checked:
Listing updated:
Listed by:
Brittney Isaiah 301-689-8857,
The Goodfellow Agency 301-689-8857
Source: Bright MLS,MLS#: MDAL2015518
Facts & features
Interior
Bedrooms & bathrooms
- Bedrooms: 4
- Bathrooms: 2
- Full bathrooms: 2
- Main level bathrooms: 1
Rooms
- Room types: Living Room, Dining Room, Bedroom 2, Bedroom 3, Bedroom 4, Kitchen, Bedroom 1, Laundry, Bathroom 1, Bathroom 2
Bedroom 1
- Level: Upper
Bedroom 2
- Level: Upper
Bedroom 3
- Level: Upper
Bedroom 4
- Level: Upper
Bathroom 1
- Level: Main
Bathroom 2
- Level: Upper
Dining room
- Features: Flooring - Carpet
- Level: Main
- Area: 180 Square Feet
- Dimensions: 15 X 12
Kitchen
- Features: Flooring - Vinyl
- Level: Main
- Area: 192 Square Feet
- Dimensions: 16 X 12
Laundry
- Level: Main
Living room
- Features: Flooring - Carpet
- Level: Main
- Area: 180 Square Feet
- Dimensions: 12 X 15
Heating
- Forced Air, Natural Gas
Cooling
- Central Air, Ceiling Fan(s), Electric
Appliances
- Included: Dishwasher, Oven/Range - Electric, Refrigerator, Gas Water Heater
- Laundry: Laundry Room
Features
- Kitchen - Table Space, Dining Area, Paneled Walls, Dry Wall
- Doors: Storm Door(s)
- Windows: Storm Window(s), Window Treatments
- Basement: Walk-Out Access
- Has fireplace: No
Interior area
- Total structure area: 1,568
- Total interior livable area: 1,568 sqft
- Finished area above ground: 1,568
- Finished area below ground: 0
Property
Parking
- Total spaces: 12
- Parking features: Storage, Garage Faces Front, Garage Faces Rear, Oversized, Off Street, Detached, Alley Access, Driveway, On Street
- Garage spaces: 2
- Uncovered spaces: 6
Accessibility
- Accessibility features: None
Features
- Levels: Bi-Level,Two
- Stories: 2
- Patio & porch: Patio, Porch, Screened
- Exterior features: Sidewalks
- Pool features: None
Lot
- Size: 9,583 Square Feet
- Features: Landscaped, Wooded
Details
- Additional structures: Above Grade, Below Grade
- Parcel number: 0126008298
- Zoning: R
- Special conditions: Real Estate Owned
Construction
Type & style
- Home type: SingleFamily
- Property subtype: Single Family Residence
Materials
- Aluminum Siding, Stone
- Foundation: Block
- Roof: Asphalt
Condition
- New construction: No
- Year built: 1920
Utilities & green energy
- Sewer: Public Sewer
- Water: Public
Community & HOA
Community
- Subdivision: None Available
HOA
- Has HOA: No
Location
- Region: Frostburg
- Municipality: Frostburg
Financial & listing details
- Price per square foot: $134/sqft
- Tax assessed value: $160,333
- Annual tax amount: $2,549
- Date on market: 8/8/2026
- Listing agreement: Exclusive Agency
- Inclusions: Oven, Refrigerator W / Ice Maker, Dishwasher, Washer. Dryer, Electrical For Hot Tub Hook Up! Hot Tub Is Not Included In The Sale.
- Exclusions: Hot Tub
- Ownership: Fee Simple
Foreclosure details
Estimated market value
$203,500
$193,000 - $214,000
$1,489/mo
Price history
| Date | Event | Price |
|---|---|---|
| 8/28/2026 | Price change | $209,900-6.7%$134/sqft |
Source:  Bright MLS #MDAL2015518 Report a problem Bright MLS #MDAL2015518 Report a problem | ||
| 8/8/2026 | Listed for sale | $225,000+147.3%$143/sqft |
Source: Bright MLS #MDAL2015518 Report a problem | ||
| 10/13/2020 | Sold | $91,000-13.3%$58/sqft |
Source: Public Record Report a problem | ||
| 12/29/2004 | Sold | $105,000$67/sqft |
Source: Public Record Report a problem | ||
Public tax history
| Year | Property taxes | Tax assessment |
|---|---|---|
| 2025 | $1,404 -41.3% | $153,100 +7.5% |
| 2024 | $2,393 +9.5% | $142,433 +8.1% |
| 2023 | $2,185 +8.7% | $131,767 +8.8% |
| 2022 | $2,010 +2.6% | $121,100 +3.5% |
| 2021 | $1,959 +7.2% | $116,967 +3.7% |
| 2020 | $1,827 +1.9% | $112,833 +3.8% |
| 2019 | $1,793 +72.2% | $108,700 +0.3% |
| 2018 | $1,042 -2.1% | $108,333 +0.3% |
| 2017 | $1,064 +103.5% | $107,967 +0.3% |
| 2016 | $523 -49.1% | $107,600 +1.2% |
| 2015 | $1,028 | $106,333 +1.2% |
| 2014 | $1,028 | $105,067 +1.2% |
| 2013 | -- | $103,800 |
| 2012 | -- | $103,800 |
| 2011 | -- | $103,800 -11.2% |
| 2010 | -- | $116,910 +8.9% |
| 2009 | -- | $107,372 +9.7% |
| 2008 | -- | $97,836 +10.8% |
| 2007 | -- | $88,300 +3.5% |
| 2006 | -- | $85,352 +3.6% |
| 2005 | -- | $82,406 +47.3% |
| 2004 | -- | $55,940 +0.5% |
| 2003 | -- | $55,662 +0.5% |
| 2002 | -- | $55,386 +0.5% |
| 2001 | -- | $55,110 |
Find assessor info on the county website
Monthly payment
Climate risks
Neighborhood: 21532
Nearby schools
Schools provided by the listing agent
- High: Mountain Ridge
- District: Allegany County Public Schools
Source: Bright MLS. This data may not be complete. We recommend contacting the local school district to confirm school assignments for this home.
Similar homes
- $214,9002 bd2 ba1.1k sqft18645 Cherry Ln SW, Frostburg, MD 21532For Sale

 MLS ID #MDAL2016140, Sherry Rase, Charis Realty Group. Bright MLS
 - $199,9003 bd3 ba2.3k sqft175 E Main St, Frostburg, MD 21532For Sale
 MLS ID #MDAL2015994, Tina Llewellyn, Berkshire Hathaway HomeServices Homesale Realty. Bright MLS
 - $222,9002 bd2 ba1.5k sqft4 Centennial St, Frostburg, MD 21532For Sale
 MLS ID #MDAL2014880, Sherry Rase, Charis Realty Group. Bright MLS
 - $214,5002 bd1 ba1.1k sqft99 Charles St, Frostburg, MD 21532For Sale
 MLS ID #MDAL2015960, Dawnetta Adams, Coldwell Banker Premier. Bright MLS
 - $179,9003 bd2 ba2.2k sqft334 Allegany St, Frostburg, MD 21532For SaleMLS ID #MDAL2016022, Christina Mccumbee, EXP Realty, LLC. Bright MLS
- $285,0004 bd2 ba1.9k sqft33 Linden St, Frostburg, MD 21532For SaleMLS ID #MDAL2015844, Heather Brailer, Charis Realty Group. Bright MLS
- $115,0004 bd2 ba1.1k sqft54 E College Ave, Frostburg, MD 21532For SaleMLS ID #MDAL2015494, Ali Candelas, Charis Realty Group. Bright MLS
- $145,0004 bd2 ba1.8k sqft147 W Mechanic St, Frostburg, MD 21532For SaleMLS ID #MDAL2014298, Cindy Diamond, The Goodfellow Agency. Bright MLS
- $274,9003 bd2 ba2.3k sqft28 Bealls Ln, Frostburg, MD 21532For SaleMLS ID #MDAL2015618, Meg Roque, Better Homes & Gardens Real Estate Old Line Group. Bright MLS
- $129,9004 bd2 ba1.4k sqft164 E College Ave, Frostburg, MD 21532For SaleMLS ID #MDAL2013678, Mandi Floyd, Coldwell Banker Premier. Bright MLS
- $109,9004 bd3 ba2.1k sqft135 Center St #137, Frostburg, MD 21532For SaleMLS ID #MDAL2014668, Keefe Kaylor, Mountainside Home Realty. Bright MLS
- $130,0003 bd2 ba2k sqft70 S Broadway, Frostburg, MD 21532For SaleMLS ID #MDAL2014924, Steve MacGray, Charis Realty Group. Bright MLS
- $220,0004 bd2 ba2.1k sqft104 Douglas Ave, Lonaconing, MD 21539For SaleMLS ID #MDAL2015432, Garrett Shingler, Real Broker, LLC. Bright MLS
- $255,0003 bd1 ba1.2k sqft18862 National Pike, Frostburg, MD 21532For SaleMLS ID #MDGA2012806, Duane Stein, The KW Collective. Bright MLS
- $115,0003 bd2 ba2k sqft122 Walnut St, Frostburg, MD 21532For SaleMLS ID #MDAL2015234, Stephanie Barton, EXP Realty, LLC. Bright MLS
- $229,9003 bd3 ba2k sqft15421 Shamrock Rd SW, Cresaptown, MD 21502For SaleMLS ID #MDAL2016200, Noah Blank, Charis Realty Group. Bright MLS
- $159,0004 bd-- ba1.5k sqft24 Hill St, Frostburg, MD 21532For SaleMLS ID #MDAL2013950, Jeremy Rice, Better Homes & Gardens Real Estate Old Line Group. Bright MLS
- $264,9003 bd3 ba1.4k sqft14102 Cedarwood Dr SW, Cresaptown, MD 21502For SaleMLS ID #MDAL2016160, Eric Riggleman, Coldwell Banker Home Town Realty. Bright MLS
- $192,5003 bd2 ba1.3k sqft14114 Kings Grove Rd, Ellerslie, MD 21529For SaleMLS ID #MDAL2015828, Deneea Casteel, Mountainside Home Realty. Bright MLS
- $199,9003 bd2 ba1.2k sqft1306 E Oldtown Rd, Cumberland, MD 21502For SaleMLS ID #MDAL2015512, Debbie Grimm, Perry Wellington Realty, LLC. Bright MLS
