This charming 2-bedroom, 1 & 1/2 bathroom ranch-style home, built in 1964, offers a perfect blend of comfort and functionality. Nestled in a welcoming neighborhood, the property features beautiful flooring throughout, creating a warm and inviting atmosphere. Living room, kitchen and dining area have commercial grade LVT flooring. Bedrooms have laminate flooring. Kitchen has lovely Corian countertops. The combination dining/living area is perfect for gatherings, while the energy-efficient Simenton windows ensure a bright and cozy environment year-round. The kitchen is equipped with modern appliances, including an electric oven/range, refrigerator, dishwasher, and a convenient washer and dryer located in the basement. Enjoy your morning coffee on the lovely porch, where you can soak in the tranquility of your surroundings. This home features 2 cedar lined closets. The exterior boasts a well-maintained brick façade and an asphalt driveway with ample parking options, including off-street and on-street spaces. The lot size of 0.08 acres provides just the right amount of outdoor space for gardening or relaxation. There is an additional lot, 50 X 150 ft included. Located in a vibrant community, this home is close to local parks, perfect for outdoor activities and leisurely strolls. Residents benefit from nearby public services and schools, ensuring convenience and accessibility for all. Experience the charm of this delightful home, where comfort meets community, making it the ideal place to create lasting memories. Schedule your private showing before it's gone!
For sale
$214,500
99 Charles St, Frostburg, MD 21532
2beds
1,199sqft
Single Family Residence
Built in 1964
3,700 Square Feet Lot
$-- Zestimate®
$179/sqft
$-- HOA
What's special
Beautiful flooring throughout
- 34 days
- 569
- 45
Zillow last checked:
Listing updated:
Listed by:
Dawnetta Adams 304-813-8350,
Coldwell Banker Premier (301) 777-3380
Source: Bright MLS,MLS#: MDAL2015960
Facts & features
Interior
Bedrooms & bathrooms
- Bedrooms: 2
- Bathrooms: 1
- Full bathrooms: 1
- Main level bathrooms: 1
- Main level bedrooms: 2
Basement
- Area: 1199
Heating
- Forced Air, Electric
Cooling
- Central Air, Electric
Appliances
- Included: Dishwasher, Dryer, Oven/Range - Electric, Refrigerator, Washer, Electric Water Heater
- Laundry: In Basement
Features
- Combination Dining/Living
- Flooring: Hardwood
- Windows: Energy Efficient, Replacement
- Basement: Other
- Has fireplace: No
Interior area
- Total structure area: 2,398
- Total interior livable area: 1,199 sqft
- Finished area above ground: 1,199
- Finished area below ground: 0
Property
Parking
- Total spaces: 3
- Parking features: Asphalt, Driveway, Off Street, On Street
- Uncovered spaces: 2
Accessibility
- Accessibility features: None
Features
- Levels: One
- Stories: 1
- Patio & porch: Porch
- Pool features: None
Lot
- Size: 3,700 Square Feet
Details
- Additional structures: Above Grade, Below Grade
- Additional parcels included: Additional 50 X 152 ft lot conveys with this property. Tax ID 0128002920. Property address for additional lot is 79 Bowery St
- Parcel number: 0128002912
- Zoning: C1
- Special conditions: Standard
Construction
Type & style
- Home type: SingleFamily
- Architectural style: Ranch/Rambler
- Property subtype: Single Family Residence
Materials
- Brick
- Foundation: Block
- Roof: Shingle
Condition
- Excellent
- New construction: No
- Year built: 1964
Utilities & green energy
- Electric: 200+ Amp Service
- Sewer: Public Septic
- Water: Public
Community & HOA
Community
- Subdivision: None Available
HOA
- Has HOA: No
Location
- Region: Frostburg
- Municipality: Frostburg
Financial & listing details
- Price per square foot: $179/sqft
- Tax assessed value: $124,733
- Annual tax amount: $2,087
- Date on market: 10/6/2026
- Listing agreement: Exclusive Right To Sell
- Listing terms: Cash,Conventional,FHA,VA Loan
- Inclusions: Stove, Refrigerator, Dishwasher, Washer, Dryer
- Ownership: Fee Simple
Estimated market value
Not available
Estimated sales range
Not available
Not available
Price history
| Date | Event | Price |
|---|---|---|
| 10/6/2026 | Listed for sale | $214,500+74.4%$179/sqft |
Source:  Bright MLS #MDAL2015960 Report a problem | ||
| 2/28/2008 | Listing removed | $123,000$103/sqft |
Source: RealBird #AL5462525 Report a problem | ||
| 2/26/2008 | Listed for sale | $123,000+62.9%$103/sqft |
Source: RealBird #AL5462525 Report a problem | ||
| 1/29/1999 | Sold | $75,500+43.3%$63/sqft |
Source: Agent Provided Report a problem | ||
| 6/19/1992 | Sold | $52,700$44/sqft |
Source: Agent Provided Report a problem | ||
Public tax history
| Year | Property taxes | Tax assessment |
|---|---|---|
| 2025 | $1,212 -34.4% | $119,200 +8.3% |
| 2024 | $1,849 +10.5% | $110,033 +9.1% |
| 2023 | $1,672 +9.9% | $100,867 +10% |
| 2022 | $1,522 -0.6% | $91,700 +0.3% |
| 2021 | $1,531 +3.8% | $91,400 +0.3% |
| 2020 | $1,475 -1.5% | $91,100 +0.3% |
| 2019 | $1,498 +71.6% | $90,800 |
| 2018 | $873 +93.3% | $90,800 |
| 2017 | $452 | $90,800 -1.8% |
| 2016 | -- | $92,500 |
| 2015 | $905 | $92,500 |
| 2014 | $905 | $92,500 -9.7% |
| 2013 | -- | $102,400 |
| 2012 | -- | $102,400 |
| 2011 | -- | $102,400 -9.7% |
| 2010 | -- | $113,450 +11.2% |
| 2009 | -- | $101,980 +12.7% |
| 2008 | -- | $90,510 +14.5% |
| 2007 | -- | $79,040 +7.8% |
| 2006 | -- | $73,322 +8.5% |
| 2005 | -- | $67,606 +9.2% |
| 2004 | -- | $61,890 +0.1% |
| 2003 | -- | $61,852 +0.1% |
| 2002 | -- | $61,816 +0.1% |
| 2001 | -- | $61,780 |
Find assessor info on the county website
Monthly payment
Est. payment
Payment breakdown
Explore the cost of this home by adjusting the details. Changes won't be saved.Climate risks
Neighborhood: 21532
Nearby schools
Schools provided by the listing agent
- District: Allegany County Public Schools
Source: Bright MLS. This data may not be complete. We recommend contacting the local school district to confirm school assignments for this home.


Similar homes
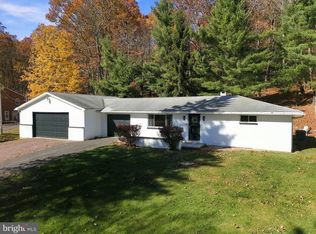
- $204,9002 bd2 ba1.1k sqft18645 Cherry Ln SW, Frostburg, MD 21532For Sale

 MLS ID #MDAL2016140, Sherry Rase, Charis Realty Group. Bright MLS
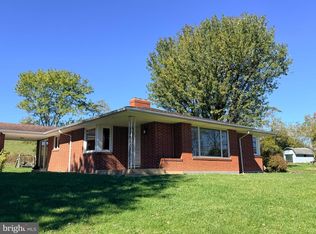
- $265,0003 bd2 ba1.4k sqft11915 Kemp Dr NW, Frostburg, MD 21532For Sale
 MLS ID #MDAL2016338, Ali Candelas, Charis Realty Group. Bright MLS
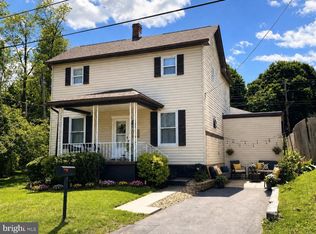
- $240,0003 bd1 ba1.3k sqft12117 Old Legislative Rd SW, Frostburg, MD 21532For Sale
 MLS ID #MDAL2016220, Tina Llewellyn, Berkshire Hathaway HomeServices Homesale Realty. Bright MLS
- $222,9002 bd2 ba1.5k sqft4 Centennial St, Frostburg, MD 21532For Sale
 MLS ID #MDAL2014880, Sherry Rase, Charis Realty Group. Bright MLS
- $110,0004 bd2 ba1.5k sqft133 E College Ave, Frostburg, MD 21532For SaleMLS ID #MDAL2016264, Nick Fratz-Orr, Railey Realty, Inc.. Bright MLS
- $115,0004 bd2 ba1.1k sqft54 E College Ave, Frostburg, MD 21532For SaleMLS ID #MDAL2015494, Ali Candelas, Charis Realty Group. Bright MLS
- $209,0003 bd2 ba1.6k sqft15700 Mile Ln NW, Mount Savage, MD 21545For SaleMLS ID #MDAL2016136, Dennis Murray, Century 21 Potomac West. Bright MLS
- $159,0004 bd-- ba1.5k sqft24 Hill St, Frostburg, MD 21532For SaleMLS ID #MDAL2013950, Jeremy Rice, Better Homes & Gardens Real Estate Old Line Group. Bright MLS
- $234,9003 bd2 ba1.2k sqft1994 Old Furnace Rd, Ridgeley, WV 26753For SaleMLS ID #WVMI2004540, Nathan Lamp, The KW Collective. Bright MLS
- $234,0003 bd2 ba1.7k sqft2155 Jennings Rd, Grantsville, MD 21536For SaleMLS ID #MDGA2012094, Michelle Clark, Taylor-Made Deep Creek Real Estate, LLC. Bright MLS
- $192,5003 bd2 ba1.3k sqft14114 Kings Grove Rd, Ellerslie, MD 21529For SaleMLS ID #MDAL2015828, Deneea Casteel, Mountainside Home Realty. Bright MLS
- $235,0003 bd1 ba1.1k sqft4549 Georges Run Rd, Ridgeley, WV 26753For SaleMLS ID #WVMI2004342, Shaun Knotts, WEST VIRGINIA LAND & HOME REALTY. Bright MLS
- $264,9003 bd3 ba1.4k sqft14102 Cedarwood Dr SW, Cresaptown, MD 21502For SaleMLS ID #MDAL2016160, Eric Riggleman, Coldwell Banker Home Town Realty. Bright MLS
- $215,0004 bd2 ba1.7k sqft304 Baughman St, Westernport, MD 21562For SaleMLS ID #MDAL2015254, Pam Terry, EXP Realty, LLC. Bright MLS
- $215,0003 bd2 ba1.4k sqft1951 Hyndman Rd, Hyndman, PA 15545For SaleMLS ID #PABD2003546, Stacey Hutzell, Homes & Land Real Estate. Bright MLS
- $224,9003 bd1 ba1k sqft32 Sold Team Way, Ridgeley, WV 26753For SaleMLS ID #WVMI2004628, Eric Riggleman, Coldwell Banker Home Town Realty. Bright MLS
- $169,9003 bd2 ba1.1k sqft74 City View Ave, Wiley Ford, WV 26767For SaleMLS ID #WVMI2004644, Logan DelSignore, Coldwell Banker Home Town Realty. Bright MLS
- $238,9003 bd2 ba1.6k sqft14022 Cedarwood Dr SW, Cresaptown, MD 21502For SaleMLS ID #MDAL2015820, Joe Hawkins, Hawkins Real Estate Services. Bright MLS
