Check out this beautiful brick rancher situated on a corner lot in a convenient Cumberland location! This home offers the potential for easy one-level living, along with plenty of additional space on the lower level. Downstairs, you’ll find a large recreation room complete with a bar area, perfect for entertaining family and friends! The basement also has a spacious storage room and a bonus room that could easily be converted to a fourth bedroom! Recent improvements include a newly upgraded 200-amp electrical panel. Outside, you’ll love the covered rear deck, providing a great place to relax or entertain guests. The property also features a large side yard, which is a rare find in this neighborhood! Complete with an attached one-car garage and conveniently located just minutes from shopping, dining, and other downtown Cumberland amenities, this home has everything you need! Come see it today!
For sale
$192,000
1 Thompson Ave, Cumberland, MD 21502
3beds
1,807sqft
Single Family Residence
Built in 1961
0.27 Acres Lot
$187,300 Zestimate®
$106/sqft
$-- HOA
What's special
Beautiful brick rancherLarge side yardAttached one-car garageCovered rear deckCorner lotLarge recreation roomBar area
- 3 days
- 322
- 22
Likely to sell faster than
Zillow last checked:
Listing updated:
Listed by:
Nathan Lamp 301-876-0037,
The KW Collective 3017222020
Source: Bright MLS,MLS#: MDAL2016254
Facts & features
Interior
Bedrooms & bathrooms
- Bedrooms: 3
- Bathrooms: 1
- Full bathrooms: 1
- Main level bathrooms: 1
- Main level bedrooms: 3
Rooms
- Room types: Living Room, Dining Room, Bedroom 2, Bedroom 3, Kitchen, Bedroom 1, Recreation Room, Storage Room, Utility Room, Bonus Room, Full Bath
Bedroom 1
- Features: Flooring - Carpet
- Level: Main
- Area: 132 Square Feet
- Dimensions: 12 X 11
Bedroom 2
- Features: Flooring - Carpet
- Level: Main
- Area: 100 Square Feet
- Dimensions: 10 X 10
Bedroom 3
- Features: Flooring - Carpet
- Level: Main
- Area: 80 Square Feet
- Dimensions: 10 X 8
Bonus room
- Features: Flooring - Laminated
- Level: Lower
- Area: 165 Square Feet
- Dimensions: 15 X 11
Dining room
- Features: Flooring - Carpet
- Level: Main
- Area: 132 Square Feet
- Dimensions: 12 X 11
Other
- Features: Flooring - Luxury Vinyl Plank
- Level: Main
Kitchen
- Features: Flooring - Vinyl
- Level: Main
- Area: 72 Square Feet
- Dimensions: 9 X 8
Living room
- Features: Flooring - Carpet
- Level: Main
- Area: 208 Square Feet
- Dimensions: 16 X 13
Recreation room
- Features: Flooring - Laminated
- Level: Lower
- Area: 575 Square Feet
- Dimensions: 25 X 23
Storage room
- Features: Flooring - Concrete
- Level: Lower
- Area: 220 Square Feet
- Dimensions: 22 X 10
Utility room
- Features: Flooring - Concrete
- Level: Lower
- Area: 180 Square Feet
- Dimensions: 15 X 12
Heating
- Baseboard, Electric
Cooling
- Ceiling Fan(s), Window Unit(s), Electric
Appliances
- Included: Dryer, Oven, Refrigerator, Washer, Electric Water Heater
- Laundry: In Basement
Features
- Attic, Bathroom - Tub Shower, Ceiling Fan(s), Dining Area, Entry Level Bedroom, Recessed Lighting, Plaster Walls, Paneled Walls
- Flooring: Carpet, Vinyl, Laminate
- Doors: Storm Door(s)
- Windows: Storm Window(s), Window Treatments
- Basement: Connecting Stairway,Interior Entry,Windows
- Number of fireplaces: 1
- Fireplace features: Brick, Electric, Glass Doors, Mantel(s)
Interior area
- Total structure area: 2,914
- Total interior livable area: 1,807 sqft
- Finished area above ground: 1,107
- Finished area below ground: 700
Property
Parking
- Total spaces: 3
- Parking features: Garage Faces Front, Inside Entrance, Driveway, Attached
- Attached garage spaces: 1
- Uncovered spaces: 2
- Details: Garage Sqft: 250
Accessibility
- Accessibility features: None
Features
- Levels: One
- Stories: 1
- Patio & porch: Deck
- Exterior features: Sidewalks, Street Lights
- Pool features: None
- Has view: Yes
- View description: City, Mountain(s)
Lot
- Size: 0.27 Acres
- Features: Corner Lot, Rear Yard, SideYard(s), Corner Lot/Unit
Details
- Additional structures: Above Grade, Below Grade
- Parcel number: 0106022626
- Zoning: R
- Special conditions: Standard
Construction
Type & style
- Home type: SingleFamily
- Architectural style: Ranch/Rambler
- Property subtype: Single Family Residence
Materials
- Brick
- Foundation: Block
- Roof: Shingle
Condition
- New construction: No
- Year built: 1961
Utilities & green energy
- Electric: 200+ Amp Service
- Sewer: Public Sewer
- Water: Public
- Utilities for property: Cable Available
Community & HOA
Community
- Subdivision: West Side
HOA
- Has HOA: No
Location
- Region: Cumberland
Financial & listing details
- Price per square foot: $106/sqft
- Tax assessed value: $130,300
- Annual tax amount: $2,594
- Date on market: 11/7/2026
- Listing agreement: Exclusive Right To Sell
- Inclusions: See Inclusion / Exclusion Disclosure.
- Exclusions: See Inclusion / Exclusion Disclosure.
- Ownership: Fee Simple
- Road surface type: Black Top
Estimated market value
$187,300
$178,000 - $197,000
$1,448/mo
Price history
Price history is unavailable.
Public tax history
| Year | Property taxes | Tax assessment |
|---|---|---|
| 2025 | $1,020 -54.1% | $120,767 +8.6% |
| 2024 | $2,221 +9.7% | $111,233 +9.4% |
| 2023 | $2,024 +3.5% | $101,700 |
| 2022 | $1,956 +2% | $101,700 +6.3% |
| 2021 | $1,917 +4.3% | $95,700 +3.6% |
| 2020 | $1,837 -0.3% | $92,400 |
| 2019 | $1,842 +109.8% | $92,400 |
| 2018 | $878 +494.6% | $92,400 -1.9% |
| 2017 | $148 | $94,200 |
| 2016 | -- | $94,200 |
| 2015 | -- | $94,200 -7.3% |
| 2014 | -- | $101,600 |
| 2013 | -- | $101,600 |
| 2012 | -- | $101,600 -8% |
| 2011 | -- | $110,400 +1.9% |
| 2010 | -- | $108,332 +2% |
| 2009 | -- | $106,156 +2.1% |
| 2008 | -- | $103,980 +7.8% |
| 2007 | -- | $96,440 +8.5% |
| 2006 | -- | $88,900 +9.3% |
| 2005 | -- | $81,360 +4% |
| 2004 | -- | $78,226 +4.2% |
| 2003 | -- | $75,093 +4.4% |
| 2002 | -- | $71,960 +1.9% |
| 2001 | -- | $70,640 |
Find assessor info on the county website
Monthly payment
Est. payment
Payment breakdown
Explore the cost of this home by adjusting the details. Changes won't be saved.Climate risks
Neighborhood: Westside
Nearby schools
Schools provided by the listing agent
- District: Allegany County Public Schools
Source: Bright MLS. This data may not be complete. We recommend contacting the local school district to confirm school assignments for this home.
Similar homes
- $190,0004 bd3 ba2k sqft428 Beall St, Cumberland, MD 21502For Sale
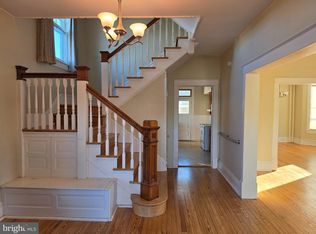
 MLS ID #MDAL2016388, Steve MacGray, Charis Realty Group. Bright MLS
- $199,0003 bd2 ba1.6k sqft31 Humbird St, Cumberland, MD 21502For Sale
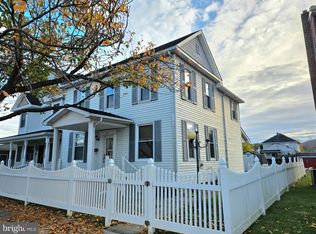 MLS ID #MDAL2016368, Katie Rice, Coldwell Banker Premier. Bright MLS
- $235,0003 bd2 ba1.4k sqft1429 Magnolia Ct, Cumberland, MD 21502For Sale
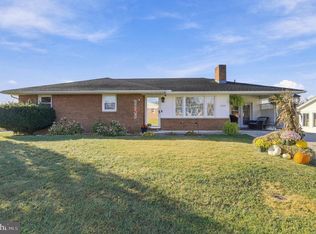 MLS ID #MDAL2016394, Megan Alt, Mountainside Home Realty. Bright MLS
- $164,9994 bd1 ba1k sqft732 Hunt Ter, Cumberland, MD 21502For Sale
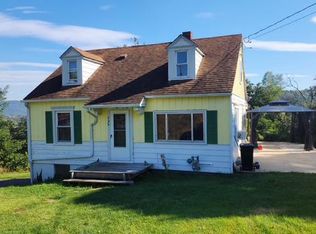 MLS ID #MDAL2016084, David Robertson, Better Homes & Gardens Real Estate Old Line Group. Bright MLS
- $215,0003 bd1 ba2k sqft84 Kentucky St, Ridgeley, WV 26753For SaleMLS ID #WVMI2004662, CORIN BRINKER, Pioneer Ridge Realty. Bright MLS
- $189,8913 bd2 ba1.5k sqft12109 Dandelion Ave, Cumberland, MD 21502For SaleMLS ID #MDAL2016236, Aaron Hendrickson, The Goodfellow Agency. Bright MLS
- $269,9003 bd3 ba1.7k sqft905 Growden Ter, Cumberland, MD 21502For SaleMLS ID #MDAL2016364, Patti DeArcangelis, Long & Foster Real Estate, Inc.. Bright MLS
- $180,0003 bd2 ba2k sqft623 Hill Top Dr, Cumberland, MD 21502For SaleMLS ID #MDAL2016120, Destiny Hill, Better Homes & Gardens Real Estate Old Line Group. Bright MLS
- $154,9504 bd2 ba1.5k sqft10 James St, Cumberland, MD 21502For SaleMLS ID #MDAL2016226, Aaron Hendrickson, The Goodfellow Agency. Bright MLS
- $215,0003 bd2 ba1.3k sqft712 Louisiana Ave, Cumberland, MD 21502For SaleMLS ID #MDAL2016326, Larissa Sikorsky, Mountainside Home Realty. Bright MLS
- $189,9004 bd2 ba2.3k sqft813 White Ave, Cumberland, MD 21502For SaleMLS ID #MDAL2015400, Debbie Grimm, Perry Wellington Realty, LLC. Bright MLS
- $188,9003 bd2 ba1.8k sqft34 South St, Cumberland, MD 21502For SaleMLS ID #MDAL2015694, Seth LOAR, Coldwell Banker Premier. Bright MLS
- $205,0003 bd1 ba1k sqft13406 Pershing St, Cumberland, MD 21502For SaleMLS ID #MDAL2016268, Brianna Buckel, The Goodfellow Agency. Bright MLS
- $179,9003 bd2 ba1.2k sqft1014 Harding Ave, Cumberland, MD 21502For SaleMLS ID #MDAL2016194, Dan DeBlock, Charis Realty Group. Bright MLS
- $187,5003 bd1 ba1.3k sqft802 Bedford St, Cumberland, MD 21502For SaleMLS ID #MDAL2015894, Pam Terry, EXP Realty, LLC. Bright MLS
- $159,9003 bd1 ba1k sqft718 Gephart Dr, Cumberland, MD 21502For SaleMLS ID #MDAL2016150, Roberto Gonzalez, RG Realty, Inc.. Bright MLS
- $249,0003 bd2 ba1.9k sqft728 Dale Ave, Cumberland, MD 21502For SaleMLS ID #MDAL2015760, Johnathan Loughrie, Coldwell Banker Premier. Bright MLS
- $185,0003 bd2 ba1.2k sqft10807 Shortest Day Rd NW, Lavale, MD 21502For SaleMLS ID #MDAL2015300, Steve MacGray, Charis Realty Group. Bright MLS
