One story home completely renovated in 2020, located right in the town of Fort Ashby, Frankfort District.
3 bedroom, 1.5 bath, one car garage with an attached bonus space for storage or to finish into whatever you want …like that game room…home gym, or man cave, you’ve always wanted. Central heating and AC, with an optional wood burning fireplace.
This home features original hard wood floors and floor to ceiling windows with views, overlooking the town of Fort Ashby.
Would be a perfect starter home or for someone needing a one story home or looking to downsize.
For sale by owner
$240,000
72 Allen Dr, Fort Ashby, WV 26719
3beds
1,456sqft
SingleFamily
Built in 1950
0.9 Acres Lot
$-- Zestimate®
$165/sqft
$-- HOA
What's special
One car garageCentral heating and acOriginal hardwood floors
- 36 days
- 724
- 18
Listed by:
Property Owner (304) 790-1973
Facts & features
Interior
Bedrooms & bathrooms
- Bedrooms: 3
- Bathrooms: 2
- Full bathrooms: 1
- 1/2 bathrooms: 1
Heating
- Heat pump, Electric
Cooling
- Central
Appliances
- Included: Dishwasher, Garbage disposal, Microwave, Range / Oven
Features
- Carpet, Wood Stove, Wood Floors, Combination Kitchen/Dining
- Flooring: Hardwood, Linoleum / Vinyl
- Basement: None
- Has fireplace: Yes
Interior area
- Total interior livable area: 1,456 sqft
Property
Parking
- Total spaces: 4
- Parking features: Garage - Detached, Off-street
Accessibility
- Accessibility features: Level Entry - Main
Features
- Exterior features: Vinyl
- Has view: Yes
- View description: City, Mountain
Lot
- Size: 0.9 Acres
Details
- Parcel number: 2904031F00420000
- Special conditions: Standard
Construction
Type & style
- Home type: SingleFamily
- Architectural style: Conventional
Materials
- Other
- Foundation: Crawl/Raised
- Roof: Metal
Condition
- New construction: No
- Year built: 1950
Community & HOA
Location
- Region: Fort Ashby
Financial & listing details
- Price per square foot: $165/sqft
- Tax assessed value: $92,000
- Annual tax amount: $659
- Date on market: 9/14/2026
Estimated market value
Not available
Estimated sales range
Not available
$1,466/mo
Price history
| Date | Event | Price |
|---|---|---|
| 9/14/2026 | Listed for sale | $240,000+45.5%$165/sqft |
Source: Owner Report a problem | ||
| 10/22/2020 | Sold | $164,900+266.4%$113/sqft |
Source: Public Record Report a problem | ||
| 8/11/2020 | Sold | $45,000$31/sqft |
Source: Public Record Report a problem | ||
Public tax history
| Year | Property taxes | Tax assessment |
|---|---|---|
| 2025 | $659 -11.1% | $55,200 -11.1% |
| 2024 | $741 +2.8% | $62,100 +2.8% |
| 2023 | $721 | $60,420 |
| 2022 | $721 +167.3% | $60,420 +41.8% |
| 2021 | $270 | $42,600 +2.7% |
| 2020 | -- | $41,460 |
| 2019 | $256 | $41,460 |
| 2018 | $256 | $41,460 |
| 2017 | $256 0% | $41,460 |
| 2016 | $256 | $41,460 0% |
| 2015 | $256 | $41,470 |
| 2014 | $256 +13.3% | $41,470 +2.1% |
| 2013 | $226 | $40,630 +6.6% |
| 2012 | $226 +4.6% | $38,100 0% |
| 2011 | $216 | $38,110 |
| 2010 | $216 +1.3% | $38,110 +0.6% |
| 2009 | $213 +4.2% | $37,870 +1.9% |
| 2008 | $205 +5.5% | $37,150 +2.5% |
| 2007 | $194 +4.7% | $36,250 +2.5% |
| 2006 | $185 +26.6% | $35,350 +10.3% |
| 2005 | $146 | $32,040 +5.5% |
| 2004 | -- | $30,360 |
| 2003 | -- | $30,360 +7.4% |
| 2002 | -- | $28,260 |
| 2001 | -- | $28,260 |
Find assessor info on the county website
Monthly payment
Est. payment
Payment breakdown
Explore the cost of this home by adjusting the details. Changes won't be saved.Climate risks
Neighborhood: 26719
Nearby schools
Schools provided by the listing agent
- Elementary: FRANKFORT
- Middle: FRANKFORT
- High: FRANKFORT
- District: MINERAL COUNTY SCHOOLS
Source: The MLS. This data may not be complete. We recommend contacting the local school district to confirm school assignments for this home.

Similar homes
- $289,9003 bd3 ba2k sqft14 Leon Dr, Fort Ashby, WV 26719For Sale
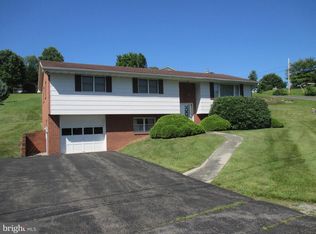
 MLS ID #WVMI2004370, Timothy Brinkman, The American Real Estate Co.. Bright MLS
- $--3 bd2 ba1.6k sqft16105 Brice Hollow Rd SE, Cumberland, MD 21502AuctionAuction.com 2
- $239,9003 bd2 ba1.2k sqft1994 Old Furnace Rd, Ridgeley, WV 26753For Sale
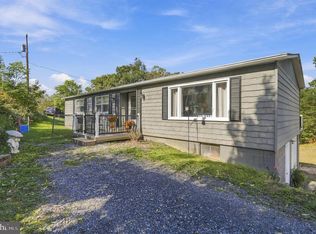 MLS ID #WVMI2004540, Nathan Lamp, The KW Collective. Bright MLS
- $--3 bd2 ba1.3k sqft294 Foreback Rd, Keyser, WV 26726Auction
 Xome
- $235,0003 bd1 ba1.1k sqft4549 Georges Run Rd, Ridgeley, WV 26753For SaleMLS ID #WVMI2004342, Shaun Knotts, WEST VIRGINIA LAND & HOME REALTY. Bright MLS
- $229,9003 bd3 ba2k sqft15421 Shamrock Rd SW, Cresaptown, MD 21502For SaleMLS ID #MDAL2016200, Noah Blank, Charis Realty Group. Bright MLS
- $215,0002 bd1 ba768 sqft9139 Cumberland Rd, Springfield, WV 26763For SaleMLS ID #WVHS2008306, Cheyenne Ganoe, Coldwell Banker Premier. Bright MLS
- $240,0002 bd1 ba797 sqft248 Heavener Rd, Ridgeley, WV 26753For SaleMLS ID #WVMI2004512, Joe Brewer, Century 21 Potomac West. Bright MLS
- $280,0003 bd2 ba2k sqft238 Landis Ln, Green Spring, WV 26722For SaleMLS ID #WVHS2008350, Katie Landi Jordan, Samson Properties. Bright MLS
- $249,9003 bd2 ba1.8k sqft9304 Knobley Rd, Keyser, WV 26726For SaleMLS ID #WVMI2004488, Katie Gattens, Coldwell Banker Home Town Realty. Bright MLS
- $264,9003 bd3 ba1.4k sqft14102 Cedarwood Dr SW, Cresaptown, MD 21502For SaleMLS ID #MDAL2016160, Eric Riggleman, Coldwell Banker Home Town Realty. Bright MLS
- $249,9002 bd1 ba1.3k sqft2932 Kerns School Rd, Springfield, WV 26763For SaleMLS ID #WVHS2007424, Mark Francis, Real Broker. Bright MLS
- $238,9003 bd2 ba1.6k sqft14022 Cedarwood Dr SW, Cresaptown, MD 21502For SaleMLS ID #MDAL2015820, Joe Hawkins, Hawkins Real Estate Services. Bright MLS
- $253,0003 bd2 ba1.7k sqft15707 Winslow St SW, Cresaptown, MD 21502For SaleMLS ID #MDAL2015992, Jennifer Malcolm, EXP Realty, LLC. Bright MLS
- $224,9992 bd2 ba1.3k sqft13002 Moores Hollow Rd SE, Cumberland, MD 21502For SaleMLS ID #MDAL2015448, Susan Helmstetter, Coldwell Banker Premier. Bright MLS
- $235,0004 bd2 ba1.8k sqft301 Wirgman Hl, Romney, WV 26757For SaleMLS ID #WVHS2008178, Brittany Cunningham, Pioneer Ridge Realty. Bright MLS
- $259,9003 bd2 ba1.4k sqft14111 Royal Oak Dr SW, Cresaptown, MD 21502For SaleMLS ID #MDAL2015770, Jeremy Rice, Better Homes & Gardens Real Estate Old Line Group. Bright MLS
- $249,9994 bd3 ba1.3k sqft26 Parkside Blvd, Lavale, MD 21502For SaleMLS ID #MDAL2015628, Jill Bevins, Samson Properties. Bright MLS
- $229,9004 bd3 ba2.1k sqft453 W Main St, Romney, WV 26757For SaleMLS ID #WVHS2008330, Brittany Cunningham, Pioneer Ridge Realty. Bright MLS
