Step back in time and discover the charm of this century-old home, beautifully showcasing original woodwork, intricate molding, pocket doors, and hardwood floors throughout. A grand staircase welcomes you as you enter, setting the tone for the character found throughout the home. The spacious living room features original pocket doors, offering the option for privacy, while the cozy den showcases an original fireplace covering and ornate mantel, with the potential for wood heat. The dining room is filled with natural light from numerous windows and offers a warm, inviting space for gatherings. The updated kitchen blends modern convenience with historic charm and features stainless steel appliances, including a side-by-side refrigerator, dishwasher, and 5-burner range. Skylights bring in an abundance of natural light, and a convenient back staircase provides additional access to the second floor. A heated sunporch offers a peaceful place to relax, while a half bath adds convenience on the main level. The second floor features three bedrooms, a laundry room, full bathroom, and another sunroom. Continue to the third floor to discover a spacious primary suite featuring original wood beams, a beautiful stained-glass window, and a private modern bathroom. The bathroom includes an antique clawfoot tub and oversized walk-in shower, along with unique refurbished chalkboard flooring originally from the West Virginia School for the Deaf and Blind. Outside, enjoy the back deck featuring beautifully handcrafted railings that add to the home’s unique character. The level half-acre lot provides plenty of room to enjoy the outdoors, with a fire pit, two-car garage, and workshop. A convenient semicircular driveway provides easy access to and from Main Street. This special home offers a unique blend of history, character, thoughtful updates, and modern conveniences.
For sale
$235,000
453 W Main St, Romney, WV 26757
4beds
2,149sqft
Single Family Residence
Built in 1920
0.51 Acres Lot
$274,300 Zestimate®
$109/sqft
$-- HOA
What's special
Beautiful stained-glass windowLevel half-acre lotFire pitTwo-car garageSide-by-side refrigeratorConvenient semicircular drivewayHardwood floors throughout
- 1 day
- 220
- 10
Likely to sell faster than
Zillow last checked:
Listing updated:
Listed by:
Brittany Cunningham 304-216-8308,
Pioneer Ridge Realty
Source: Bright MLS,MLS#: WVHS2008330
Facts & features
Interior
Bedrooms & bathrooms
- Bedrooms: 4
- Bathrooms: 3
- Full bathrooms: 2
- 1/2 bathrooms: 1
- Main level bathrooms: 1
Heating
- Hot Water, Radiator, Oil
Cooling
- Central Air, Electric
Appliances
- Included: Dishwasher, Dryer, Microwave, Oven/Range - Electric, Refrigerator, Stainless Steel Appliance(s), Cooktop, Washer, Electric Water Heater
- Laundry: Upper Level
Features
- Additional Stairway, Bathroom - Walk-In Shower, Breakfast Area, Built-in Features, Crown Molding, Exposed Beams, Formal/Separate Dining Room, Kitchen - Country, Pantry, Upgraded Countertops, Kitchen - Table Space, Floor Plan - Traditional, 9'+ Ceilings
- Flooring: Hardwood, Laminate, Wood
- Windows: Double Hung, Skylight(s), Wood Frames, Stain/Lead Glass, Window Treatments
- Basement: Connecting Stairway,Unfinished
- Number of fireplaces: 1
- Fireplace features: Screen
Interior area
- Total structure area: 2,149
- Total interior livable area: 2,149 sqft
- Finished area above ground: 2,149
Video & virtual tour
Property
Parking
- Total spaces: 3
- Parking features: Circular Driveway, Gravel, Driveway, On Street
- Uncovered spaces: 3
Accessibility
- Accessibility features: None
Features
- Levels: Four
- Stories: 4
- Patio & porch: Deck, Porch
- Pool features: None
Lot
- Size: 0.51 Acres
- Features: Backs to Trees, Front Yard, Landscaped, Level, Wooded, Rear Yard, Unrestricted, Downtown
Details
- Additional structures: Above Grade, Outbuilding
- Parcel number: 08 3009300000000
- Zoning: 101
- Special conditions: Standard
Construction
Type & style
- Home type: SingleFamily
- Architectural style: Colonial
- Property subtype: Single Family Residence
Materials
- Block, Vinyl Siding
- Foundation: Concrete Perimeter, Permanent
- Roof: Architectural Shingle
Condition
- Excellent
- New construction: No
- Year built: 1920
Utilities & green energy
- Electric: 200+ Amp Service
- Sewer: Public Sewer
- Water: Public
- Utilities for property: Fiber Optic, Fixed Wireless, Satellite Internet Service
Community & HOA
Community
- Subdivision: None Available
HOA
- Has HOA: No
Location
- Region: Romney
Financial & listing details
- Price per square foot: $109/sqft
- Tax assessed value: $95,760
- Annual tax amount: $2,071
- Date on market: 10/6/2026
- Listing agreement: Exclusive Right To Sell
- Listing terms: Cash,Conventional,FHA,USDA Loan,VA Loan
- Ownership: Fee Simple
Estimated market value
$274,300
Estimated sales range
Not available
$2,083/mo
Price history
| Date | Event | Price |
|---|---|---|
| 10/6/2026 | Listed for sale | $235,000-12.3%$109/sqft |
Source:  Bright MLS #WVHS2008330 Report a problem Bright MLS #WVHS2008330 Report a problem | ||
| 10/24/2025 | Sold | $268,000-4.3%$125/sqft |
Source: Bright MLS #WVHS2006748 Report a problem | ||
| 9/26/2025 | Pending sale | $279,900$130/sqft |
Source: Bright MLS #WVHS2006748 Report a problem | ||
| 9/13/2025 | Price change | $279,900-3.4%$130/sqft |
Source: Bright MLS #WVHS2006748 Report a problem | ||
| 4/30/2025 | Listed for sale | $289,900$135/sqft |
Source: Owner Report a problem | ||
Public tax history
| Year | Property taxes | Tax assessment |
|---|---|---|
| 2025 | $998 +6.8% | $90,960 +8.9% |
| 2024 | $934 +1.6% | $83,520 +1.8% |
| 2023 | $920 +1.6% | $82,020 +1.9% |
| 2022 | $905 | $80,520 |
| 2021 | -- | $80,520 +0.9% |
| 2020 | -- | $79,800 +0.8% |
| 2019 | $768 | $79,140 |
| 2018 | $768 +0.4% | $79,140 +0.4% |
| 2017 | $766 +2.8% | $78,840 +1.9% |
| 2016 | $745 | $77,340 +3% |
| 2015 | $745 +1.7% | $75,060 -3% |
| 2014 | $733 -18.3% | $77,400 -1.1% |
| 2013 | $896 | $78,240 -17.4% |
| 2012 | $896 -2.2% | $94,680 -2.3% |
| 2011 | $916 +0.1% | $96,900 -2.9% |
| 2010 | $915 +3.2% | $99,780 |
| 2009 | $887 +16% | $99,780 +13.4% |
| 2008 | $764 +19.1% | $88,020 +23.5% |
| 2007 | $642 +1% | $71,280 +19.8% |
| 2006 | $635 +16.7% | $59,480 +25% |
| 2005 | $544 | $47,580 +2.3% |
| 2004 | -- | $46,500 -0.4% |
| 2003 | -- | $46,680 |
| 2002 | -- | $46,680 +2.1% |
| 2001 | -- | $45,720 |
Find assessor info on the county website
Monthly payment
Est. payment
Payment breakdown
Explore the cost of this home by adjusting the details. Changes won't be saved.Climate risks
Neighborhood: 26757
Nearby schools
Schools provided by the listing agent
- District: Hampshire County Schools
Source: Bright MLS. This data may not be complete. We recommend contacting the local school district to confirm school assignments for this home.
Similar homes
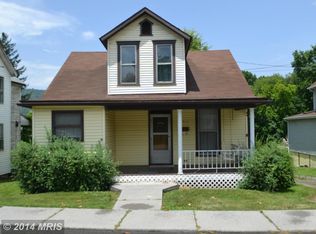
- $235,0004 bd2 ba1.8k sqft301 Wirgman Hl, Romney, WV 26757For Sale
 MLS ID #WVHS2008178, Brittany Cunningham, Pioneer Ridge Realty. Bright MLS
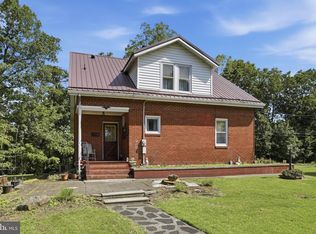
 - $249,9004 bd2 ba2.4k sqft449 Harmison Ln, Romney, WV 26757For Sale
 MLS ID #WVHS2007368, Wanda Garris Miller, Century 21 Redwood Realty. Bright MLS
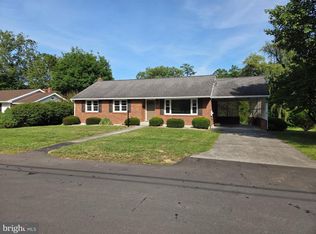
 - $279,0003 bd1 ba1k sqft326 School St, Romney, WV 26757For Sale
 MLS ID #WVHS2008070, Michael Corbin, Mountain Heritage Realty, LLC. Bright MLS
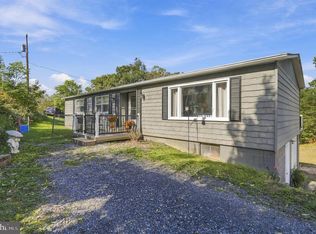
 - $239,9003 bd2 ba1.2k sqft1994 Old Furnace Rd, Ridgeley, WV 26753For Sale
 MLS ID #WVMI2004540, Nathan Lamp, The KW Collective. Bright MLS
 - $280,0003 bd2 ba2k sqft238 Landis Ln, Green Spring, WV 26722For SaleMLS ID #WVHS2008350, Katie Landi Jordan, Samson Properties. Bright MLS
- $169,9003 bd1 ba1.3k sqft513 2nd St, Romney, WV 26757For SaleMLS ID #WVHS2007684, Ms. Sara Coon, Coldwell Banker Home Town Realty. Bright MLS
- $236,0004 bd2 ba1.3k sqft9285 Frankfort Hwy, Fort Ashby, WV 26719For SaleMLS ID #WVMI2004504, Sharon Murray, Coldwell Banker Home Town Realty. Bright MLS
- $245,0005 bd2 ba1.7k sqft333 Short Mountain Dr, Augusta, WV 26704For SaleMLS ID #WVHS2007846, Toni Carone, Long & Foster Real Estate, Inc.. Bright MLS
- $235,0003 bd2 ba1.6k sqft96 Old Carol Ln, Fort Ashby, WV 26719For SaleMLS ID #WVMI2004486, Shaun Knotts, WEST VIRGINIA LAND & HOME REALTY. Bright MLS
- $249,9002 bd1 ba1.3k sqft2932 Kerns School Rd, Springfield, WV 26763For SaleMLS ID #WVHS2007424, Mark Francis, Real Broker. Bright MLS
- $235,0003 bd1 ba1.1k sqft4549 Georges Run Rd, Ridgeley, WV 26753For SaleMLS ID #WVMI2004342, Shaun Knotts, WEST VIRGINIA LAND & HOME REALTY. Bright MLS
- $260,0003 bd2 ba2.5k sqft15307 Bier Ln, Rawlings, MD 21557For SaleMLS ID #MDAL2015544, Jenny Jackson, Charis Realty Group. Bright MLS
- $238,9003 bd2 ba1.6k sqft14022 Cedarwood Dr SW, Cresaptown, MD 21502For SaleMLS ID #MDAL2015820, Joe Hawkins, Hawkins Real Estate Company. Bright MLS
- $235,0004 bd2 ba1.7k sqft304 Baughman St, Westernport, MD 21562For SaleMLS ID #MDAL2015254, Pam Terry, EXP Realty, LLC. Bright MLS
- $279,9005 bd3 ba2k sqft22108 McMullen Hwy SW, Rawlings, MD 21557For SaleMLS ID #MDAL2015772, Logan DelSignore, Coldwell Banker Home Town Realty. Bright MLS
- $259,9003 bd2 ba1.4k sqft14111 Royal Oak Dr SW, Cresaptown, MD 21502For SaleMLS ID #MDAL2015770, Jeremy Rice, Better Homes & Gardens Real Estate Old Line Group. Bright MLS
- $199,9004 bd2 ba2k sqft154 Church St, Westernport, MD 21562For SaleMLS ID #MDAL2015792, Bill Kenny, Keller Williams Realty Centre. Bright MLS
