Southern Pride. A vintage iconic Southern architectural style 5 BR, 4 bath house located in downtown White Sulphur Springs. Spacious rooms; gracious, curved wrap around porches; large windows; tall ceilings; hardwood floors; a grand staircase- the house has retained its character thru the transition of time. Current owners began renovations and made significant updates including new AC units, security system, hot water heater, an outside electrical charging station and more. With a total of 23 rooms and 4 kitchens (once an apartment complex, interior design studio, hospital), the house is ready for an owner with vision. Currently, the house is used as a family residence with one apartment rental. Nice back balconies with entrances, good parking. Commercial, residential, multifamily, AirBB. Beautiful maple trees on the lawn of 447 Main Street set the stage for this property as you enter White Sulphur Springs, the town known for The Greenbrier Resort. Architecturally, the house exemplifies Southern style architecture known for function and formality. The raised foundation; round columns; wide, deep wrap around porch; sweeping roof style; high ceilings; open parlors, and central hall providing good cross ventilation- all indicate the architectural style. The history of the house, built ~1890, is colorful- once the Wyatt hospital (1916); a prominent residence; an interior design studio; an apartment complex; and now, a beautiful residence, ready for cosmetic restoration. Fortunately, the house has been loved and cared for thru the years and always a classic home in the resort town. For the current floor plans see Document tab.
Currently, if the house is to remain a residence, the house needs a kitchen, floors refinished (old carpet was removed and original hardwood floors are worthy of refinishing), and a few layout changes. Positively, the remaining layout is exceptional in providing options for future use, ie multigenerational living, vacation or short-term rental, additional apartment income, office space, a spa, or retail venture.
The property is located a short walking distance to The Greenbrier Resort and to downtown restaurants, parks, Howards Creek, and retail shops.
The following list includes recent updates within the past 2 years:
1. Repaired steps and railings outside
2. Restored home layout from 4-apartment layout
3. Gutters unclogged and cleaned
4. Chimney repaired
5. Touch up painting and repairs outside
6. ADT Security and Fire detection system added
7. Full painting inside
8. Restored windows
9. Wall and flooring repairs inside
10. Added fenced enclosure outside
11. New AC units, upstairs HVAC system new
12. New 50 gallon water heater
13. Added outside electrical/charging station
14. Survey
15. Light fixtures added
16. Plumbing issues and outlets restored
17. Gas lines checked and grounded and new meter installed
18. Electric meter updated and redundant lines removed
19. New washer and dryer
20. Landscaping refreshed
Additional Features:
1. High ceilings
2. 4 private parking spaces, 1 electric vehicle plug in
3. Apartment rental $900 per month, owner pays utilities which are included in the total house expenses.
4. Conveying 2 range/ovens; 3 refrigerators, washer, dryer, window treatments
5. Starlink internet
6. Sound system, but owners have not used. May not work
7. Smoke Detectors - Battery
8. Central Air 2 total units: New central air unit for upstairs (2026) Appalachian Heating. Lennox 13+ Seer2 efficient 3.5 ton air conditioner. Warranty transferrable.
9. Heat: Electric heat pump with gas backup
10. Basement/ Crawl Space: large with concrete floor
11. City bill includes trash, water, sewer, police, park fee = $125 per month.
12. Transom windows
13. Lead glass windows
14. Beamed and large crown moldings
15. Multiple sets of French doors
16. Upstairs and downstairs window alcove with large windows creating a bay space
17. Library style shelving- upper floor
18. Haint blue porch ceiling
19. Assessor reports 5,113 sq ft. Listing uses the Matterport measurements 3622. Wraparound porch; back balconies, closets are not reported in the Matterport measurements.
Located less than 10 miles from Lewisburg, Greenbrier County seat; home of West Virginia School of Osteopathic Medicine; State Fair of WV; art and cultural regional hub including Carnegie Hall, Greenbrier Valley Theatre; and boutique shopping, the property is a natural fit for those seeking a vibrant community in addition to the resort town setting. Greenbrier River; Greenbrier River Trail, a 75 mile bike/hike trail; and Greenbrier State Forest are within 5 miles.
This is a unique opportunity to create your vision in a town that is vibrant with new activity.
For sale
$369,900
447 Main St W, White Sulphur Springs, WV 24986
5beds
3,622sqft
Single Family Residence
Built in 1890
0.26 Acres Lot
$355,000 Zestimate®
$102/sqft
$-- HOA
What's special
Spacious roomsLarge windowsRestored windowsTall ceilingsSweeping roof styleGood parkingHigh ceilings
- 30 days
- 910
- 88
Zillow last checked:
Listing updated:
Listed by:
Alinda Lee Perrine 304-667-3334,
RE/MAX LIFESTYLE REALTY
Source: GVMLS,MLS#: 26-1324
Facts & features
Interior
Bedrooms & bathrooms
- Bedrooms: 5
- Bathrooms: 4
- Full bathrooms: 4
Heating
- Electric Heat Pump, Hot Water
Cooling
- Central Air
Appliances
- Included: Refrigerator
Features
- Recessed Lighting, Sound System
- Flooring: Ceramic Tile, Hardwood, Laminate
- Windows: Window Treatments
Interior area
- Total structure area: 3,622
- Total interior livable area: 3,622 sqft
Property
Features
- Has view: Yes
- View description: Village, Street View
Lot
- Size: 0.26 Acres
Details
- Parcel number: 170
- Zoning: No
Construction
Type & style
- Home type: SingleFamily
- Property subtype: Single Family Residence
Materials
- Clapboard
- Foundation: Block, Concrete Perimeter
- Roof: Wood,Shingles - Architect
Condition
- Year built: 1890
Community & HOA
HOA
- Has HOA: Yes
Location
- Region: White Sulphur Springs
Financial & listing details
- Price per square foot: $102/sqft
- Annual tax amount: $931
- Date on market: 10/11/2026
Estimated market value
$355,000
$337,000 - $373,000
$3,157/mo
Price history
| Date | Event | Price |
|---|---|---|
| 10/11/2026 | Listed for sale | $369,900+32.1%$102/sqft |
Source:  GVMLS #26-1324 Report a problem | ||
| 5/23/2025 | Sold | $280,000-6.7%$77/sqft |
Source: GVMLS #24-1625 Report a problem | ||
| 5/22/2025 | Pending sale | $300,000-10.4%$83/sqft |
Source: GVMLS #24-1625 Report a problem | ||
| 7/19/2024 | Listing removed | -- |
Source: GVMLS #24-514 Report a problem | ||
| 4/22/2024 | Listed for sale | $335,000$92/sqft |
Source: GVMLS #24-514 Report a problem | ||
Public tax history
Tax history is unavailable.
Monthly payment
Est. payment
Payment breakdown
Explore the cost of this home by adjusting the details. Changes won't be saved.Climate risks
Neighborhood: 24986
Nearby schools
Schools provided by the listing agent
- Elementary: White Sulphur
- Middle: East Greenbrier Jr.
- High: Greenbrier East
Source: GVMLS. This data may not be complete. We recommend contacting the local school district to confirm school assignments for this home.

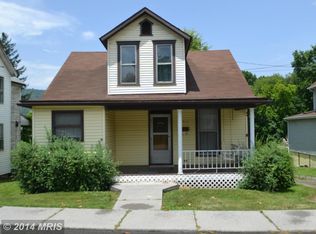
Similar homes
- $269,9004 bd2 ba3.2k sqft501 E Main St, Romney, WV 26757For Sale
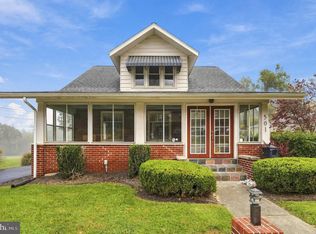
 MLS ID #WVHS2008462, Craig See, Pioneer Ridge Realty. Bright MLS
- $235,0004 bd2 ba1.8k sqft301 Wirgman Hl, Romney, WV 26757For Sale
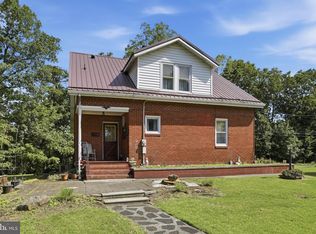 MLS ID #WVHS2008178, Brittany Cunningham, Pioneer Ridge Realty. Bright MLS
- $425,0004 bd3 ba2.8k sqft70 Stoney View Dr, Romney, WV 26757For Sale
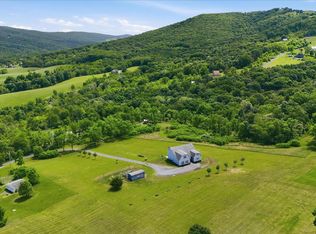 MLS ID #WVHS2007820, Megan Alt, Mountainside Home Realty. Bright MLS
- $416,9004 bd2 ba2k sqft20 Hawley Ln, Springfield, WV 26763For Sale
 MLS ID #WVHS2008370, Jeremy Rice, Better Homes & Gardens Real Estate Old Line Group. Bright MLS
- $247,9004 bd2 ba2.4k sqft449 Harmison Ln, Romney, WV 26757For SaleMLS ID #WVHS2007368, Wanda Garris Miller, Century 21 Redwood Realty. Bright MLS
- $375,0004 bd3 ba2.3k sqft8 Scenic View Lane, Slanesville, WV 25444For SaleMLS ID #WVHS2008322, RoxAnn Grimes, RE/MAX Roots. Bright MLS
- $364,0004 bd3 ba2.6k sqft20304 McMullen Hwy SW, Rawlings, MD 21557For SaleMLS ID #MDAL2015812, Brady Harden, Coldwell Banker Premier. Bright MLS
- $399,0005 bd3 ba3.8k sqft13901 Oleander Dr SW, Cumberland, MD 21502For SaleMLS ID #MDAL2015990, Patti DeArcangelis, Long & Foster Real Estate, Inc.. Bright MLS
- $389,0003 bd1 ba2.6k sqft633 Mid Haines Rd, Augusta, WV 26704For SaleMLS ID #WVHS2008294, Jacqueline Hazlett, Pearson Smith Realty, LLC. Bright MLS
- $385,0002 bd3 ba1.9k sqft43 Sierra Vista Way, Junction, WV 26852For SaleMLS ID #WVHS2007078, Joey Charlton, Railey WV Properties. Bright MLS
- $290,0004 bd3 ba2.2k sqft1221 Dunkard Church Rd, Augusta, WV 26704For SaleMLS ID #WVHS2008364, Jimmy Miller, Creekside Realty, Inc.. Bright MLS
- $349,9003 bd2 ba1.9k sqft112 Monument Dr, Paw Paw, WV 25434For SaleMLS ID #WVHS2008292, Craig See, Pioneer Ridge Realty. Bright MLS
- $399,0004 bd4 ba2.6k sqft6980 State Road 55, Moorefield, WV 26836For SaleMLS ID #WVHD2003658, Cheyanne Smith, Lost River Trading Post Realty. Bright MLS
- $405,0006 bd3 ba2.8k sqft14804 Lone Oak Rd, Cresaptown, MD 21502For SaleMLS ID #MDAL2015940, Ali Candelas, Charis Realty Group. Bright MLS
- $499,9004 bd3 ba2.7k sqft5688 Greenspring Valley Rd, Green Spring, WV 26722For SaleMLS ID #WVHS2008474, Megan Alt, Mountainside Home Realty. Bright MLS
- $330,0003 bd3 ba2.9k sqft575 N River Highlands Rd, Delray, WV 26714For SaleMLS ID #WVHS2007802, Danielle Sisler, Coldwell Banker Home Town Realty. Bright MLS
- $399,0004 bd3 ba2.9k sqft15403 High Point Ct SW, Cresaptown, MD 21502For SaleMLS ID #MDAL2015648, Stacey Nichols, Century 21 Potomac West. Bright MLS
- $374,9002 bd1 ba2.4k sqftDave Moreland Rd, Slanesville, WV 25444For SaleMLS ID #WVHS2008256, Joe Vivo, EXP Realty. Bright MLS
- $339,0004 bd2 ba2k sqft2628 Dry Run Rd, Burlington, WV 26710For SaleMLS ID #WVMI2004614, Cheyenne Ganoe, Coldwell Banker Premier. Bright MLS
- $399,5005 bd3 ba2.4k sqft15403 Brandywine Dr SW, Cresaptown, MD 21502For SaleMLS ID #MDAL2014166, Linda Deremer, Appalachian Realty. Bright MLS
