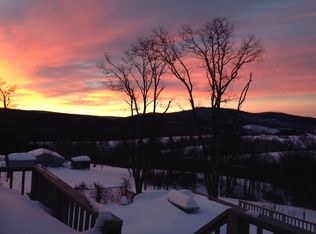
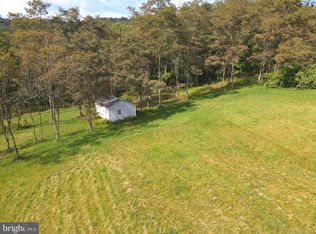
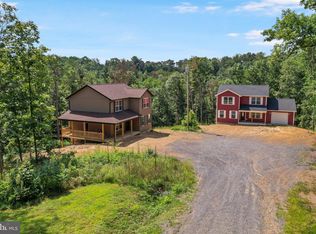
Nestled on 3.5 acres with breathtaking mountain views, this beautiful 3 bedroom, 2.5 bathroom home offers the perfect combination of comfort, privacy, and outdoor adventure. Inside, you’ll love the warm rustic charm of the tongue and groove woodwork showcased on the vaulted ceilings and walls of the living room, creating a cozy yet impressive gathering space. The home also features granite countertops throughout the kitchen and bathroom vanities, adding timeless style and durability. The main-level primary bedroom provides convenient living and a relaxing retreat. Step outside to enjoy the large yard with plenty of room for entertaining, recreation, or simply soaking in the incredible scenery. Even better, the property backs up to Nathaniel Mountain, giving you access to over 10,000 acres of public land right in your backyard — perfect for hiking, hunting, and exploring nature. If you’ve been searching for peaceful mountain living with modern finishes and unbeatable outdoor access, this property is a must-see!
For sale
Price cut: $40K (9/12)
$435,000
70 Stoney View Dr, Romney, WV 26757
4beds
2,863sqft
Single Family Residence
Built in 2009
3.56 Acres Lot
$430,200 Zestimate®
$152/sqft
$8/mo HOA
What's special
Breathtaking mountain viewsMain-level primary bedroom
- 132 days
- 836
- 48
Zillow last checked:
Listing updated:
Listed by:
Megan Alt 301-268-3094,
Mountainside Home Realty
Source: Bright MLS,MLS#: WVHS2007820
Facts & features
Interior
Bedrooms & bathrooms
- Bedrooms: 4
- Bathrooms: 3
- Full bathrooms: 2
- 1/2 bathrooms: 1
- Main level bathrooms: 2
- Main level bedrooms: 1
Basement
- Area: 0
Heating
- Heat Pump, Electric
Cooling
- Central Air, Electric
Appliances
- Included: Electric Water Heater
Features
- Entry Level Bedroom, Family Room Off Kitchen, Upgraded Countertops, Walk-In Closet(s), Dry Wall, Vaulted Ceiling(s), Wood Ceilings, Wood Walls
- Flooring: Hardwood, Wood
- Has basement: No
- Has fireplace: No
Interior area
- Total structure area: 2,863
- Total interior livable area: 2,863 sqft
- Finished area above ground: 2,863
- Finished area below ground: 0
Property
Parking
- Total spaces: 8
- Parking features: Driveway
- Uncovered spaces: 8
Accessibility
- Accessibility features: 2+ Access Exits, Accessible Entrance
Features
- Levels: Two
- Stories: 2
- Pool features: None
Lot
- Size: 3.56 Acres
Details
- Additional structures: Above Grade, Below Grade
- Parcel number: 09 38009200000000
- Zoning: 101
- Special conditions: Standard
Construction
Type & style
- Home type: SingleFamily
- Architectural style: Contemporary
- Property subtype: Single Family Residence
Materials
- Vinyl Siding
- Foundation: Slab
- Roof: Shingle
Condition
- New construction: No
- Year built: 2009
Utilities & green energy
- Sewer: On Site Septic
- Water: Well
Community & HOA
Community
- Subdivision: Lost Mountain
HOA
- Has HOA: Yes
- HOA fee: $100 annually
Location
- Region: Romney
- Municipality: Sherman
Financial & listing details
- Price per square foot: $152/sqft
- Tax assessed value: $105,360
- Annual tax amount: $892
- Date on market: 5/29/2026
- Listing agreement: Exclusive Right To Sell
- Exclusions: Refrigerator
- Ownership: Fee Simple
Estimated market value
$430,200
$409,000 - $452,000
$2,711/mo
Price history
| Date | Event | Price |
|---|---|---|
| 9/12/2026 | Price change | $435,000-8.4%$152/sqft |
Source:  Bright MLS #WVHS2007820 Report a problem Bright MLS #WVHS2007820 Report a problem | ||
| 8/29/2026 | Price change | $475,000-2.9%$166/sqft |
Source: Bright MLS #WVHS2007820 Report a problem | ||
| 7/29/2026 | Price change | $489,000-2%$171/sqft |
Source: Bright MLS #WVHS2007820 Report a problem | ||
| 7/7/2026 | Price change | $499,000-5%$174/sqft |
Source: Bright MLS #WVHS2007820 Report a problem | ||
| 6/25/2026 | Price change | $525,000-1.9%$183/sqft |
Source: Bright MLS #WVHS2007820 Report a problem | ||
| 5/29/2026 | Listed for sale | $535,000+50.3%$187/sqft |
Source: Bright MLS #WVHS2007820 Report a problem | ||
| 6/21/2023 | Sold | $355,900+1.7%$124/sqft |
Source: Bright MLS #WVHS2003272 Report a problem | ||
| 5/12/2023 | Pending sale | $349,900$122/sqft |
Source: Bright MLS #WVHS2003272 Report a problem | ||
| 5/9/2023 | Listed for sale | $349,900+9703.9%$122/sqft |
Source: Bright MLS #WVHS2003272 Report a problem | ||
| 4/4/2014 | Sold | $3,569-92.1%$1/sqft |
Source: Public Record Report a problem | ||
| 11/8/2006 | Sold | $45,000$16/sqft |
Source: Public Record Report a problem | ||
Public tax history
| Year | Property taxes | Tax assessment |
|---|---|---|
| 2025 | $893 +5% | $105,360 +7.6% |
| 2024 | $851 -0.3% | $97,920 |
| 2023 | $853 -0.1% | $97,920 +0.2% |
| 2022 | $854 | $97,680 -0.9% |
| 2021 | -- | $98,580 +0.3% |
| 2020 | -- | $98,280 -0.1% |
| 2019 | $709 +6.4% | $98,400 +6.4% |
| 2018 | $667 -0.5% | $92,520 -0.5% |
| 2017 | $671 -11% | $93,000 +75.9% |
| 2016 | $754 | $52,860 +11.2% |
| 2015 | $754 -4.7% | $47,520 -16.3% |
| 2014 | $791 -5.4% | $56,760 -3.4% |
| 2013 | $836 | $58,740 -2.1% |
| 2012 | $836 -0.5% | $60,000 -0.5% |
| 2011 | $840 +80% | $60,300 -11.5% |
| 2010 | $467 | $68,100 +605% |
| 2003 | -- | $9,660 |
| 2002 | -- | $9,660 |
| 2001 | -- | $9,660 |
Find assessor info on the county website
Monthly payment
Est. payment
Payment breakdown
Explore the cost of this home by adjusting the details. Changes won't be saved.Climate risks
Neighborhood: 26757
Nearby schools
Schools provided by the listing agent
- District: Hampshire County Schools
Source: Bright MLS. This data may not be complete. We recommend contacting the local school district to confirm school assignments for this home.
Similar homes
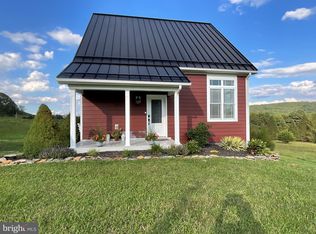
- $625,0002 bd4 ba2.2k sqft1265 Bethel Church Rd, Romney, WV 26757For Sale
 MLS ID #WVHS2008342, Sheila Judy, Pioneer Ridge Realty. Bright MLS
 - $379,9004 bd3 ba2.1k sqft178 Autumn Dr, Romney, WV 26757For Sale
 MLS ID #WVHS2007850, Eric Riggleman, Coldwell Banker Home Town Realty. Bright MLS
 - $390,0004 bd3 ba1.6k sqft123 W Parker Dr, Augusta, WV 26704New Construction
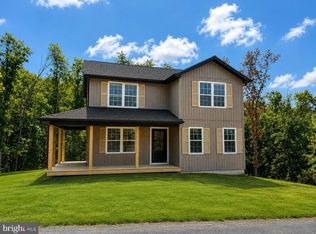 MLS ID #WVHS2008132, Kelly Dodd, Coldwell Banker Home Town Realty. Bright MLS
 - $390,0004 bd3 ba1.6k sqft133 W Parker Dr, Augusta, WV 26704New Construction
 MLS ID #WVHS2008134, Kelly Dodd, Coldwell Banker Home Town Realty. Bright MLS
 - $235,0004 bd3 ba2.1k sqft453 W Main St, Romney, WV 26757For SaleMLS ID #WVHS2008330, Brittany Cunningham, Pioneer Ridge Realty. Bright MLS
- $449,0004 bd4 ba2.9k sqft254 Falcon View Dr, Augusta, WV 26704For SaleMLS ID #WVHS2008120, Monica Kemp, Roberts Realty Group, LLC. Bright MLS
- $475,0004 bd2 ba2.5k sqft4038 Mount Olive Rd, Rio, WV 26755For SaleMLS ID #WVHD2003522, Kelly Dodd, Coldwell Banker Home Town Realty. Bright MLS
- $409,0004 bd3 ba2.5k sqft123 Blakes Way, High View, WV 26808For SaleMLS ID #WVHS2008248, Kambre Ware, Realty ONE Group Old Towne. Bright MLS
- $425,0003 bd2 ba2.6k sqft250 Forest Dr, Ridgeley, WV 26753For SaleMLS ID #WVMI2004386, Eric Riggleman, Coldwell Banker Home Town Realty. Bright MLS
- $480,0004 bd2 ba1.8k sqft2334 Ash Ruckman Rd, Augusta, WV 26704For SaleMLS ID #WVHS2007864, Tina Liggett, Samson Properties. Bright MLS
- $360,0003 bd3 ba1.8k sqft317 Strawberry Ln, Augusta, WV 26704For SaleMLS ID #WVHS2007612, Linda Wood, Long & Foster Real Estate, Inc.. Bright MLS
- $235,0004 bd2 ba1.8k sqft301 Wirgman Hl, Romney, WV 26757For SaleMLS ID #WVHS2008178, Brittany Cunningham, Pioneer Ridge Realty. Bright MLS
- $499,5003 bd3 ba2.6k sqft317 Grand View Dr, Keyser, WV 26726For SaleMLS ID #WVMI2004346, Charlene Deremer Aburn, Coldwell Banker Home Town Realty. Bright MLS
- $385,0002 bd3 ba1.9k sqft43 Sierra Vista Way, Junction, WV 26852For SaleMLS ID #WVHS2007078, Joey Charlton, Railey WV Properties. Bright MLS
- $429,9003 bd3 ba3.4k sqft225 Bowden Dr, Fort Ashby, WV 26719For SaleMLS ID #WVMI2004398, Danielle Rush, Mountainside Home Realty. Bright MLS
- $295,0003 bd3 ba2.3k sqft506 Strawberry Ln, Augusta, WV 26704For SaleMLS ID #WVHS2008144, Kate Nazelrod, Pioneer Ridge Realty. Bright MLS
- $524,0003 bd4 ba4.1k sqft783 Ritters Valley Dr, Capon Bridge, WV 26711For SaleMLS ID #WVHS2007536, Jessica Corliss, Dandridge Realty Group, LLC. Bright MLS
- $369,9003 bd2 ba1.9k sqft112 Monument Dr, Paw Paw, WV 25434For SaleMLS ID #WVHS2008292, Craig See, Pioneer Ridge Realty. Bright MLS
- $330,0003 bd3 ba2.9k sqft575 N River Highlands Rd, Delray, WV 26714For SaleMLS ID #WVHS2007802, Danielle Sisler, Coldwell Banker Home Town Realty. Bright MLS
