Enjoy the privacy, space, and peaceful setting of 123 Blakes Way, situated on 3.69 acres that back to the woods in High View. This 4-bedroom, 3-bath home offers 2,570 square feet of comfortable living space with an open floor plan designed for easy everyday living and entertaining. Vinyl flooring flows through the main living areas, while a wood stove adds warmth and character to the heart of the home. Outside, there’s just as much to enjoy. Start your mornings on the covered front porch or simply take in the privacy of the wooded backdrop and spacious property. A carport and storage shed add convenient parking and extra storage. This property brings together generous acreage, a spacious home, and the kind of peaceful setting that can be hard to find. Whether you're looking for more room inside, more space outdoors, or simply a little more privacy, 123 Blakes Way offers all three.
For sale
Price cut: $14K (9/15)
$425,000
123 Blakes Way, High View, WV 26808
4beds
2,570sqft
Single Family Residence
Built in 1994
3.69 Acres Lot
$420,500 Zestimate®
$165/sqft
$25/mo HOA
What's special
Covered front porchGenerous acreage
- 16 days
- 431
- 17
Zillow last checked:
Listing updated:
Listed by:
Kambre Ware 540-303-4615,
Realty ONE Group Old Towne
Source: Bright MLS,MLS#: WVHS2008248
Facts & features
Interior
Bedrooms & bathrooms
- Bedrooms: 4
- Bathrooms: 3
- Full bathrooms: 3
- Main level bathrooms: 3
- Main level bedrooms: 4
Heating
- Heat Pump, Baseboard, Electric
Cooling
- Central Air, Electric
Appliances
- Included: Microwave, Dishwasher, Dryer, Refrigerator, Cooktop, Washer, Water Heater, Electric Water Heater
- Laundry: Main Level
Features
- Attic, Bathroom - Tub Shower, Ceiling Fan(s), Combination Kitchen/Dining, Dining Area, Entry Level Bedroom, Family Room Off Kitchen, Open Floorplan, Pantry, Primary Bath(s), Walk-In Closet(s), Dry Wall
- Flooring: Vinyl, Laminate
- Has basement: No
- Number of fireplaces: 1
- Fireplace features: Wood Burning
Interior area
- Total structure area: 2,570
- Total interior livable area: 2,570 sqft
- Finished area above ground: 2,570
Property
Parking
- Total spaces: 12
- Parking features: Garage Faces Front, Garage Door Opener, Circular Driveway, Gravel, Driveway, Attached, Detached Carport
- Attached garage spaces: 2
- Carport spaces: 2
- Covered spaces: 4
- Uncovered spaces: 8
Accessibility
- Accessibility features: Accessible Approach with Ramp, Accessible Hallway(s), Accessible Entrance
Features
- Levels: One
- Stories: 1
- Exterior features: Play Area
- Has private pool: Yes
- Pool features: Above Ground, Private
- Fencing: Electric,Back Yard
- Has view: Yes
- View description: Trees/Woods
- Waterfront features: Fishing Allowed, Pond
- Body of water: Pond
Lot
- Size: 3.69 Acres
- Features: Backs to Trees, Front Yard, Rural
Details
- Additional structures: Above Grade, Outbuilding
- Parcel number: 14020035003700000000
- Zoning: 101
- Special conditions: Standard
Construction
Type & style
- Home type: SingleFamily
- Architectural style: Ranch/Rambler
- Property subtype: Single Family Residence
Materials
- Glass, Stick Built, Vinyl Siding, CPVC/PVC, Blown-In Insulation
- Foundation: Crawl Space, Permanent
- Roof: Shingle,Pitched
Condition
- Good
- New construction: No
- Year built: 1994
Utilities & green energy
- Electric: 200+ Amp Service
- Sewer: On Site Septic, Septic = # of BR
- Water: Well
- Utilities for property: Cable Available, Electricity Available, Phone Available
Community & HOA
Community
- Subdivision: Dry Run
HOA
- Has HOA: Yes
- HOA fee: $300 annually
- HOA name: DRY RUN HOA
Location
- Region: High View
Financial & listing details
- Price per square foot: $165/sqft
- Tax assessed value: $204,000
- Annual tax amount: $995
- Date on market: 9/10/2026
- Listing agreement: Exclusive Right To Sell
- Listing terms: Cash,Conventional,FHA,VA Loan
- Ownership: Fee Simple
- Road surface type: Gravel
Estimated market value
$420,500
$399,000 - $442,000
$2,603/mo
Price history
| Date | Event | Price |
|---|---|---|
| 9/15/2026 | Price change | $425,000-3.2%$165/sqft |
Source:  Bright MLS #WVHS2008248 Report a problem Bright MLS #WVHS2008248 Report a problem | ||
| 9/10/2026 | Listed for sale | $439,000+4.5%$171/sqft |
Source: Bright MLS #WVHS2008248 Report a problem | ||
| 10/31/2024 | Listing removed | $419,900$163/sqft |
Source: Bright MLS #WVHS2005168 Report a problem | ||
| 9/6/2024 | Listed for sale | $419,900+178.1%$163/sqft |
Source: Bright MLS #WVHS2005168 Report a problem | ||
| 5/5/2018 | Sold | $151,000+1.3%$59/sqft |
Source: Agent Provided Report a problem | ||
| 3/10/2018 | Listed for sale | $149,000$58/sqft |
Source: Creekside Realty, Inc. #1004438003 Report a problem | ||
| 3/10/2018 | Pending sale | $149,000$58/sqft |
Source: Creekside Realty, Inc. #1004438003 Report a problem | ||
| 1/11/2018 | Listed for sale | $149,000-2%$58/sqft |
Source: Creekside Realty, Inc. #1004438003 Report a problem | ||
| 8/5/2014 | Sold | $152,000$59/sqft |
Source: Public Record Report a problem | ||
Public tax history
| Year | Property taxes | Tax assessment |
|---|---|---|
| 2025 | $995 +5.1% | $117,360 +7.8% |
| 2024 | $946 +0.8% | $108,900 +1.1% |
| 2023 | $939 +1.6% | $107,700 +1.9% |
| 2022 | $924 | $105,660 -1% |
| 2021 | -- | $106,680 -0.9% |
| 2020 | -- | $107,640 +5.5% |
| 2019 | $736 +0.2% | $102,060 +0.2% |
| 2018 | $735 +0.2% | $101,880 +0.2% |
| 2017 | $733 +5.7% | $101,700 +4.6% |
| 2016 | $693 | $97,260 -2.6% |
| 2015 | $693 +24.7% | $99,840 |
| 2014 | $556 -22.5% | $99,840 -1.1% |
| 2013 | $717 | $100,920 -18% |
| 2012 | $717 -4.4% | $123,000 -3.7% |
| 2011 | $750 -0.8% | $127,740 -2% |
| 2010 | $756 -1.3% | $130,380 -1.6% |
| 2009 | $766 +2.8% | $132,540 +1.6% |
| 2008 | $745 -14.3% | $130,500 -10.5% |
| 2007 | $870 +18.3% | $145,740 +35.7% |
| 2006 | $735 +24.7% | $107,430 +25% |
| 2005 | $589 | $85,920 +15.2% |
| 2003 | -- | $74,580 -4.4% |
| 2002 | -- | $78,000 -0.2% |
| 2001 | -- | $78,180 |
Find assessor info on the county website
Monthly payment
Est. payment
Payment breakdown
Explore the cost of this home by adjusting the details. Changes won't be saved.Climate risks
Neighborhood: 26808
Nearby schools
Schools provided by the listing agent
- Elementary: Capon Bridge
- Middle: Capon Bridge
- High: Hampshire
- District: Hampshire County Schools
Source: Bright MLS. This data may not be complete. We recommend contacting the local school district to confirm school assignments for this home.

Similar homes
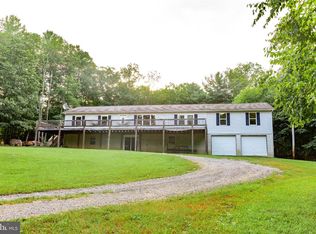
- $325,0004 bd2 ba2.1k sqft91 Cary Ct, Capon Bridge, WV 26711For Sale
 MLS ID #WVHS2008142, Brittany Cunningham, Pioneer Ridge Realty. Bright MLS
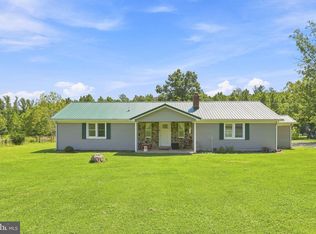
 - $350,0004 bd2 ba1.6k sqft6095 Wardensville Grade, Star Tannery, VA 22654For Sale
 MLS ID #VAFV2044672, Daryl Stout, Realty One Group Key Properties. Bright MLS
 - $370,0004 bd3 ba2.2k sqft900 Enfield Dr, Winchester, VA 22602For Sale
 MLS ID #VAFV2044636, Alexa Brown Brown, Spring Hill Real Estate, LLC.. Bright MLS
 - $395,0003 bd3 ba2.2k sqft1210 Logger Dr, Gore, VA 22637For Sale
 MLS ID #VAFV2042754, Tami Woerl, ERA Oakcrest Realty, Inc.. Bright MLS
 - $429,9003 bd2 ba1.5k sqft8160 Northwestern Pike, Gore, VA 22637For SaleMLS ID #VAFV2042710, David Spence, RE/MAX Roots. Bright MLS
- $620,0004 bd4 ba3.4k sqft93 Quail Hill Dr, High View, WV 26808For SaleMLS ID #WVHS2007582, Allana Drexler, Samson Properties. Bright MLS
- $419,9004 bd2 ba1.7k sqft6075 Strasburg Rd, Strasburg, VA 22657For SaleMLS ID #VAWR2015438, Crystal Elliott, RE/MAX Real Estate Connections. Bright MLS
- $360,0004 bd3 ba2.3k sqft300 Elk Trl, Winchester, VA 22602For SaleMLS ID #VAFV2042544, Abby Walters, Preslee Real Estate. Bright MLS
- $409,7344 bd2 ba1.8k sqft187 Village Ct, Winchester, VA 22602For SaleMLS ID #VAFV2044980, Bob Caines, RE/MAX Distinctive Real Estate, Inc.. Bright MLS
- $475,0004 bd2 ba2.5k sqft4038 Mount Olive Rd, Rio, WV 26755For SaleMLS ID #WVHD2003522, Kelly Dodd, Coldwell Banker Home Town Realty. Bright MLS
- $479,0004 bd4 ba1.6k sqft2323 Battlefield Rd, Fishers Hill, VA 22626For SaleMLS ID #VASH2015368, Anita Rhodes, Johnston and Rhodes Real Estate. Bright MLS
- $415,0004 bd4 ba2.7k sqft128-130 Dogwood Dr, Cross Junction, VA 22625For SaleMLS ID #VAFV2040930, Teresa Strohmeyer, ERA Oakcrest Realty, Inc.. Bright MLS
- $450,0004 bd2 ba2.4k sqft501 Fox Dr, Winchester, VA 22601For SaleMLS ID #VAWI2011324, Jacob Schuttinger, Coldwell Banker Premier. Bright MLS
- $425,0003 bd2 ba2k sqft413 Superior Ave, Winchester, VA 22601For SaleMLS ID #VAWI2011370, Steph Mitchell, Samson Properties. Bright MLS
- $330,0003 bd3 ba2.9k sqft575 N River Highlands Rd, Delray, WV 26714For SaleMLS ID #WVHS2007802, Danielle Sisler, Coldwell Banker Home Town Realty. Bright MLS
- $360,0003 bd3 ba1.8k sqft317 Strawberry Ln, Augusta, WV 26704For SaleMLS ID #WVHS2007612, Linda Wood, Long & Foster Real Estate, Inc.. Bright MLS
- $415,0003 bd3 ba2k sqft725 Christiansen Dr, Strasburg, VA 22657For SaleMLS ID #VASH2015370, Kimberly Herrewig, CENTURY 21 New Millennium. Bright MLS
- $349,9004 bd2 ba2k sqftNone Available, Gore, VA 22637For SaleMLS ID #VAFV2039002, Kristi Massie, Story House Real Estate. Bright MLS
- $540,0003 bd2 ba2k sqft4245 Strasburg Rd, Strasburg, VA 22657For SaleMLS ID #VAWR2015610, JOAN CULBERTSON, Coldwell Banker Premier. Bright MLS
- $324,0003 bd3 ba1.6k sqft204 Cougar Trl, Winchester, VA 22602For SaleMLS ID #VAFV2043742, Gerald Owens, Realty ONE Group Old Towne. Bright MLS
