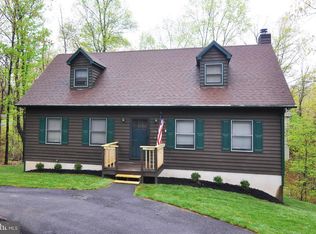
EXCEPTIONAL VALUE IN A PRIVATE, GATED LAKE COMMUNITY. BEAUTIFULLY UPDATED 4-BEDROOM, 4-BATH CEDAR CAPE COD for $390,000. Also available with an adjoining building lot for a total of $425,000. In Lake Holiday near Winchester with a spectacular 240-acre deep-water lake, mountain views and beaches. Enjoy fishing, boating, swimming, water skiing, a clubhouse with an exercise room, walking trails, dog park, playground and picnic areas, and tennis, basketball and volleyball courts. Ideal for full-time living or weekend getaways. About 90 minutes from the beltway. An easy drive to historic downtown Winchester, Berkeley Springs and Cacapon State Park on Rt. 522. Luxury vinyl floors that resemble hardwood and tile floors. Spacious living room. Well-appointed kitchen with granite countertops, maple cabinets, newer stainless appliances, tile back splash and an adjoining dining area. Enjoy a seasonal view of the lake from the large back deck off the kitchen. There's also a deck below off the finished walkout basement. The house's lower level offers the potential for an in-law suite: A generously sized family room with a gas log fireplace and an impressive wet bar, a bedroom and a full bath. Architectural shingle roof approximately 2 years old. Above-ground 120-gallon propane tank that supplies the gas log is owned by the seller and conveys. Possibilities abound with the adjoining lot. Build another dream house or perhaps a smaller home for a family member, or a garage. Combined size of the two properties is .57 of an acre. The properties also are available separately with the house at 128 Dogwood for $390,000 (Lot 118, Tax Map 18A04-4A-12- 118) and the lot at 130 Dogwood for $40,000 (Lot 117, Tax Map Tax 18A04-4A-12- 117 ). Buyers responsible at settlement for the $2,000 capitalization fee for each property. Monthly HOA fees are $156 for the house and $144 for the lot next door. Water/sewer tap fee to build on the lot currently totals $5,000 and the water/sewer availability fee for the lot is $20 per month until a house is built. Gated community - buyers must be accompanied by their agents. Traffic rules strictly enforced: 25 mph speed limit and complete stop at stop signs. Airbnb and short-term rentals (less than 6 months) are not permitted. Basement bedroom's window may not meet full egress. Tax and HOA amounts on this listing are for 128 Dogwood only.
For sale
Price cut: $7.5K (5/16)
$390,000
128 Dogwood Dr, Cross Junction, VA 22625
4beds
2,722sqft
:
Get pre-qualified$2,451/mo
Single Family Residence
Built in 1992
0.32 Acres Lot
$389,300 Zestimate®
$143/sqft
$156/mo HOA
What's special
- 101 days |
- 412 |
- 13 |
Zillow last checked:
Listing updated:
Listed by:
Teresa Strohmeyer 540-664-2000,
ERA Oakcrest Realty, Inc. (540) 665-0360
Source: Bright MLS,MLS#: VAFV2041270
Facts & features
Interior
Bedrooms & bathrooms
- Bedrooms: 4
- Bathrooms: 4
- Full bathrooms: 3
- 1/2 bathrooms: 1
- Main level bathrooms: 2
- Main level bedrooms: 1
Rooms
- Room types: Living Room, Primary Bedroom, Bedroom 2, Bedroom 3, Bedroom 4, Kitchen, Family Room, Laundry, Other, Bathroom 2, Primary Bathroom, Full Bath, Half Bath
Primary bedroom
- Features: Ceiling Fan(s), Flooring - Luxury Vinyl Plank
- Level: Main
- Area: 187 Square Feet
- Dimensions: 11 X 17
Bedroom 2
- Features: Flooring - Carpet, Ceiling Fan(s)
- Level: Upper
- Area: 238 Square Feet
- Dimensions: 14 X 17
Bedroom 3
- Features: Flooring - Carpet, Ceiling Fan(s)
- Level: Upper
- Area: 238 Square Feet
- Dimensions: 14 X 17
Bedroom 4
- Features: Flooring - Luxury Vinyl Plank
- Level: Lower
- Area: 160 Square Feet
- Dimensions: 10 X 16
Primary bathroom
- Features: Flooring - Ceramic Tile
- Level: Main
Bathroom 2
- Features: Flooring - Ceramic Tile, Skylight(s)
- Level: Upper
Family room
- Features: Fireplace - Gas, Ceiling Fan(s), Wet Bar, Flooring - Luxury Vinyl Plank
- Level: Lower
- Area: 440 Square Feet
- Dimensions: 20 X 22
Other
- Features: Flooring - Ceramic Tile
- Level: Lower
Half bath
- Features: Flooring - Ceramic Tile
- Level: Main
Kitchen
- Features: Dining Area, Flooring - Ceramic Tile
- Level: Main
- Area: 240 Square Feet
- Dimensions: 12 X 20
Laundry
- Features: Flooring - Ceramic Tile
- Level: Lower
- Area: 42 Square Feet
- Dimensions: 6 X 7
Living room
- Features: Ceiling Fan(s), Flooring - Luxury Vinyl Plank
- Level: Main
- Area: 252 Square Feet
- Dimensions: 12 X 21
Other
- Features: Flooring - Concrete
- Level: Lower
- Area: 100 Square Feet
- Dimensions: 10 X 10
Heating
- Heat Pump, Electric
Cooling
- Central Air, Heat Pump, Ceiling Fan(s), Electric
Appliances
- Included: Dishwasher, Oven/Range - Electric, Refrigerator, Washer, Dryer, Stainless Steel Appliance(s), Microwave, Electric Water Heater
- Laundry: Has Laundry, Washer In Unit, Dryer In Unit, In Basement, Laundry Room
Features
- Attic, Kitchen - Country, Kitchen - Table Space, Eat-in Kitchen, Entry Level Bedroom, Upgraded Countertops, Bar, Primary Bath(s), Recessed Lighting, Pantry, Combination Kitchen/Dining, Ceiling Fan(s), Bathroom - Walk-In Shower, Bathroom - Tub Shower
- Flooring: Luxury Vinyl, Ceramic Tile, Carpet, Wood
- Doors: French Doors, Sliding Glass
- Windows: Skylight(s), Window Treatments
- Basement: Full
- Number of fireplaces: 1
- Fireplace features: Gas/Propane
Interior area
- Total structure area: 2,722
- Total interior livable area: 2,722 sqft
- Finished area above ground: 1,714
- Finished area below ground: 1,008
Video & virtual tour
Property
Parking
- Total spaces: 3
- Parking features: Circular Driveway, Driveway, Off Street
- Uncovered spaces: 3
Accessibility
- Accessibility features: None
Features
- Levels: Three
- Stories: 3
- Patio & porch: Deck
- Pool features: None
- Has view: Yes
- View description: Water, Trees/Woods
- Has water view: Yes
- Water view: Water
Lot
- Size: 0.32 Acres
- Features: Wooded, Backs to Trees
Details
- Additional structures: Above Grade, Below Grade
- Parcel number: 18A044A12118
- Zoning: R5
- Special conditions: Standard
Construction
Type & style
- Home type: SingleFamily
- Architectural style: Cape Cod
- Property subtype: Single Family Residence
Materials
- Cedar
- Foundation: Permanent
- Roof: Architectural Shingle
Condition
- New construction: No
- Year built: 1992
Utilities & green energy
- Sewer: Public Sewer
- Water: Public
- Utilities for property: Cable Available, Cable
Community & HOA
Community
- Subdivision: Lake Holiday Estates
HOA
- Has HOA: Yes
- Amenities included: Lake, Tennis Court(s), Tot Lots/Playground, Water/Lake Privileges, Basketball Court, Beach Access, Boat Ramp, Boat Dock/Slip, Clubhouse, Common Grounds, Fitness Center, Gated, Meeting Room, Pier/Dock, Security, Volleyball Courts, Dog Park, Jogging Path, Non-Lake Recreational Area, Party Room
- Services included: Trash, Security, Snow Removal, Road Maintenance
- HOA fee: $156 monthly
- HOA name: LAKE HOLIDAY ESTATES
Location
- Region: Cross Junction
Financial & listing details
- Price per square foot: $143/sqft
- Tax assessed value: $356,100
- Annual tax amount: $1,709
- Date on market: 4/26/2026
- Listing agreement: Exclusive Agency
- Listing terms: Cash,Bank Portfolio,Conventional,FHA,USDA Loan,VA Loan
- Ownership: Fee Simple
Estimated market value
$389,300
$370,000 - $409,000
$2,848/mo
Price history
| Date | Event | Price |
|---|---|---|
| 5/16/2026 | Price change | $390,000-1.9%$143/sqft |
Source:  Bright MLS #VAFV2041270 Report a problem Bright MLS #VAFV2041270 Report a problem | ||
| 4/26/2026 | Listed for sale | $397,500+59.1%$146/sqft |
Source: Bright MLS #VAFV2041270 Report a problem | ||
| 8/23/2018 | Listing removed | $249,900$92/sqft |
Source: ERA OakCrest Realty, Inc. #1001186988 Report a problem | ||
| 8/14/2018 | Price change | $249,900-2%$92/sqft |
Source: ERA OakCrest Realty, Inc. #1001186988 Report a problem | ||
| 7/2/2018 | Price change | $254,900-1.9%$94/sqft |
Source: ERA OakCrest Realty, Inc. #1001186988 Report a problem | ||
| 5/12/2018 | Listed for sale | $259,900+81.7%$95/sqft |
Source: ERA OakCrest Realty, Inc. #1001186988 Report a problem | ||
| 10/26/2012 | Sold | $143,000-4.3%$53/sqft |
Source: Public Record Report a problem | ||
| 9/7/2012 | Pending sale | $149,500$55/sqft |
Source: ERA Oakcrest Realty, Inc. #FV7850616 Report a problem | ||
| 5/26/2012 | Listed for sale | $149,500-38.8%$55/sqft |
Source: ERA Oakcrest Realty, Inc. #FV7850616 Report a problem | ||
| 8/7/2011 | Listing removed | $1,200 |
Source: ERA Oakcrest Realty, Inc. #FV7626451 Report a problem | ||
| 6/18/2011 | Listed for rent | $1,200 |
Source: ERA Oakcrest Realty, Inc. #FV7626451 Report a problem | ||
| 9/3/2004 | Sold | $244,400$90/sqft |
Source: Public Record Report a problem | ||
Public tax history
| Year | Property taxes | Tax assessment |
|---|---|---|
| 2025 | $1,545 -0.5% | $356,100 +17% |
| 2024 | $1,552 | $304,400 |
| 2023 | $1,552 +3.4% | $304,400 +23.7% |
| 2022 | $1,501 +100% | $246,100 |
| 2021 | $751 -40.1% | $246,100 +19.8% |
| 2020 | $1,253 -50% | $205,400 |
| 2019 | $2,506 +35.1% | $205,400 +6.5% |
| 2018 | $1,855 +1.1% | $192,900 |
| 2017 | $1,835 +2.6% | $192,900 +4.2% |
| 2016 | $1,789 +73.1% | $185,100 +0.3% |
| 2015 | $1,033 +21.3% | $184,500 +5.4% |
| 2014 | $851 | $175,000 |
| 2013 | -- | $175,000 -0.1% |
| 2012 | -- | $175,200 |
| 2011 | -- | $175,200 -16.4% |
| 2010 | -- | $209,600 |
| 2009 | -- | $209,600 +0.1% |
| 2008 | -- | $209,300 |
| 2007 | -- | $209,300 |
| 2006 | -- | $209,300 |
| 2005 | -- | $209,300 +58.7% |
| 2003 | -- | $131,900 |
| 2002 | -- | $131,900 |
| 2001 | -- | $131,900 |
Find assessor info on the county website
Monthly payment
Est. payment
Payment breakdown
Explore the cost of this home by adjusting the details. Changes won't be saved.Climate risks
Neighborhood: 22625
Getting around
0 / 100
Car-DependentNearby schools
GreatSchools rating
- 2/10Gainesboro Elementary SchoolGrades: PK-5Distance: 5.3 mi
- 2/10Frederick County Middle SchoolGrades: 6-8Distance: 5.2 mi
- 6/10James Wood High SchoolGrades: 9-12Distance: 10.5 mi
Schools provided by the listing agent
- Elementary: Gainesboro
- Middle: Frederick County
- High: James Wood
- District: Frederick County Public Schools
Source: Bright MLS. This data may not be complete. We recommend contacting the local school district to confirm school assignments for this home.
- $425,0004 bd4 ba2.7k sqft128-130 Dogwood Dr, Cross Junction, VA 22625For Sale
- $40,0000.257 Acres130 Dogwood Dr, Cross Junction, VA 22625Pending

- $459,9002 bd2 ba1.4k sqft126 Dogwood Dr, Cross Junction, VA 22625Off Market
- $380,2003 bd3 ba2.2k sqft132 Dogwood Dr, Cross Junction, VA 22625Off Market
- $445,6004 bd2 ba2.4k sqft226 Greenbriar Cir, Cross Junction, VA 22625Off Market
- $358,4003 bd2 ba1.6k sqft228 Greenbriar Cir, Cross Junction, VA 22625Off Market
- $362,3003 bd2 ba1.8k sqft125 Dogwood Dr, Cross Junction, VA 22625Off Market
- $330,9004 bd2 ba1.7k sqft129 Dogwood Dr, Cross Junction, VA 22625Off Market
A local agent can set up tours, give advice and negotiate with sellers.
A local lender can help you make sure your offer is ready when you are.
Similar homes
- $425,0004 bd4 ba2.7k sqft128-130 Dogwood Dr, Cross Junction, VA 22625For Sale
 MLS ID #VAFV2040930, Teresa Strohmeyer, ERA Oakcrest Realty, Inc.. Bright MLS
 - $355,0003 bd3 ba2.3k sqft334 Overlook Dr, Cross Junction, VA 22625For Sale
 MLS ID #VAFV2043692, Misty Weaver, Samson Properties. Bright MLS
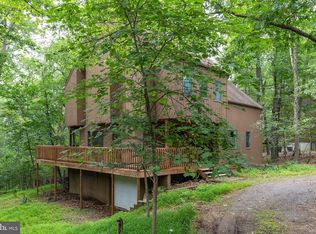
 - $309,9003 bd3 ba2.1k sqft1317 Lakeview Dr, Cross Junction, VA 22625For Sale
 MLS ID #VAFV2043132, Sheila Pack, RE/MAX Roots. Bright MLS
 - $457,5003 bd3 ba2k sqft228 Fairway Cir, Cross Junction, VA 22625For Sale
 MLS ID #VAFV2043276, Dave G Shore, Harmony Properties Real Estate, Inc.. Bright MLS
 - $539,9004 bd4 ba4k sqft210 Woods Dr, Cross Junction, VA 22625For SaleMLS ID #VAFV2043462, Lisa Stuart, Dandridge Realty Group, LLC. Bright MLS
- $395,0003 bd3 ba2.2k sqft1210 Logger Dr, Gore, VA 22637For SaleMLS ID #VAFV2042754, Tami Woerl, ERA Oakcrest Realty, Inc.. Bright MLS
- $565,0003 bd4 ba2.3k sqft148 Arklow Dr, Cross Junction, VA 22625For SaleMLS ID #VAFV2041668, Rick Kozlowski, Long & Foster Real Estate, Inc.. Bright MLS
- $409,9003 bd3 ba2.1k sqft101 Fay St, Winchester, VA 22602For SaleMLS ID #VAFV2043846, Kevin Tran, Fairfax Realty Premier. Bright MLS
- $379,9003 bd3 ba1.7k sqft9 Pasture Ln, Capon Bridge, WV 26711For SaleMLS ID #WVHS2007860, Tracy Jewell, Samson Properties. Bright MLS
- $539,9004 bd3 ba2.7k sqft1001 N Timber Ridge Rd, Cross Junction, VA 22625For SaleMLS ID #VAFV2042282, Donna Anderson, Samson Properties. Bright MLS
- $349,9993 bd2 ba1.6k sqft2865 Capon Springs Rd, High View, WV 26808For SaleMLS ID #WVHS2007704, H.D. Coppe, Old Dominion Realty. Bright MLS
- $375,0003 bd2 ba1.6k sqft1004 Pennsylvania Ave, Winchester, VA 22601For SaleMLS ID #VAWI2011076, Traci Shoberg, Samson Properties. Bright MLS
- $545,0003 bd2 ba2.5k sqft1901 S Timber Ridge Rd, Whitacre, VA 22625For SaleMLS ID #VAFV2040820, Sarah Reynolds, Keller Williams Realty. Bright MLS
- $399,0003 bd2 ba1.9k sqft735 Redbud Rd, Winchester, VA 22603For SaleMLS ID #VAFV2043750, Jeff Boppe, Long & Foster Real Estate, Inc.. Bright MLS
- $379,0003 bd2 ba1.7k sqft945 White Oak Trl, Paw Paw, WV 25434For SaleMLS ID #WVHS2007778, Mike Cooper, The Cornerstone Business Group, Inc.. Bright MLS
- $489,0003 bd2 ba2k sqft1501 S Timber Ridge Rd, Cross Junction, VA 22625For SaleMLS ID #VAFV2039566, Brian Doman, Preslee Real Estate. Bright MLS
- $395,0004 bd3 ba2k sqft428 Calvert Cir, Bunker Hill, WV 25413For SaleMLS ID #WVBE2052874, Gerrit Myers, Burch Real Estate Group, LLC. Bright MLS
- $321,9004 bd3 ba1.4k sqft77 Barbie Ln, Martinsburg, WV 25405For SaleMLS ID #WVBE2053398, Hailey Mooney, Real Broker. Bright MLS
- $364,9994 bd2 ba2.2k sqft9862 Winchester Ave, Bunker Hill, WV 25413For SaleMLS ID #WVBE2052202, Kristin Crosby, Samson Properties. Bright MLS
- $364,0003 bd2 ba1.6k sqft330 Wardensville Grade, Winchester, VA 22602For SaleMLS ID #VAFV2041924, Stacey Rowe, Real Broker LLC. Bright MLS
