Welcome home to this beautifully maintained, single-level haven in the highly sought-after Nadenbousch Heights community. From the moment you step inside, the sunlit living room wraps you in comfort, anchored by a cozy electric fireplace perfect for chilly evenings. The heart of the home features a thoughtfully designed kitchen equipped with sleek stainless steel appliances, making meal prep a breeze. Retreat to the generous owner's suite, where a private sanctuary awaits complete with a soothing jetted tub. Step outside into your own private backyard paradise, now featuring a brand-new privacy fence that completely encloses your personal retreat. This expansive yard is built for making memories, boasting a spacious deck that frames an above-ground pool, a playset, and a handy storage shed. Best of all, you can move in with total peace of mind thanks to an incredible lineup of major updates: a new fence, a new roof and insulation (2022), a new HVAC system (2022), and a brand-new water heater (2023). This home effortlessly blends modern efficiency with unbeatable neighborhood charm.
Under contract
$321,900
77 Barbie Ln, Martinsburg, WV 25405
4beds
1,408sqft
Single Family Residence
Built in 1995
0.35 Acres Lot
$323,400 Zestimate®
$229/sqft
$19/mo HOA
What's special
Cozy electric fireplaceAbove-ground poolHandy storage shedBrand-new privacy fenceSoothing jetted tubPrivate backyard paradiseExpansive yard
- 14 days |
- 717 |
- 46 |
Likely to sell faster than
Zillow last checked:
Listing updated:
Listed by:
Hailey Mooney 802-760-7688,
Real Broker
Source: Bright MLS,MLS#: WVBE2053398
Facts & features
Interior
Bedrooms & bathrooms
- Bedrooms: 4
- Bathrooms: 3
- Full bathrooms: 3
- Main level bathrooms: 3
- Main level bedrooms: 4
Heating
- Heat Pump, Electric
Cooling
- Central Air, Heat Pump, Electric
Appliances
- Included: Microwave, Dishwasher, Disposal, Dryer, Oven/Range - Electric, Refrigerator, Stainless Steel Appliance(s), Washer, Water Heater, Electric Water Heater
- Laundry: Dryer In Unit, Washer In Unit
Features
- Soaking Tub, Ceiling Fan(s)
- Flooring: Carpet, Luxury Vinyl
- Has basement: No
- Number of fireplaces: 1
- Fireplace features: Electric
Interior area
- Total structure area: 1,408
- Total interior livable area: 1,408 sqft
- Finished area above ground: 1,408
Property
Parking
- Total spaces: 6
- Parking features: Garage Faces Front, Garage Door Opener, Oversized, Asphalt, Attached, Driveway
- Attached garage spaces: 2
- Uncovered spaces: 4
Accessibility
- Accessibility features: None
Features
- Levels: One
- Stories: 1
- Patio & porch: Deck
- Exterior features: Play Equipment
- Has private pool: Yes
- Pool features: Above Ground, Private
- Has spa: Yes
- Spa features: Bath
- Fencing: Full,Wood
Lot
- Size: 0.35 Acres
Details
- Additional structures: Above Grade
- Parcel number: 01 19J002100000000
- Zoning: 101
- Special conditions: Standard
Construction
Type & style
- Home type: SingleFamily
- Architectural style: Ranch/Rambler
- Property subtype: Single Family Residence
Materials
- Vinyl Siding
- Foundation: Crawl Space
- Roof: Architectural Shingle
Condition
- New construction: No
- Year built: 1995
Utilities & green energy
- Sewer: Public Sewer
- Water: Public
- Utilities for property: Cable Connected
Community & HOA
Community
- Security: Security System
- Subdivision: Nadenbousch Heights
HOA
- Has HOA: Yes
- HOA fee: $225 annually
Location
- Region: Martinsburg
Financial & listing details
- Price per square foot: $229/sqft
- Tax assessed value: $121,320
- Annual tax amount: $1,475
- Date on market: 8/5/2026
- Listing agreement: Exclusive Right To Sell
- Listing terms: Cash,Conventional,FHA,USDA Loan,VA Loan
- Inclusions: Refrigerator, Stove, Hot Water Heater, Microwave, Dishwasher, Play Equipment, Pool And Equipment, Shed
- Ownership: Fee Simple
Estimated market value
$323,400
$307,000 - $340,000
$2,137/mo
Price history
| Date | Event | Price |
|---|---|---|
| 8/10/2026 | Contingent | $321,900$229/sqft |
Source:  Bright MLS #WVBE2053398 Report a problem Bright MLS #WVBE2053398 Report a problem | ||
| 8/5/2026 | Listed for sale | $321,900+7.3%$229/sqft |
Source: Bright MLS #WVBE2053398 Report a problem | ||
| 3/24/2026 | Listing removed | $299,900$213/sqft |
Source: Bright MLS #WVBE2045632 Report a problem | ||
| 1/19/2026 | Pending sale | $299,900$213/sqft |
Source: Bright MLS #WVBE2045632 Report a problem | ||
| 12/30/2025 | Contingent | $299,900$213/sqft |
Source: Bright MLS #WVBE2045632 Report a problem | ||
| 12/5/2025 | Price change | $299,900-3.2%$213/sqft |
Source: Bright MLS #WVBE2045632 Report a problem | ||
| 11/28/2025 | Price change | $309,900-3.2%$220/sqft |
Source: Bright MLS #WVBE2045632 Report a problem | ||
| 11/11/2025 | Price change | $320,000-3%$227/sqft |
Source: Bright MLS #WVBE2045632 Report a problem | ||
| 11/2/2025 | Listed for sale | $330,000$234/sqft |
Source: Bright MLS #WVBE2045632 Report a problem | ||
Public tax history
| Year | Property taxes | Tax assessment |
|---|---|---|
| 2025 | $1,475 +1.3% | $121,320 +2.3% |
| 2024 | $1,456 +7.6% | $118,620 +10.8% |
| 2023 | $1,353 +31.5% | $107,040 +21.1% |
| 2022 | $1,029 | $88,380 +7.1% |
| 2021 | -- | $82,500 +3.1% |
| 2020 | -- | $80,040 +6.7% |
| 2019 | $887 +4.6% | $75,000 +4.8% |
| 2018 | $848 +0.8% | $71,580 +1.4% |
| 2017 | $841 +3.2% | $70,560 +4.2% |
| 2016 | $815 +24.2% | $67,740 +27.6% |
| 2015 | $656 -8.8% | $53,100 -8.6% |
| 2014 | $719 +5.1% | $58,080 +2.4% |
| 2013 | $685 | $56,700 +2.3% |
| 2012 | $685 -8.3% | $55,440 -8.9% |
| 2011 | $747 -16.9% | $60,840 -19% |
| 2010 | $899 -12.9% | $75,120 -18.4% |
| 2009 | $1,032 +1.8% | $92,100 +0.2% |
| 2008 | $1,014 -0.3% | $91,920 |
| 2007 | $1,016 +18.2% | $91,920 +21.9% |
| 2006 | $860 +12.7% | $75,420 +18.9% |
| 2005 | $763 | $63,420 +13.9% |
| 2004 | -- | $55,680 +5.7% |
| 2003 | -- | $52,680 +10.6% |
| 2002 | -- | $47,640 +11.2% |
| 2001 | -- | $42,840 |
Find assessor info on the county website
Monthly payment
Est. payment
Payment breakdown
Explore the cost of this home by adjusting the details. Changes won't be saved.Climate risks
Neighborhood: 25405
Nearby schools
GreatSchools rating
- NAValley View Elementary SchoolGrades: PK-2Distance: 0.5 mi
- 5/10Mountain Ridge Middle SchoolGrades: 6-8Distance: 3.9 mi
- 8/10Musselman High SchoolGrades: 9-12Distance: 2.6 mi
Schools provided by the listing agent
- District: Berkeley County Schools
Source: Bright MLS. This data may not be complete. We recommend contacting the local school district to confirm school assignments for this home.
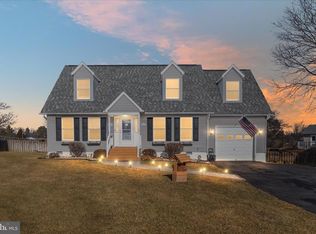
- $360,0005 bd3 ba2.1k sqft81 Barbie Ln, Martinsburg, WV 25405Sold
- $274,1003 bd1 ba1k sqft65 Barbie Ln, Martinsburg, WV 25405Off Market
- $317,6003 bd2 ba1.9k sqft91 Barbie Ln, Martinsburg, WV 25405Off Market
- $328,8003 bd3 ba1.4k sqft233 Knoll Dr, Martinsburg, WV 25405Off Market
- $277,6003 bd2 ba1k sqft84 Barbie Ln, Martinsburg, WV 25405Off Market
- $317,3003 bd2 ba1.6k sqft49 Barbie Ln, Martinsburg, WV 25405Off Market
- $290,9003 bd2 ba1k sqft55 Lisa Ct, Martinsburg, WV 25405Off Market
- $294,0003 bd2 ba1.3k sqft33 Lisa Ct, Martinsburg, WV 25405Off Market
A local agent can set up tours, give advice and negotiate with sellers.
Similar homes
- $322,5003 bd2 ba1.3k sqft65 Live Oak Ct, Martinsburg, WV 25405For Sale

 MLS ID #WVBE2052480, Leah Clowser, RE/MAX Roots. Bright MLS
 - $315,0003 bd1 ba1.1k sqft292 Bridget Rd, Martinsburg, WV 25404For Sale
 MLS ID #WVBE2045402, Danielle Hamilton, RE/MAX Results. Bright MLS
 - $365,0003 bd2 ba1.5k sqft43 Elstow Way, Martinsburg, WV 25405For Sale
 MLS ID #WVBE2053300, Sonja Bushue, Samson Properties. Bright MLS
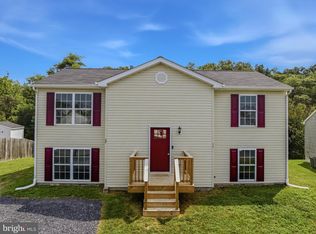
 - $329,9004 bd2 ba1.9k sqft77 Eisenhower Cir, Inwood, WV 25428For Sale
 MLS ID #WVBE2053560, Sarah Combs, Hoffman Realty. Bright MLS
 - $345,0003 bd2 ba1.1k sqft606 Artisan Way, Martinsburg, WV 25401For SaleMLS ID #WVBE2053350, Lucy Lazaro, Exit Success Realty. Bright MLS
- $315,0004 bd2 ba1.7k sqft915 Florida Ave, Martinsburg, WV 25401For SaleMLS ID #WVBE2052260, Jennifer Fortson, Charis Realty Group. Bright MLS
- $350,0003 bd3 ba2k sqft236 Catch Release Ct, Inwood, WV 25428For SaleMLS ID #WVBE2053100, Tracey Scott, Path Realty. Bright MLS
- $310,0003 bd2 ba1.2k sqft112 Larry Way, Bunker Hill, WV 25413For SaleMLS ID #WVBE2053158, LORI GARDENHOUR, The KW Collective. Bright MLS
- $379,9003 bd2 ba1.3k sqft3 Lure Ct, Inwood, WV 25428For SaleMLS ID #WVBE2052464, Gina Chatham, Century 21 Redwood Realty. Bright MLS
- $349,9003 bd2 ba1.7k sqft806 Mulberry Dr, Martinsburg, WV 25401For SaleMLS ID #WVBE2052856, Brittany Lowe, Burch Real Estate Group, LLC. Bright MLS
- $339,9003 bd1 ba1.5k sqft1355 Reunion Corner Rd, Gerrardstown, WV 25420For SaleMLS ID #WVBE2053120, Joe Sturm, Real Property Solutions, LLC. Bright MLS
- $285,0003 bd1 ba960 sqft49 Carter Ln, Inwood, WV 25428For SaleMLS ID #WVBE2053070, Rick Urben, Redfin Corporation. Bright MLS
- $285,0003 bd2 ba1.2k sqft357 Happy Creek Dr, Kearneysville, WV 25430For SaleMLS ID #WVJF2025286, Ashley Basore, Keller Williams Realty Advantage. Bright MLS
- $350,0003 bd3 ba1.6k sqft30 Gordon Dr, Hedgesville, WV 25427For SaleMLS ID #WVBE2053612, Brianne Nisewarner, Gain Realty. Bright MLS
- $280,0003 bd1 ba1k sqft109 Thoreau Dr, Inwood, WV 25428For SaleMLS ID #WVBE2053184, April Leonard, Cardinal Realty Group Inc.. Bright MLS
- $309,9003 bd2 ba1.9k sqft119 N Delaware Ave, Martinsburg, WV 25401For SaleMLS ID #WVBE2051504, Jordan Butts, Burch Real Estate Group, LLC. Bright MLS
- $260,0003 bd2 ba1.3k sqft254 Dorothy Ct, Inwood, WV 25428For SaleMLS ID #WVBE2053356, Gavin Washington, Weichert Realtors - Blue Ribbon. Bright MLS
- $350,0003 bd2 ba1.4k sqft130 Constellation Rd, Inwood, WV 25428For SaleMLS ID #WVBE2052796, Owen Funck, Samson Properties. Bright MLS
- $365,0003 bd2 ba1.4k sqft812 Duckwoods Ln, Martinsburg, WV 25403For SaleMLS ID #WVBE2053086, Charlotte Sherman, Century 21 Modern Realty Results. Bright MLS
- $375,0003 bd3 ba1.6k sqft223 Luxor Ct, Bunker Hill, WV 25413For SaleMLS ID #WVBE2053206, Angela Horner, RE/MAX Distinctive Real Estate. Bright MLS
