Lake Life Starts Here! Tucked away at the end of a private cul-de-sac on over ½ acre, this beautiful colonial backs to a large common area in a gated lake community. Offering over 4,000 finished sq. ft., this home features a main-level primary suite with a spacious en suite bathroom. The impressive two-story great room showcases vaulted ceilings, while the open-concept kitchen offers granite countertops, a large island, butler's pantry, pendant lighting, and stainless-steel appliances including a 5-burner gas cooktop and double ovens. Upstairs are three spacious bedrooms, a full bath, and an overlook to the main living area. The finished walkout basement is truly exceptional, featuring porcelain tile floors, a family room with an electric fireplace, an incredible spa-inspired bathroom with an oversized marble shower, multiple body jets, waterfall features, and a glamorous walk-in closet. Plus, two extra oversized bonus rooms. Additional highlights include a paid-off solar panel system that helps reduce utility costs, plus a spacious Trex deck overlooking a private backyard. Enjoy all that lake living has to offer, including a 240-acre deep-water lake, power boating, fishing, two sandy beaches, clubhouse with fitness center, walking trails, playgrounds, dog parks, 24/7 gated security, high-speed internet, and a convenient location just 20 minutes from Winchester.
Coming soon 07/30
$539,900
210 Woods Dr, Cross Junction, VA 22625
4beds
4,022sqft
:
Get pre-qualified$3,332/mo
Single Family Residence
Built in 2017
0.54 Acres Lot
$540,200 Zestimate®
$134/sqft
$156/mo HOA
What's special
- 1 day |
- 265 |
- 5 |
Zillow last checked:
Listing updated:
Listed by:
Lisa Stuart 240-672-7950,
Dandridge Realty Group, LLC 3048857645,
Co-Listing Agent: Elizabeth D. Mcdonald 304-283-8640,
Dandridge Realty Group, LLC
Source: Bright MLS,MLS#: VAFV2043462
Facts & features
Interior
Bedrooms & bathrooms
- Bedrooms: 4
- Bathrooms: 4
- Full bathrooms: 3
- 1/2 bathrooms: 1
- Main level bathrooms: 2
- Main level bedrooms: 1
Rooms
- Room types: Living Room, Dining Room, Primary Bedroom, Bedroom 2, Bedroom 3, Bedroom 4, Kitchen, Foyer, Laundry, Recreation Room, Utility Room, Bathroom 2, Bathroom 3, Bonus Room, Primary Bathroom, Half Bath
Primary bedroom
- Features: Attached Bathroom, Ceiling Fan(s), Flooring - Carpet, Walk-In Closet(s), Window Treatments
- Level: Main
Bedroom 2
- Features: Ceiling Fan(s), Flooring - Carpet, Window Treatments
- Level: Upper
Bedroom 3
- Features: Ceiling Fan(s), Flooring - Carpet, Window Treatments
- Level: Upper
Bedroom 4
- Features: Ceiling Fan(s), Flooring - Carpet, Window Treatments
- Level: Upper
Primary bathroom
- Features: Bathroom - Walk-In Shower, Double Sink, Flooring - Ceramic Tile
- Level: Main
Bathroom 2
- Features: Bathroom - Tub Shower, Double Sink, Flooring - Vinyl
- Level: Upper
Bathroom 3
- Features: Soaking Tub, Bathroom - Walk-In Shower, Double Sink, Flooring - Ceramic Tile, Recessed Lighting
- Level: Lower
Bonus room
- Features: Flooring - Ceramic Tile, Walk-In Closet(s)
- Level: Lower
Bonus room
- Features: Flooring - Ceramic Tile
- Level: Lower
Dining room
- Features: Chair Rail, Crown Molding, Dining Area, Flooring - HardWood, Formal Dining Room, Window Treatments
- Level: Main
Foyer
- Features: Cathedral/Vaulted Ceiling, Flooring - HardWood, Window Treatments
- Level: Main
Half bath
- Features: Flooring - HardWood
- Level: Main
Kitchen
- Features: Cathedral/Vaulted Ceiling, Dining Area, Flooring - HardWood, Kitchen Island, Eat-in Kitchen, Kitchen - Gas Cooking, Lighting - Pendants, Recessed Lighting, Pantry
- Level: Main
Laundry
- Features: Flooring - HardWood
- Level: Main
Living room
- Features: Cathedral/Vaulted Ceiling, Ceiling Fan(s), Flooring - HardWood, Window Treatments
- Level: Main
Recreation room
- Features: Attached Bathroom, Fireplace - Electric, Flooring - Ceramic Tile, Window Treatments, Ceiling Fan(s), Recessed Lighting
- Level: Lower
Utility room
- Features: Basement - Unfinished
- Level: Lower
Heating
- Heat Pump, Electric
Cooling
- Central Air, Heat Pump, Electric
Appliances
- Included: Microwave, Dishwasher, Disposal, Dryer, Ice Maker, Refrigerator, Oven/Range - Gas, Stainless Steel Appliance(s), Cooktop, Washer, Water Heater, Electric Water Heater
- Laundry: Dryer In Unit, Main Level, Washer In Unit, Laundry Room
Features
- Soaking Tub, Bathroom - Tub Shower, Bathroom - Walk-In Shower, Breakfast Area, Ceiling Fan(s), Chair Railings, Combination Kitchen/Dining, Crown Molding, Dining Area, Entry Level Bedroom, Family Room Off Kitchen, Open Floorplan, Eat-in Kitchen, Kitchen Island, Kitchen - Table Space, Pantry, Primary Bath(s), Recessed Lighting, Upgraded Countertops, Walk-In Closet(s), 9'+ Ceilings, Cathedral Ceiling(s), Dry Wall, Vaulted Ceiling(s)
- Flooring: Carpet, Ceramic Tile, Hardwood, Wood
- Windows: Window Treatments
- Basement: Connecting Stairway,Finished,Heated,Improved,Interior Entry,Exterior Entry,Rear Entrance,Walk-Out Access
- Has fireplace: No
Interior area
- Total structure area: 4,190
- Total interior livable area: 4,022 sqft
- Finished area above ground: 2,514
- Finished area below ground: 1,508
Property
Parking
- Total spaces: 6
- Parking features: Garage Faces Front, Garage Door Opener, Inside Entrance, Oversized, Storage, Driveway, Attached
- Attached garage spaces: 2
- Uncovered spaces: 4
Accessibility
- Accessibility features: None
Features
- Levels: Three
- Stories: 3
- Patio & porch: Deck
- Exterior features: Lighting, Storage
- Pool features: None
- Fencing: Wood,Back Yard,Split Rail
- Has view: Yes
- View description: Garden, Trees/Woods
- Waterfront features: Boat - Length Limit, Boat - Powered, Canoe/Kayak, Fishing Allowed, Swimming Allowed, Lake
- Body of water: Lake Holiday
Lot
- Size: 0.54 Acres
- Features: Backs to Trees, Cul-De-Sac, Front Yard, Landscaped, Wooded, Private, Rear Yard, Secluded, SideYard(s), Sloped, Year Round Access
Details
- Additional structures: Above Grade, Below Grade
- Parcel number: 18A0710565
- Zoning: R5
- Special conditions: Standard
Construction
Type & style
- Home type: SingleFamily
- Architectural style: Colonial
- Property subtype: Single Family Residence
Materials
- Vinyl Siding
- Foundation: Permanent
- Roof: Shingle
Condition
- Very Good
- New construction: No
- Year built: 2017
Utilities & green energy
- Sewer: Public Sewer
- Water: Public
Community & HOA
Community
- Security: Security Gate
- Subdivision: Lake Holiday Estates
HOA
- Has HOA: Yes
- Amenities included: Beach Access, Boat Ramp, Clubhouse, Common Grounds, Dog Park, Gated, Golf Course, Lake, Picnic Area, Recreation Facilities, Security, Tennis Court(s), Tot Lots/Playground, Volleyball Courts, Water/Lake Privileges, Jogging Path, Basketball Court
- Services included: Common Area Maintenance, Recreation Facility, Road Maintenance, Snow Removal, Security
- HOA fee: $156 monthly
Location
- Region: Cross Junction
Financial & listing details
- Price per square foot: $134/sqft
- Tax assessed value: $532,700
- Annual tax amount: $2,823
- Date on market: 7/30/2026
- Listing agreement: Exclusive Right To Sell
- Listing terms: Cash,Conventional,FHA,USDA Loan,VA Loan
- Ownership: Fee Simple
- Road surface type: Paved
Estimated market value
$540,200
$513,000 - $567,000
$3,660/mo
Price history
| Date | Event | Price |
|---|---|---|
| 7/21/2023 | Sold | $479,900$119/sqft |
Source:  Bright MLS #VAFV2013228 Report a problem Bright MLS #VAFV2013228 Report a problem | ||
| 6/22/2023 | Pending sale | $479,900$119/sqft |
Source: Bright MLS #VAFV2013228 Report a problem | ||
| 6/19/2023 | Price change | $479,900-4%$119/sqft |
Source: Bright MLS #VAFV2013228 Report a problem | ||
| 6/14/2023 | Listed for sale | $499,900+81.8%$124/sqft |
Source: Bright MLS #VAFV2013228 Report a problem | ||
| 3/20/2018 | Sold | $275,000$68/sqft |
Source: Public Record Report a problem | ||
Public tax history
| Year | Property taxes | Tax assessment |
|---|---|---|
| 2025 | $2,392 +16.4% | $532,700 +32.2% |
| 2024 | $2,055 | $402,900 |
| 2023 | $2,055 +107.9% | $402,900 +24.3% |
| 2022 | $989 | $324,100 |
| 2021 | $989 -44.3% | $324,100 +11.3% |
| 2020 | $1,776 -50% | $291,100 |
| 2019 | $3,551 +50.1% | $291,100 +5.2% |
| 2018 | $2,365 +182.1% | $276,600 +822% |
| 2017 | $838 +4.6% | $30,000 +45.6% |
| 2016 | $802 +615.7% | $20,600 +3% |
| 2015 | $112 -71.8% | $20,000 |
| 2014 | $398 | $20,000 |
| 2013 | -- | $20,000 |
| 2012 | -- | $20,000 |
| 2011 | -- | $20,000 -63.6% |
| 2010 | -- | $55,000 |
| 2009 | -- | $55,000 +1733.3% |
| 2008 | -- | $3,000 |
| 2007 | -- | $3,000 |
| 2006 | -- | $3,000 |
| 2005 | -- | $3,000 |
| 2003 | -- | $3,000 +100% |
| 2002 | -- | $1,500 |
Find assessor info on the county website
Monthly payment
Est. payment
Payment breakdown
Explore the cost of this home by adjusting the details. Changes won't be saved.Climate risks
Neighborhood: 22625
Getting around
0 / 100
Car-DependentNearby schools
GreatSchools rating
- 2/10Gainesboro Elementary SchoolGrades: PK-5Distance: 5.7 mi
- 2/10Frederick County Middle SchoolGrades: 6-8Distance: 5.6 mi
- 6/10James Wood High SchoolGrades: 9-12Distance: 10.8 mi
Schools provided by the listing agent
- District: Frederick County Public Schools
Source: Bright MLS. This data may not be complete. We recommend contacting the local school district to confirm school assignments for this home.
- $559,4005 bd3 ba5.6k sqft208 Woods Dr, Cross Junction, VA 22625Off Market
- $581,4004 bd4 ba4.3k sqft206 Woods Dr, Cross Junction, VA 22625Off Market
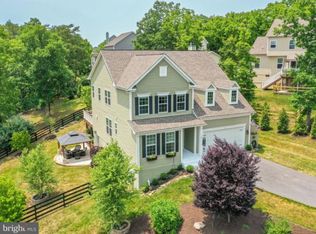
- $5,000-- bd-- ba-- sqft230 Woods Dr, Cross Junction, VA 22625Off Market
- $455,7004 bd3 ba2.4k sqft1005 W Masters Dr, Cross Junction, VA 22625Off Market

- $400,7004 bd3 ba1.9k sqft1003 W Masters Dr, Cross Junction, VA 22625Off Market
- $451,1004 bd2 ba2.1k sqft1007 W Masters Dr, Cross Junction, VA 22625Off Market
- $500,0005 bd4 ba3.8k sqft1001 W Masters Dr, Cross Junction, VA 22625Sold
- $469,0003 bd3 ba1.8k sqft1009 W Masters Dr, Cross Junction, VA 22625Off Market
A local agent can set up tours, give advice and negotiate with sellers.
Similar homes
- $469,9003 bd3 ba2k sqft228 Fairway Cir, Cross Junction, VA 22625For Sale

 MLS ID #VAFV2043276, Dave G Shore, Harmony Properties Real Estate, Inc.. Bright MLS
 - $560,0004 bd3 ba2.5k sqft1114 Lakeview Dr, Cross Junction, VA 22625New Construction
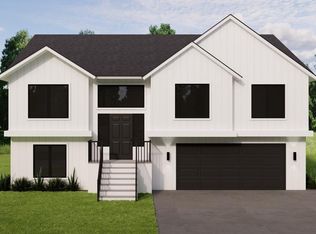 MLS ID #VAFV2040068, Denise Bishop, Long & Foster Real Estate, Inc.. Bright MLS
 - $418,9004 bd3 ba2.3k sqft1257 Lakeview Dr, Cross Junction, VA 22625For Sale
 MLS ID #VAFV2042552, Lisa Cox, Colony Realty. Bright MLS
 - $539,9004 bd3 ba2.7k sqft1001 N Timber Ridge Rd, Cross Junction, VA 22625For Sale
 MLS ID #VAFV2042282, Donna Anderson, Samson Properties. Bright MLS
 - $425,0004 bd4 ba2.7k sqft128-130 Dogwood Dr, Cross Junction, VA 22625For SaleMLS ID #VAFV2040930, Teresa Strohmeyer, ERA Oakcrest Realty, Inc.. Bright MLS
- $565,0003 bd4 ba2.3k sqft148 Arklow Dr, Cross Junction, VA 22625For SaleMLS ID #VAFV2041668, Rick Kozlowski, Long & Foster Real Estate, Inc.. Bright MLS
- $489,9904 bd3 ba3k sqftLake Holiday, Cross Junction, VA 22625For SaleMLS ID #VAFV2040666, Mr. Robert Adams II, Weichert Realtors - Blue Ribbon. Bright MLS
- $545,0003 bd2 ba2.5k sqft1901 S Timber Ridge Rd, Whitacre, VA 22625For SaleMLS ID #VAFV2040820, Sarah Reynolds, Keller Williams Realty. Bright MLS
- $539,0004 bd3 ba3.4k sqft3336 Hunting Ridge Rd, Winchester, VA 22603For SaleMLS ID #VAFV2042222, Leslie O Carter, Carter Real Estate, Inc.. Bright MLS
- $390,0004 bd4 ba2.7k sqft128 Dogwood Dr, Cross Junction, VA 22625For SaleMLS ID #VAFV2041270, Teresa Strohmeyer, ERA Oakcrest Realty, Inc.. Bright MLS
- $725,0004 bd4 ba2.1k sqft233 Sunset Cir, Cross Junction, VA 22625For SaleMLS ID #VAFV2043164, Elizabeth Kovalak, Real Broker, LLC. Bright MLS
- $699,9003 bd2 ba3.4k sqft170 Bloomery Pike, Cross Junction, VA 22625For SaleMLS ID #VAFV2042240, Steve Bursey, Long & Foster Real Estate, Inc.. Bright MLS
- $589,0003 bd3 ba2k sqft206 Fairway Cir, Cross Junction, VA 22625New ConstructionMLS ID #VAFV2017716, Denise Bishop. Long & Foster Broker Feed
- $539,9003 bd3 ba3.1k sqft370 Hemlock Ct, Paw Paw, WV 25434For SaleMLS ID #WVHS2007992, Amanda Llewellyn-Chaney, Keller Williams Realty Advantage. Bright MLS
- $500,0003 bd4 ba3.2k sqft274 Three Oaks Dr, Gore, VA 22637For SaleMLS ID #VAFV2042028, Haythem Hedda, Pearson Smith Realty, LLC. Bright MLS
- $589,0003 bd3 ba2k sqftLOT 206 Fairway 247 Cir, Cross Junction, VA 22625New ConstructionMLS ID #VAFV2017716, Denise Bishop, Long & Foster Real Estate, Inc.. Bright MLS
- $309,9003 bd3 ba2.1k sqft1317 Lakeview Dr, Cross Junction, VA 22625For SaleMLS ID #VAFV2043132, Sheila Pack, RE/MAX Roots. Bright MLS
- $529,0004 bd4 ba4k sqft302 Prado Way, Berkeley Springs, WV 25411For SaleMLS ID #WVMO2007748, Tammy White, Kesecker Realty, Inc.. Bright MLS
- $489,0003 bd2 ba2k sqft1501 S Timber Ridge Rd, Cross Junction, VA 22625For SaleMLS ID #VAFV2039566, Brian Doman, Preslee Real Estate. Bright MLS
- $525,0004 bd3 ba2.8k sqft253 Twain St, Gerrardstown, WV 25420For SaleMLS ID #WVBE2052632, Tracy Kable, Real Broker. Bright MLS
