"PRICE REDUCED"!!!SELLER SAYS SELL! ON THIS FABULOUS 4 BEDROOM 3 1/2 BATH-RANCH STYLE HOME-WITH NEW- HVAC AND SEPTIC SYSTEM! Over 3000 sq ft of spacious living with a full finished basement! Large main floor primary bedroom with double closets, jetted tub, separate walkin shower. Kitchen with bar and connects to dining room adjacent to large living room-both with vaulted ceilings, The main floor has two additional bedrooms, a full bath, as well as a main floor laundry room. The basement has a large family room featuring a ,bar, with stools, a wood stove, beautiful brick hearth, great for entertaining! The ample front porch offers the perfect setting for morning coffee, or evening chill after a hectic day! Not only does it have a large 2 car attached garage, but ha an additional 24x24 separate 2 car garage as well. The 5 acre lot is largely wooded, affording maximum privacy. A RARE FIND! All measurements approximate and information taken largely from Frederick County tax info.
For sale
Price cut: $20K (7/29)
$679,900
170 Bloomery Pike, Cross Junction, VA 22625
3beds
3,461sqft
Single Family Residence
Built in 1999
5 Acres Lot
$669,500 Zestimate®
$196/sqft
$-- HOA
What's special
Main floor laundry roomFull finished basementKitchen with barJetted tub
- 97 days
- 462
- 13
Zillow last checked:
Listing updated:
Listed by:
Steve Bursey 540-336-4490,
Long & Foster Real Estate, Inc. (540) 662-3484
Source: Bright MLS,MLS#: VAFV2042240
Facts & features
Interior
Bedrooms & bathrooms
- Bedrooms: 3
- Bathrooms: 2
- Full bathrooms: 2
- Main level bathrooms: 2
- Main level bedrooms: 3
Rooms
- Room types: Living Room, Dining Room, Bedroom 3, Kitchen, Family Room, Foyer, In-Law/auPair/Suite, Laundry, Storage Room, Bathroom 1, Bathroom 2
Bedroom 3
- Features: Flooring - Carpet
- Level: Main
- Area: 108 Square Feet
- Dimensions: 9 X 12
Bathroom 1
- Features: Bathroom - Jetted Tub, Bathroom - Walk-In Shower, Ceiling Fan(s), Flooring - Carpet, Lighting - Ceiling, Primary Bedroom - Dressing Area, Walk-In Closet(s)
- Level: Main
- Area: 280 Square Feet
- Dimensions: 14 X 20
Bathroom 2
- Features: Flooring - Carpet, Ceiling Fan(s)
- Level: Main
- Area: 108 Square Feet
- Dimensions: 9 X 12
Dining room
- Features: Cathedral/Vaulted Ceiling, Dining Area, Flooring - Carpet, Formal Dining Room
- Level: Main
- Dimensions: 13 X 0
Family room
- Features: Wet Bar, Wood Stove, Flooring - Carpet, Countertop(s) - Solid Surface
- Level: Main
- Area: 476 Square Feet
- Dimensions: 14 X 34
Foyer
- Features: Flooring - Carpet
- Level: Main
- Area: 78 Square Feet
- Dimensions: 6 X 13
Other
- Features: Attached Bathroom, Attic - Pull-Down Stairs, Bathroom - Tub Shower, Breakfast Nook, Flooring - Carpet, Flooring - Laminated, Pantry, Living/Dining Room Combo, Primary Bedroom - Sitting Area
- Level: Main
- Area: 476 Square Feet
- Dimensions: 14 X 34
Kitchen
- Features: Flooring - Laminated, Lighting - Ceiling, Kitchen - Electric Cooking, Kitchen - Country, Breakfast Bar
- Level: Main
- Area: 154 Square Feet
- Dimensions: 11 X 14
Laundry
- Features: Flooring - Laminated
- Level: Main
- Area: 70 Square Feet
- Dimensions: 7 X 10
Living room
- Features: Cathedral/Vaulted Ceiling, Ceiling Fan(s), Flooring - Carpet
- Level: Main
- Area: 360 Square Feet
- Dimensions: 18 X 20
Storage room
- Features: Flooring - Concrete
- Level: Lower
- Area: 168 Square Feet
- Dimensions: 12 X 14
Heating
- Heat Pump, Electric
Cooling
- Central Air, Heat Pump, Electric
Appliances
- Included: Microwave, Built-In Range, Dishwasher, Dryer, Exhaust Fan, Extra Refrigerator/Freezer, Ice Maker, Oven/Range - Electric, Range Hood, Refrigerator, Washer, Water Conditioner - Owned, Water Heater, Water Treat System, Electric Water Heater
- Laundry: In Basement, Has Laundry, Laundry Room
Features
- 2nd Kitchen, Additional Stairway, Bar, Bathroom - Tub Shower, Bathroom - Walk-In Shower, Ceiling Fan(s), Open Floorplan, Formal/Separate Dining Room, Kitchen - Country, Pantry, Store/Office, Other
- Flooring: Carpet
- Doors: Six Panel, Insulated, French Doors
- Windows: Energy Efficient, Double Pane Windows
- Basement: Full,Finished,Improved,Heated,Interior Entry,Exterior Entry,Partially Finished,Concrete,Side Entrance,Walk-Out Access,Other
- Has fireplace: No
- Fireplace features: Wood Burning Stove
Interior area
- Total structure area: 3,644
- Total interior livable area: 3,461 sqft
- Finished area above ground: 1,822
- Finished area below ground: 1,639
Property
Parking
- Total spaces: 6
- Parking features: Garage Faces Side, Garage Door Opener, Oversized, Other, Attached, Detached, Parking Lot
- Attached garage spaces: 6
Accessibility
- Accessibility features: 2+ Access Exits, Accessible Electrical and Environmental Controls
Features
- Levels: Two
- Stories: 2
- Patio & porch: Deck, Porch, Roof
- Has private pool: Yes
- Pool features: Private
- Has spa: Yes
- Spa features: Bath
- Has view: Yes
- View description: Mountain(s), Trees/Woods
- Frontage type: Road Frontage
- Frontage length: Road Frontage: 343
Lot
- Size: 5 Acres
- Features: Backs to Trees, Corner Lot, Front Yard, Hunting Available, Wooded, Private, Rural, Secluded, Unrestricted, Year Round Access
Details
- Additional structures: Above Grade, Below Grade
- Parcel number: 11A19G
- Zoning: RA
- Special conditions: Standard
- Other equipment: See Remarks
- Horses can be raised: Yes
- Horse amenities: Horses Allowed
Construction
Type & style
- Home type: SingleFamily
- Architectural style: Ranch/Rambler
- Property subtype: Single Family Residence
Materials
- Other
- Foundation: Concrete Perimeter
Condition
- New construction: No
- Year built: 1999
Utilities & green energy
- Electric: 200+ Amp Service
- Sewer: Gravity Sept Fld, On Site Septic, Private Septic Tank, Septic > # of BR, Septic Permit Issued
- Water: Well
Community & HOA
Community
- Subdivision: None Available
HOA
- Has HOA: No
Location
- Region: Cross Junction
Financial & listing details
- Price per square foot: $196/sqft
- Tax assessed value: $536,560
- Annual tax amount: $2,575
- Date on market: 5/31/2026
- Listing agreement: Exclusive Right To Sell
- Listing terms: Cash,Conventional
- Ownership: Fee Simple
- Road surface type: Gravel
Estimated market value
$669,500
$636,000 - $703,000
$2,754/mo
Price history
| Date | Event | Price |
|---|---|---|
| 7/29/2026 | Price change | $679,900-2.9%$196/sqft |
Source:  Bright MLS #VAFV2042240 Report a problem Bright MLS #VAFV2042240 Report a problem | ||
| 6/9/2026 | Price change | $699,900-3.4%$202/sqft |
Source: Bright MLS #VAFV2042240 Report a problem | ||
| 6/2/2026 | Listed for sale | $724,900+9.8%$209/sqft |
Source: Bright MLS #VAFV2042240 Report a problem | ||
| 9/30/2024 | Sold | $659,900-2.9%$191/sqft |
Source: Bright MLS #VAFV2019368 Report a problem | ||
| 8/7/2024 | Contingent | $679,900$196/sqft |
Source: Bright MLS #VAFV2019368 Report a problem | ||
| 6/17/2024 | Listed for sale | $679,900+97.1%$196/sqft |
Source: Bright MLS #VAFV2019368 Report a problem | ||
| 12/4/2017 | Listing removed | $344,900$100/sqft |
Source: Long & Foster/Webber & Associates #1000140045 Report a problem | ||
| 10/21/2017 | Price change | $344,900-1.4%$100/sqft |
Source: Long & Foster/Webber & Associates #FV10047096 Report a problem | ||
| 9/19/2017 | Price change | $349,900-5.4%$101/sqft |
Source: Long & Foster/Webber & Associates #FV10047096 Report a problem | ||
| 9/2/2017 | Listed for sale | $369,900$107/sqft |
Source: Long & Foster/Webber & Associates #FV10047096 Report a problem | ||
Public tax history
| Year | Property taxes | Tax assessment |
|---|---|---|
| 2025 | $2,576 +29% | $536,560 +37.1% |
| 2024 | $1,997 | $391,500 |
| 2023 | $1,997 +107.4% | $391,500 +24% |
| 2022 | $963 | $315,700 |
| 2021 | $963 -45.4% | $315,700 +9.3% |
| 2020 | $1,762 -50% | $288,900 |
| 2019 | $3,525 +108.5% | $288,900 +4.3% |
| 2018 | $1,690 +12.1% | $277,100 |
| 2017 | $1,507 +8.4% | $277,100 +8.5% |
| 2016 | $1,390 -2.8% | $255,400 |
| 2015 | $1,430 +98.9% | $255,400 +8.5% |
| 2014 | $719 | $235,500 |
| 2013 | -- | $235,500 -4.2% |
| 2012 | -- | $245,800 |
| 2011 | -- | $245,800 -15.3% |
| 2010 | -- | $290,100 |
| 2009 | -- | $290,100 -2.2% |
| 2008 | -- | $296,500 |
| 2007 | -- | $296,500 |
| 2006 | -- | $296,500 |
| 2005 | -- | $296,500 +56.3% |
| 2003 | -- | $189,700 |
| 2002 | -- | $189,700 |
| 2001 | -- | $189,700 |
Find assessor info on the county website
Monthly payment
Est. payment
Payment breakdown
Explore the cost of this home by adjusting the details. Changes won't be saved.Climate risks
Neighborhood: 22625
Nearby schools
Schools provided by the listing agent
- District: Frederick County Public Schools
Source: Bright MLS. This data may not be complete. We recommend contacting the local school district to confirm school assignments for this home.
- $564,8003 bd3 ba2.9k sqft164 Bloomery Pike, Cross Junction, VA 22625Off Market
- $459,6003 bd2 ba1.8k sqft282 Bloomery Pike, Cross Junction, VA 22625Off Market
- $79,4007.16 acresCrockett Hill Ln, Cross junction, VA 22625Off Market
- $381,7002 bd2 ba1.4k sqft116 Bloomery Pike, Cross Junction, VA 22625Off Market

Similar homes
- $670,0003 bd2 ba1.7k sqftRed Oak Rd, Cross Junction, VA 22625New Construction
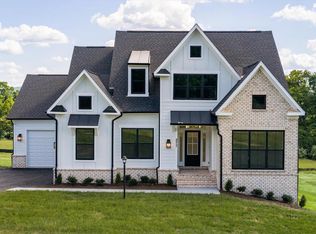
 MLS ID #VAFV2024360, Daniel Boris, Pearson Smith Realty, LLC. Bright MLS
 - $649,9006 bd4 ba4.1k sqft111 Waterside Ln, Cross Junction, VA 22625For Sale
 MLS ID #VAFV2044560, Katrina M Smith, Samson Properties. Bright MLS
 - $740,0003 bd3 ba2.5k sqftRed Oak Rd, Cross Junction, VA 22625New Construction
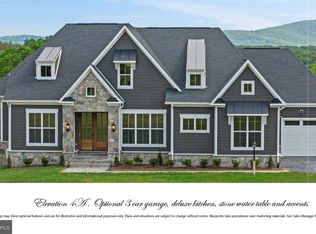 MLS ID #VAFV2024392, Daniel Boris, Pearson Smith Realty, LLC. Bright MLS
 - $729,9003 bd2 ba1.8k sqft1309 Redland Rd, Whitacre, VA 22625For Sale
 MLS ID #VAFV2042990, Lilly Triplett, Colony Realty. Bright MLS
 - $545,0003 bd2 ba2.5k sqft1901 S Timber Ridge Rd, Whitacre, VA 22625For SaleMLS ID #VAFV2040820, Sarah Reynolds, Keller Williams Realty. Bright MLS
- $699,0004 bd4 ba2.1k sqft233 Sunset Cir, Cross Junction, VA 22625For SaleMLS ID #VAFV2043164, Elizabeth Kovalak, Real Broker, LLC. Bright MLS
- $539,9004 bd3 ba2.7k sqft1001 N Timber Ridge Rd, Cross Junction, VA 22625For SaleMLS ID #VAFV2042282, Donna Anderson, Samson Properties. Bright MLS
- $419,9003 bd3 ba2k sqft228 Fairway Cir, Cross Junction, VA 22625For SaleMLS ID #VAFV2044556, Lisa Cox, Colony Realty. Bright MLS
- $699,0005 bd4 ba3k sqft125 Lake Holiday Rd, Cross Junction, VA 22625For SaleMLS ID #VAFV2043752, Kristen Kerns, Roberts Realty Group, LLC. Bright MLS
- $515,0004 bd4 ba3k sqft303 Northwood Cir, Cross Junction, VA 22625For SaleMLS ID #VAFV2044430, Caroline W. Barb, Jim Barb Realty, Inc.. Bright MLS
- $524,9004 bd4 ba4k sqft210 Woods Dr, Cross Junction, VA 22625For SaleMLS ID #VAFV2043462, Lisa Stuart, Dandridge Realty Group, LLC. Bright MLS
- $785,0006 bd4 ba3k sqft243 Vesper Ln, Cross Junction, VA 22625For SaleMLS ID #VAFV2043054, Phyllis Guthrie, Keller Williams Realty. Bright MLS
- $579,0003 bd3 ba1.9k sqft163 Grist Ct, Cross Junction, VA 22625New ConstructionMLS ID #VAFV2044284, Meridee Powars, Link Realty Services LLC. Bright MLS
- $655,0004 bd4 ba3.5k sqft185 Hannah Ct, Winchester, VA 22603For SaleMLS ID #VAFV2043912, Joey Badgett-Gonzalez, Berkshire Hathaway HomeServices PenFed Realty. Bright MLS
- $549,9004 bd3 ba2.2k sqft127 Mountain View Rd, Winchester, VA 22603For SaleMLS ID #VAFV2044624, Josh Feltner, Realty ONE Group Old Towne. Bright MLS
- $669,9004 bd3 ba3.2k sqft1054 River Bend Dr, Paw Paw, WV 25434For SaleMLS ID #WVHS2007776, Sharon Farinholt, Realty ONE Group Old Towne. Bright MLS
- $679,9004 bd3 ba4k sqft405 Spring Valley Dr, Winchester, VA 22603For SaleMLS ID #VAFV2041286, Ralph Harvey, ListWithFreedom.com. Bright MLS
- $725,0004 bd4 ba4.6k sqft217 Ashland Dr, Winchester, VA 22603For SaleMLS ID #VAFV2044030, Nicole Lewis, Coldwell Banker Premier. Bright MLS
