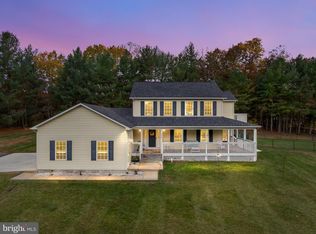
Stunning Custom-Built Home on 5.43 Acres Near Winchester! Welcome to this amazing custom-built home, nestled on 5.43 beautiful acres with easy access to the City of Winchester and an approximate 20-minute commute. Offering spacious living areas, versatile spaces, and plenty of room to enjoy the outdoors, this property is perfect for those seeking comfort, privacy, and a touch of country living. Step inside to find a welcoming den or home office, along with a large dining room perfect for family gatherings and entertaining. The spacious family room features a beautiful stone fireplace with a wood stove insert, creating a cozy atmosphere on chilly evenings. Open to the family room, the generously sized kitchen offers abundant counter space, a large pantry, and room for a kitchen table. Sliding glass doors lead to a large composite deck with metal railings, providing a wonderful space to relax and enjoy the surrounding property with minimal exterior maintenance. The main level also features a tiled mudroom with a utility sink and washer/dryer hookups, conveniently connecting to the attached two-car garage. Upstairs, you'll find four spacious bedrooms, including a generous primary suite with carpeting and a sizable walk-in closet. The primary bathroom features two separate sinks, a relaxing soaking tub, and a separate shower. The second full bathroom offers dual sinks, tile flooring, and a bathtub, providing plenty of convenience for family and guests. The finished basement offers even more living space, featuring carpeting, built-in shelving, a third bathroom, a separate laundry room, and an additional room with a closet that could serve as a guest room, hobby room, or flexible living space. With its versatile layout, the home offers excellent potential for multigenerational living. The outdoor amenities make this property truly special! In addition to the attached two-car garage, a separate detached two-car garage provides an ideal workshop or hobby space, complete with electricity and a mini-split heating and cooling system. Enjoy the added benefits of a deer-proof garden, a chicken coop, and plenty of open space to explore, garden, or simply take in the beauty of nature. With generous living space, multiple flexible-use areas, two garages, and 5.43 acres to enjoy, this property offers a wonderful combination of functionality, privacy, and country charm—all within convenient reach of Winchester. This is a must-see property with room to live, work, and enjoy the outdoors. Schedule your showing today!
For sale
$624,000
460 Cattail Rd, Winchester, VA 22603
4beds
3,290sqft
Single Family Residence
Built in 2013
5.43 Acres Lot
$615,600 Zestimate®
$190/sqft
$-- HOA
What's special
Deer-proof gardenChicken coopAttached two-car garageGenerous living spaceLarge pantrySpacious family roomTwo garages
- 17 days
- 989
- 138
Likely to sell faster than
Zillow last checked:
Listing updated:
Listed by:
Ned Stock 703-868-7065,
Berkshire Hathaway HomeServices PenFed Realty 540-338-4171
Source: Bright MLS,MLS#: VAFV2045734
Facts & features
Interior
Bedrooms & bathrooms
- Bedrooms: 4
- Bathrooms: 4
- Full bathrooms: 3
- 1/2 bathrooms: 1
- Main level bathrooms: 1
Basement
- Area: 2028
Heating
- Forced Air, Wood Stove, Natural Gas
Cooling
- Ceiling Fan(s), Central Air, Heat Pump, Ductless, Electric
Appliances
- Included: Instant Hot Water, Water Heater, Tankless Water Heater
- Laundry: In Basement, Hookup, Main Level
Features
- Flooring: Hardwood
- Basement: Connecting Stairway,Full,Finished,Heated,Interior Entry,Exterior Entry,Rear Entrance,Walk-Out Access
- Number of fireplaces: 1
- Fireplace features: Flue for Stove, Wood Burning, Stone
Interior area
- Total structure area: 4,304
- Total interior livable area: 3,290 sqft
- Finished area above ground: 2,276
- Finished area below ground: 1,014
Property
Parking
- Total spaces: 4
- Parking features: Garage Faces Side, Garage Door Opener, Inside Entrance, Attached, Detached, Driveway
- Attached garage spaces: 4
- Has uncovered spaces: Yes
Accessibility
- Accessibility features: None
Features
- Levels: Three
- Stories: 3
- Pool features: None
Lot
- Size: 5.43 Acres
Details
- Additional structures: Above Grade, Below Grade
- Parcel number: 21A42E
- Zoning: RA
- Special conditions: Standard
Construction
Type & style
- Home type: SingleFamily
- Architectural style: Colonial
- Property subtype: Single Family Residence
Materials
- Vinyl Siding
- Foundation: Concrete Perimeter
- Roof: Architectural Shingle
Condition
- New construction: No
- Year built: 2013
Utilities & green energy
- Sewer: Septic = # of BR
- Water: Well
Community & HOA
Community
- Subdivision: None Available
HOA
- Has HOA: No
Location
- Region: Winchester
Financial & listing details
- Price per square foot: $190/sqft
- Tax assessed value: $459,320
- Annual tax amount: $2,205
- Date on market: 10/26/2026
- Listing agreement: Exclusive Right To Sell
- Ownership: Fee Simple
Estimated market value
$615,600
$585,000 - $646,000
$2,833/mo
Price history
| Date | Event | Price |
|---|---|---|
| 10/26/2026 | Listed for sale | $624,000+2396%$190/sqft |
Source:  Bright MLS #VAFV2045734 Report a problem | ||
| 2/14/2013 | Sold | $25,000$8/sqft |
Source: Public Record Report a problem | ||
Public tax history
| Year | Property taxes | Tax assessment |
|---|---|---|
| 2025 | $2,205 +13.8% | $459,320 +21% |
| 2024 | $1,936 | $379,700 |
| 2023 | $1,936 +101.1% | $379,700 +20.3% |
| 2022 | $963 | $315,700 |
| 2021 | $963 -46.8% | $315,700 +6.5% |
| 2020 | $1,809 -50% | $296,500 |
| 2019 | $3,617 +107.8% | $296,500 +3.9% |
| 2018 | $1,741 +1.7% | $285,400 |
| 2017 | $1,712 +10.4% | $285,400 +10.4% |
| 2016 | $1,550 +7.1% | $258,400 |
| 2015 | $1,447 +514.5% | $258,400 +6.7% |
| 2014 | $235 | $242,100 +346.7% |
| 2013 | -- | $54,200 -32.7% |
| 2012 | -- | $80,500 |
| 2011 | -- | $80,500 +65.6% |
| 2010 | -- | $48,600 |
| 2009 | -- | $48,600 +7.5% |
| 2008 | -- | $45,200 |
| 2007 | -- | $45,200 |
Find assessor info on the county website
Monthly payment
Est. payment
Payment breakdown
Explore the cost of this home by adjusting the details. Changes won't be saved.Climate risks
Neighborhood: 22603
Nearby schools
Schools provided by the listing agent
- District: Frederick County Public Schools
Source: Bright MLS. This data may not be complete. We recommend contacting the local school district to confirm school assignments for this home.

Similar homes
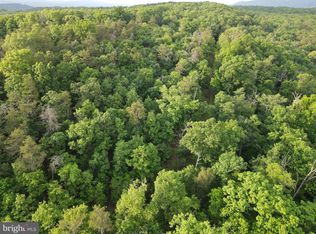
- $675,0004 bd3 ba4k sqft405 Spring Valley Dr, Winchester, VA 22603For Sale
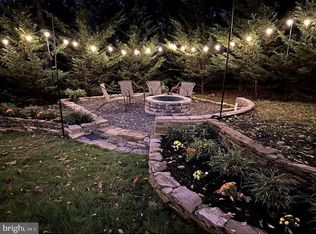
 MLS ID #VAFV2046008, John Ginty, Samson Properties. Bright MLS
- $625,0004 bd4 ba2.7k sqft394 Old Baltimore Rd, Winchester, VA 22603For Sale
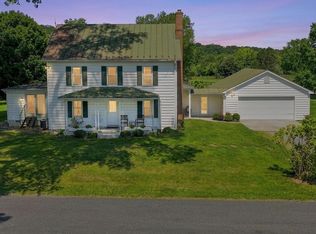 MLS ID #VAFV2044040, Tiffany Hunter, ERA Oakcrest Realty, Inc.. Bright MLS
- $595,0003 bd3 ba1.7k sqft430 Babbs Mountain Rd, Winchester, VA 22603For Sale
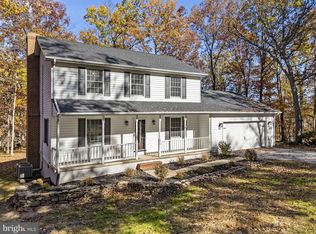 MLS ID #VAFV2045936, Dan Whitacre, Colony Realty. Bright MLS
- $669,0003 bd3 ba2.3k sqft205 Pond View Ln, Winchester, VA 22603For Sale
 MLS ID #VAFV2045616, Erin Henry, Epique Realty. Bright MLS
- $625,0004 bd2 ba1.7k sqft4208 Apple Pie Ridge Rd, Winchester, VA 22603For SaleMLS ID #VAFV2043512, Tyler Hazelwood, Virginia Real Estate. Bright MLS
- $724,0004 bd4 ba4.6k sqft159 Lavender Hills Ln, Winchester, VA 22603For SaleMLS ID #VAFV2045090, Sharon Farinholt, Realty ONE Group Old Towne. Bright MLS
- $585,0004 bd2 ba2.9k sqft3105 Apple Pie Ridge Rd, Winchester, VA 22603For SaleMLS ID #VAFV2042230, Mike Putnam, EXP Realty, LLC. Bright MLS
- $715,0004 bd4 ba4.6k sqft217 Ashland Dr, Winchester, VA 22603For SaleMLS ID #VAFV2044030, Nicole Lewis, Coldwell Banker Premier. Bright MLS
- $524,9905 bd3 ba3.4k sqft3336 Hunting Ridge Rd, Winchester, VA 22603For SaleMLS ID #VAFV2045334, Leslie O Carter, Carter Real Estate, Inc.. Bright MLS
- $625,0005 bd4 ba2.7k sqft114 Ruebuck Rd, Clear Brook, VA 22624For SaleMLS ID #VAFV2045568, Dana Ashlock, Samson Properties. Bright MLS
- $549,9003 bd3 ba2.5k sqft3150 Apple Pie Ridge Rd, Winchester, VA 22603For SaleMLS ID #VAFV2044128, Bridget Aikens, Colony Realty. Bright MLS
- $649,9274 bd3 ba3.6k sqft1214 Martinsburg Pike, Winchester, VA 22603For SaleMLS ID #VAFV2045560, Dorry Kee, RE/MAX Executives. Bright MLS
- $539,9004 bd3 ba2.2k sqft127 Mountain View Rd, Winchester, VA 22603For SaleMLS ID #VAFV2044624, Josh Feltner, Realty ONE Group Old Towne. Bright MLS
- $675,0004 bd3 ba2.3k sqft615 Mahlon Dr, Winchester, VA 22603For SaleMLS ID #VAFV2045176, RoxAnn Grimes, RE/MAX Roots. Bright MLS
- $639,9004 bd3 ba3k sqft327 Ridge Ave, Winchester, VA 22601For SaleMLS ID #VAWI2011770, Traci Shoberg, Samson Properties. Bright MLS
- $900,0004 bd4 ba4.6k sqft490 Devland Dr, Winchester, VA 22603For SaleMLS ID #VAFV2045570, Geovany Melendez Arevalo, Weichert, REALTORS. Bright MLS
- $759,0002 bd4 ba3.9k sqft451 Lake Serene Dr, Winchester, VA 22603For SaleMLS ID #VAFV2045218, John Scully, Colony Realty. Bright MLS
- $598,4903 bd3 ba3.2k sqft132 Wagtail Ln Homesite 1015, Winchester, VA 22603New ConstructionBright MLS
- $699,9003 bd4 ba3.2k sqft201 Nathaniel Dr, Winchester, VA 22603New ConstructionMLS ID #VAFV2039978, Renee Waymire, Samson Properties. Bright MLS
- $899,9004 bd5 ba4.6k sqft144 Widener Dr, Winchester, VA 22603For SaleMLS ID #VAFV2042608, Laura White, ERA Oakcrest Realty, Inc.. Bright MLS
