Welcome to 114 Ruebuck Drive! This beautiful Cape Cod-style home sits on almost 3 acres in Clear Brook, Virginia, offering the perfect blend of spacious living, country charm, and convenience. From the inviting curb appeal to the large front porch, this property welcomes you home from the moment you arrive. The sprawling main level offers plenty of room for everyday living and entertaining. Enter from the garage through a convenient mudroom, with a full bathroom and laundry room nearby. The kitchen features a large pantry and flows into the home's generous living spaces, including a formal living room, formal dining room, and a spacious family room perfect for gathering with family and friends. The main-level primary suite provides a private retreat, complete with a large en-suite bathroom and walk-in closet. Upstairs, you'll find four generously sized bedrooms and two full bathrooms, each featuring a tub/shower combination, providing plenty of space and flexibility for family, guests, or a home office. Step outside to enjoy the large, level backyard and back deck, ideal for relaxing evenings, outdoor dining, and summer cookouts. With almost 3 acres to enjoy, there's plenty of room to spread out and appreciate the peaceful surroundings. The property also features an impressive three-car garage with additional finished space offering expanded living quarters, including a possible sixth bedroom. Plumbing is already capped off for a future kitchenette, providing even more possibilities to customize the space to suit your needs. Conveniently located just off I-81, this home offers easy access to Winchester, Virginia, and Winchester Medical Center. Enjoy everything the area has to offer, from the celebrated Shenandoah Apple Blossom Festival to downtown Winchester's restaurants, breweries, arts, and entertainment. Enjoy the tranquility of country living while remaining close to shopping, dining, healthcare, and major commuter routes. With generous living spaces, room to grow, and a convenient location, 114 Ruebuck Drive is a wonderful place to call home!
For sale
$625,000
114 Ruebuck Rd, Clear Brook, VA 22624
5beds
2,736sqft
Single Family Residence
Built in 2002
2.87 Acres Lot
$618,500 Zestimate®
$228/sqft
$-- HOA
What's special
Convenient mudroomSprawling main levelInviting curb appealLarge level backyardImpressive three-car garageLarge en-suite bathroomLarge front porch
- 8 days
- 514
- 49
Likely to sell faster than
Zillow last checked:
Listing updated:
Listed by:
Dana Ashlock 301-518-1300,
Samson Properties 3049305621,
Listing Team: Ashlock Home Team
Source: Bright MLS,MLS#: VAFV2045568
Facts & features
Interior
Bedrooms & bathrooms
- Bedrooms: 5
- Bathrooms: 4
- Full bathrooms: 4
- Main level bathrooms: 2
- Main level bedrooms: 1
Rooms
- Room types: Living Room, Dining Room, Bedroom 2, Bedroom 3, Bedroom 4, Bedroom 5, Kitchen, Family Room, Foyer, Breakfast Room, Bedroom 1, Laundry, Bathroom 1, Bathroom 2, Bathroom 3
Bedroom 1
- Level: Main
Bedroom 2
- Level: Upper
Bedroom 3
- Level: Upper
Bedroom 4
- Level: Upper
Bedroom 5
- Level: Upper
Bathroom 1
- Level: Main
Bathroom 2
- Level: Main
Bathroom 3
- Level: Upper
Breakfast room
- Level: Main
Dining room
- Level: Main
Family room
- Level: Main
Foyer
- Level: Main
Kitchen
- Level: Main
Laundry
- Level: Main
Living room
- Level: Main
Heating
- Forced Air, Propane
Cooling
- Central Air, Electric
Appliances
- Included: Electric Water Heater
- Laundry: Washer In Unit, Dryer In Unit, Laundry Room
Features
- Additional Stairway, Bathroom - Tub Shower, Bathroom - Walk-In Shower, Breakfast Area, Ceiling Fan(s), Combination Kitchen/Dining, Dining Area, Entry Level Bedroom, Floor Plan - Traditional, Formal/Separate Dining Room, Pantry, Primary Bath(s), Walk-In Closet(s)
- Flooring: Wood
- Has basement: No
- Has fireplace: No
Interior area
- Total structure area: 2,736
- Total interior livable area: 2,736 sqft
- Finished area above ground: 2,736
- Finished area below ground: 0
Property
Parking
- Total spaces: 9
- Parking features: Storage, Garage Faces Side, Inside Entrance, Oversized, Driveway, Attached
- Attached garage spaces: 3
- Uncovered spaces: 6
Accessibility
- Accessibility features: None
Features
- Levels: Two
- Stories: 2
- Patio & porch: Deck, Porch
- Pool features: None
Lot
- Size: 2.87 Acres
Details
- Additional structures: Above Grade, Below Grade
- Parcel number: 23815
- Zoning: RA
- Special conditions: Standard
Construction
Type & style
- Home type: SingleFamily
- Architectural style: Cape Cod
- Property subtype: Single Family Residence
Materials
- Vinyl Siding
- Foundation: Crawl Space
Condition
- New construction: No
- Year built: 2002
Utilities & green energy
- Sewer: Septic < # of BR, On Site Septic, Septic Exists
- Water: Well
Community & HOA
Community
- Subdivision: Quail Meadows
HOA
- Has HOA: No
Location
- Region: Clear Brook
Financial & listing details
- Price per square foot: $228/sqft
- Tax assessed value: $539,300
- Annual tax amount: $2,589
- Date on market: 10/29/2026
- Listing agreement: Exclusive Right To Sell
- Ownership: Fee Simple
Estimated market value
$618,500
$588,000 - $649,000
$2,813/mo
Price history
| Date | Event | Price |
|---|---|---|
| 10/29/2026 | Listed for sale | $625,000+1391.6%$228/sqft |
Source:  Bright MLS #VAFV2045568 Report a problem | ||
| 2/20/2002 | Sold | $41,900$15/sqft |
Source: Public Record Report a problem | ||
Public tax history
| Year | Property taxes | Tax assessment |
|---|---|---|
| 2025 | $2,589 +15% | $539,300 +22.2% |
| 2024 | $2,251 | $441,300 |
| 2023 | $2,251 +94.5% | $441,300 +16.3% |
| 2022 | $1,157 | $379,300 |
| 2021 | $1,157 -44.7% | $379,300 +10.6% |
| 2020 | $2,093 -50% | $343,100 |
| 2019 | $4,186 +109.9% | $343,100 +5% |
| 2018 | $1,994 +1.7% | $326,900 |
| 2017 | $1,961 +11.2% | $326,900 +11.2% |
| 2016 | $1,763 +7.1% | $293,900 |
| 2015 | $1,646 +103.7% | $293,900 +4.1% |
| 2014 | $808 | $282,300 |
| 2013 | -- | $282,300 +2.2% |
| 2012 | -- | $276,200 |
| 2011 | -- | $276,200 -12.7% |
| 2010 | -- | $316,300 |
| 2009 | -- | $316,300 +0.3% |
| 2008 | -- | $315,500 |
| 2007 | -- | $315,500 |
| 2006 | -- | $315,500 |
| 2005 | -- | $315,500 +47.8% |
| 2003 | -- | $213,500 +721.2% |
| 2002 | -- | $26,000 |
Find assessor info on the county website
Monthly payment
Est. payment
Payment breakdown
Explore the cost of this home by adjusting the details. Changes won't be saved.Climate risks
Neighborhood: 22624
Nearby schools
Schools provided by the listing agent
- District: Frederick County Public Schools
Source: Bright MLS. This data may not be complete. We recommend contacting the local school district to confirm school assignments for this home.

Similar homes
- $515,0003 bd2 ba1.8k sqft142 Peach Grove Ln, Clear Brook, VA 22624For Sale
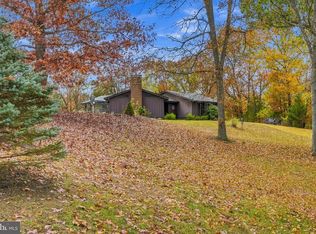
 MLS ID #VAFV2045884, Stephanie Ryall, Realty ONE Group Old Towne. Bright MLS
- $595,0003 bd3 ba1.7k sqft430 Babbs Mountain Rd, Winchester, VA 22603For Sale
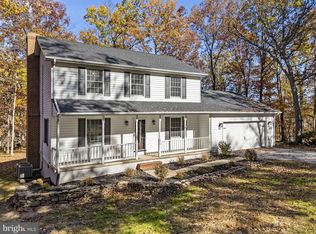 MLS ID #VAFV2045936, Dan Whitacre, Colony Realty. Bright MLS
- $624,0004 bd4 ba3.2k sqft460 Cattail Rd, Winchester, VA 22603For Sale
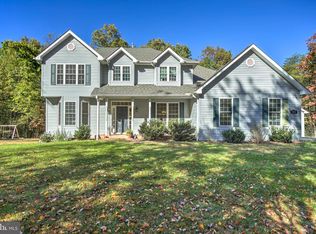 MLS ID #VAFV2045734, Ned Stock, Berkshire Hathaway HomeServices PenFed Realty. Bright MLS
- $625,0004 bd4 ba2.7k sqft394 Old Baltimore Rd, Winchester, VA 22603For Sale
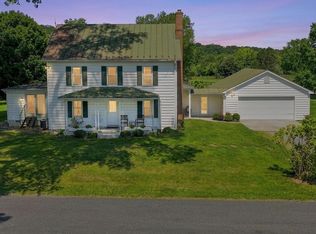 MLS ID #VAFV2044040, Tiffany Hunter, ERA Oakcrest Realty, Inc.. Bright MLS
- $369,9003 bd3 ba2k sqft2088 Brucetown Rd, Clear Brook, VA 22624For SaleMLS ID #VAFV2045506, Traci Shoberg, Samson Properties. Bright MLS
- $399,9993 bd3 ba2.2k sqft4420 Martinsburg Pike, Clear Brook, VA 22624For SaleMLS ID #VAFV2045194, Michael Parmelee, Pearson Smith Realty, LLC. Bright MLS
- $625,0004 bd2 ba1.7k sqft4208 Apple Pie Ridge Rd, Winchester, VA 22603For SaleMLS ID #VAFV2043512, Tyler Hazelwood, Virginia Real Estate. Bright MLS
- $629,0004 bd3 ba2.9k sqft115 Marion Dr, Winchester, VA 22603For SaleMLS ID #VAFV2043136, Abby Walters, Preslee Real Estate. Bright MLS
- $650,0004 bd2 ba2.9k sqft3105 Apple Pie Ridge Rd, Winchester, VA 22603For SaleMLS ID #VAFV2042230, Mike Putnam, EXP Realty, LLC. Bright MLS
- $750,0005 bd3 ba3.5k sqft133 Max Miller Ln, Bunker Hill, WV 25413For SaleMLS ID #WVBE2055274, Tracey Scott, Path Realty. Bright MLS
- $550,0004 bd2 ba2.6k sqft299 Warrior Dr, Bunker Hill, WV 25413For SaleMLS ID #WVBE2053744, Rhonda Shade, ERA Oakcrest Realty, Inc.. Bright MLS
- $549,9003 bd3 ba2.5k sqft3150 Apple Pie Ridge Rd, Winchester, VA 22603For SaleMLS ID #VAFV2044128, Bridget Aikens, Colony Realty. Bright MLS
- $569,9004 bd4 ba3.5k sqft72 Chandlers Glen Dr, Bunker Hill, WV 25413For SaleMLS ID #WVBE2055396, James Novak, Mountain Home Real Estate, LLC. Bright MLS
- $567,9003 bd3 ba2.9k sqft87 Fieldstone Dr, Bunker Hill, WV 25413For SaleMLS ID #WVBE2052142, Celia Lainez, Samson Properties. Bright MLS
- $674,9004 bd3 ba2.9k sqft1611 Apple Pie Ridge Rd, Winchester, VA 22603For SaleMLS ID #VAFV2042264, Leo Smith, CENTURY 21 New Millennium. Bright MLS
- $664,9004 bd4 ba3k sqft500 Glenaire Rd, Bunker Hill, WV 25413New ConstructionMLS ID #WVBE2055304, Shawn Craig, ERA Liberty Realty. Bright MLS
- $575,0004 bd4 ba3.2k sqft117 Pinwheel Ct, Stephenson, VA 22656For SaleMLS ID #VAFV2045436, Dawn Laughlin, RE/MAX Gateway. Bright MLS
- $449,9004 bd3 ba3.5k sqft282 McWharton Way, Bunker Hill, WV 25413For SaleMLS ID #WVBE2055878, Chip Hensell, Hensell Realty, Co.. Bright MLS
- $674,9005 bd4 ba4k sqft131 Farmhouse Ct, Stephenson, VA 22656For SaleMLS ID #VAFV2045874, Leslie Webb, Long & Foster Real Estate, Inc.. Bright MLS
- $522,0003 bd3 ba1.9k sqft432 Glenaire Rd, Bunker Hill, WV 25413New ConstructionMLS ID #WVBE2055606, Shawn Craig, ERA Liberty Realty. Bright MLS
