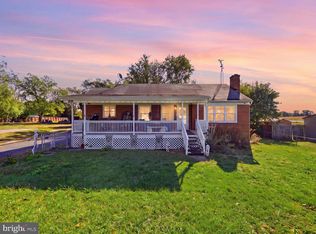
FARMHOUSE CHARM MEETS MODERN COMFORT IN CLEAR BROOK! If you've been dreaming of a home with character, charm, and room to spread out, this is the one! Nestled on over ¾ of an acre with NO HOA, this beautifully updated farmhouse offers the perfect blend of country living and modern conveniences! Featuring 3 bedrooms and 3 full baths, this home is filled with warmth and personality, highlighted by authentic hardwood floors and thoughtful renovations completed in 2020. The HUGE main-level primary suite is a wonderful retreat, complete with a private bath and spacious walk-in closet. The updated eat-in kitchen features stainless steel appliances and plenty of space to gather, while dual-zone HVAC provides year-round comfort. And the outdoor living is just as inviting! Imagine enjoying your morning coffee on the charming front porch, relaxing on the expansive back deck, or simply enjoying the freedom of your own spacious yard. With over ¾ of an acre, there's plenty of room for gardening, entertaining, pets, or just enjoying the peaceful surroundings. LOCATION, CHARM, SPACE, AND NO HOA! Just minutes from Clear Brook Park, this home offers that hard-to-find farmhouse feel without sacrificing convenience. A wonderful place to call home—schedule your showing today!
For sale
$369,900
2088 Brucetown Rd, Clear Brook, VA 22624
3beds
2,044sqft
Single Family Residence
Built in 1910
0.78 Acres Lot
$366,700 Zestimate®
$181/sqft
$-- HOA
What's special
Private bathBeautifully updated farmhouseHuge main-level primary suiteSpacious yardDual-zone hvacCharming front porchExpansive back deck
- 14 days
- 406
- 42
Likely to sell faster than
Zillow last checked:
Listing updated:
Listed by:
Traci Shoberg 540-303-7771,
Samson Properties (540) 348-4911,
Listing Team: Legacy Real Estate Group
Source: Bright MLS,MLS#: VAFV2045506
Facts & features
Interior
Bedrooms & bathrooms
- Bedrooms: 3
- Bathrooms: 3
- Full bathrooms: 3
- Main level bathrooms: 2
- Main level bedrooms: 1
Rooms
- Room types: Living Room, Primary Bedroom, Bedroom 2, Bedroom 3, Kitchen, Laundry, Bathroom 2, Bathroom 3, Primary Bathroom
Primary bedroom
- Level: Main
- Area: 468 Square Feet
- Dimensions: 26 X 18
Bedroom 2
- Level: Upper
- Area: 140 Square Feet
- Dimensions: 10 X 14
Bedroom 3
- Level: Upper
- Area: 143 Square Feet
- Dimensions: 13 X 11
Primary bathroom
- Level: Main
- Area: 108 Square Feet
- Dimensions: 12 X 9
Bathroom 2
- Level: Main
Bathroom 3
- Level: Upper
Kitchen
- Level: Main
- Area: 140 Square Feet
- Dimensions: 14 X 10
Laundry
- Level: Main
- Area: 84 Square Feet
- Dimensions: 14 X 6
Living room
- Level: Main
- Area: 325 Square Feet
- Dimensions: 13 X 25
Heating
- Heat Pump, Electric
Cooling
- Central Air, Electric
Appliances
- Included: Microwave, Dishwasher, Self Cleaning Oven, Oven/Range - Electric, Refrigerator, Stainless Steel Appliance(s), Water Heater, Electric Water Heater
- Laundry: Main Level, Laundry Room
Features
- Soaking Tub, Combination Kitchen/Dining, Entry Level Bedroom, Floor Plan - Traditional, Eat-in Kitchen, Kitchen - Table Space, Primary Bath(s), Walk-In Closet(s)
- Flooring: Hardwood, Wood
- Has basement: No
- Has fireplace: No
Interior area
- Total structure area: 2,044
- Total interior livable area: 2,044 sqft
- Finished area above ground: 2,044
- Finished area below ground: 0
Video & virtual tour
Property
Parking
- Total spaces: 2
- Parking features: Off Street
Accessibility
- Accessibility features: 2+ Access Exits
Features
- Levels: Two
- Stories: 2
- Patio & porch: Deck, Porch
- Pool features: None
- Fencing: Back Yard
Lot
- Size: 0.78 Acres
Details
- Additional structures: Above Grade, Below Grade
- Parcel number: 34A38
- Zoning: RA
- Special conditions: Standard
Construction
Type & style
- Home type: SingleFamily
- Architectural style: Colonial
- Property subtype: Single Family Residence
Materials
- Wood Siding
- Foundation: Stone, Crawl Space
Condition
- Good
- New construction: No
- Year built: 1910
- Major remodel year: 2020
Utilities & green energy
- Sewer: Septic Exists
- Water: Well
Community & HOA
Community
- Subdivision: None Available
HOA
- Has HOA: No
Location
- Region: Clear Brook
Financial & listing details
- Price per square foot: $181/sqft
- Tax assessed value: $293,100
- Annual tax amount: $1,407
- Date on market: 11/2/2026
- Listing agreement: Exclusive Right To Sell
- Listing terms: Cash,Conventional,FHA,USDA Loan,VA Loan
- Ownership: Fee Simple
Estimated market value
$366,700
$348,000 - $385,000
$1,735/mo
Price history
| Date | Event | Price |
|---|---|---|
| 11/2/2026 | Listed for sale | $369,900+289.4%$181/sqft |
Source:  Bright MLS #VAFV2045506 Report a problem | ||
| 6/8/2020 | Sold | $95,000-5%$46/sqft |
Source: Public Record Report a problem | ||
| 11/27/2018 | Listing removed | $100,000$49/sqft |
Source: MarketPlace REALTY #1003295589 Report a problem | ||
| 10/19/2018 | Listed for sale | $100,000-9%$49/sqft |
Source: MarketPlace REALTY #1003295589 Report a problem | ||
| 12/29/2017 | Price change | $109,900-4.4%$54/sqft |
Source: Marketplace Realty #1003295589 Report a problem | ||
| 10/2/2017 | Listed for sale | $114,900-9.5%$56/sqft |
Source: MarketPlace REALTY #FV10071280 Report a problem | ||
| 4/18/2005 | Sold | $127,000$62/sqft |
Source: Public Record Report a problem | ||
Public tax history
| Year | Property taxes | Tax assessment |
|---|---|---|
| 2025 | $1,407 +17.9% | $293,100 +25.3% |
| 2024 | $1,193 | $234,000 |
| 2023 | $1,193 +167.3% | $234,000 +59.8% |
| 2022 | $447 | $146,400 |
| 2021 | $447 -28.9% | $146,400 +6.8% |
| 2020 | $628 -50% | $137,100 +33.1% |
| 2019 | $1,257 +305.1% | $103,000 +1.3% |
| 2018 | $310 +18.3% | $101,700 |
| 2017 | $262 | $101,700 +16.4% |
| 2016 | $262 -46.4% | $87,400 |
| 2015 | $489 +52.7% | $87,400 +2.3% |
| 2014 | $321 | $85,400 |
| 2013 | -- | $85,400 -22.1% |
| 2012 | -- | $109,600 |
| 2011 | -- | $109,600 -11.2% |
| 2010 | -- | $123,400 |
| 2009 | -- | $123,400 -5.4% |
| 2008 | -- | $130,400 |
| 2007 | -- | $130,400 -3.7% |
| 2006 | -- | $135,400 |
| 2005 | -- | $135,400 +84.5% |
| 2003 | -- | $73,400 |
| 2002 | -- | $73,400 |
Find assessor info on the county website
Monthly payment
Est. payment
Payment breakdown
Explore the cost of this home by adjusting the details. Changes won't be saved.Climate risks
Neighborhood: 22624
Nearby schools
Schools provided by the listing agent
- District: Frederick County Public Schools
Source: Bright MLS. This data may not be complete. We recommend contacting the local school district to confirm school assignments for this home.

Similar homes
- $399,9993 bd3 ba2.2k sqft4420 Martinsburg Pike, Clear Brook, VA 22624For Sale
 MLS ID #VAFV2045194, Michael Parmelee, Pearson Smith Realty, LLC. Bright MLS
- $299,0003 bd1 ba1k sqft116 Country Ln, Clear Brook, VA 22624For Sale
 MLS ID #VAFV2041334, Ed Lambert, Pearson Smith Realty, LLC. Bright MLS
- $350,0002 bd1 ba1.2k sqft4400 Martinsburg Pike, Clear Brook, VA 22624For Sale
 MLS ID #VAFV2045778, Staci Beach, M.O. Wilson Properties. Bright MLS
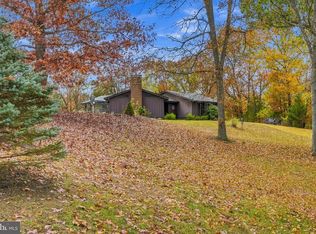
- $515,0003 bd2 ba1.8k sqft142 Peach Grove Ln, Clear Brook, VA 22624For Sale
 MLS ID #VAFV2045884, Stephanie Ryall, Realty ONE Group Old Towne. Bright MLS
- $274,9003 bd1 ba1k sqft2042 Brucetown Rd, Clear Brook, VA 22624For SaleMLS ID #VAFV2045146, Anna Fox, NextHome Realty Select. Bright MLS
- $490,0003 bd2 ba1.3k sqft848 Rest Church Rd, Clear Brook, VA 22624For SaleMLS ID #VAFV2045914, Amanda Magana, RE/MAX Roots. Bright MLS
- $399,9753 bd2 ba1.3k sqft227 Slate Ln, Stephenson, VA 22656For SaleMLS ID #VAFV2045216, Andy Hensley, Samson Properties. Bright MLS
- $379,0004 bd3 ba1.9k sqft132 Switchgrass Ct, Bunker Hill, WV 25413For SaleMLS ID #WVBE2054290, Bruce Elsey, Long & Foster Real Estate, Inc.. Bright MLS
- $355,0003 bd1 ba1.3k sqft804 Jordan Springs Rd, Stephenson, VA 22656For SaleMLS ID #VAFV2044566, Kim Jewell, Reform Realty. Bright MLS
- $375,0004 bd3 ba2k sqft313 McWharton Way, Bunker Hill, WV 25413For SaleMLS ID #WVBE2054654, Gavin Washington, Weichert Realtors - Blue Ribbon. Bright MLS
- $359,9004 bd3 ba1.9k sqft233 Eurasian Dr, Bunker Hill, WV 25413For SaleMLS ID #WVBE2055632, Adam Shively, Samson Properties. Bright MLS
- $375,0004 bd3 ba2.2k sqft61 Invasion Ct, Bunker Hill, WV 25413For SaleMLS ID #WVBE2055282, Rex Petrey, Keller Williams Realty. Bright MLS
- $359,0003 bd1 ba1.9k sqft760 Jordan Springs Rd, Stephenson, VA 22656For SaleMLS ID #VAFV2038350, Heloisa Amar, Samson Properties. Bright MLS
- $354,0004 bd2 ba2.2k sqft9862 Winchester Ave, Bunker Hill, WV 25413For SaleMLS ID #WVBE2052202, Kristin Crosby, Samson Properties. Bright MLS
- $350,0003 bd2 ba1.2k sqft430 Switchgrass Ct, Bunker Hill, WV 25413For SaleMLS ID #WVBE2054492, Destiny Largent, Real Broker, LLC. Bright MLS
- $339,9004 bd2 ba1.5k sqft241 Trough Hill Dr, Bunker Hill, WV 25413For SaleMLS ID #WVBE2054814, Carolyn Young, Samson Properties. Bright MLS
- $550,0004 bd3 ba2.1k sqft2915 Summit Point Rd, Summit Point, WV 25446For SaleMLS ID #WVJF2027204, Tara Lowe, Samson Properties. Bright MLS
- $349,9003 bd2 ba1.5k sqft709 Switchgrass Ct, Bunker Hill, WV 25413For SaleMLS ID #WVBE2055658, Travis Davis, Burch Real Estate Group, LLC. Bright MLS
- $399,9003 bd2 ba1k sqft1305 Crums Church Rd, Winchester, VA 22611For SaleMLS ID #VACL2007230, Muhammad mir, First American Real Estate. Bright MLS
