A spectacular historic restoration in the heart of charming Summit Point, WV!Built in 1850, this beautifully restored 4-bedroom, 3-full-bath home seamlessly blends timeless character with modern luxury, exceptional craftsmanship, and energy-conscious design. Meticulously renovated inside and out in 2023–2024, every inch has been updated while preserving the home's architectural integrity. The home has been a successful and busy short term rental for the last 3 years. No detail was overlooked in maintaining the home's historic charm. Original wood siding was painstakingly restored rather than replaced with vinyl, while natural materials including solid oak and original heart pine flooring, solid cedar doors, mahogany porch floors, quartzite, stone, metal, and custom tile were thoughtfully incorporated throughout. The original curved staircase banister and stone foundation were carefully preserved. Interior doorways were raised and widened, and selected doors removed, creating an inviting flow between light-filled living spaces with soaring ceilings and beautifully restored wood floors. The stunning kitchen is a showpiece, featuring an expansive natural quartzite island with seating, custom tile backsplash, abundant soft-close cabinetry, pantry storage, contemporary lighting, and a farmhouse sink overlooking the trees. Spacious living and dining areas, a welcoming center foyer, and a convenient main-level bedroom with access to a beautifully tiled full bathroom and laundry area complete the first floor. Upstairs, the luxurious primary suite offers a custom-tiled walk-in shower, soaking tub, double vanities, and generous walk-in closet with laundry hookups. Two additional bedrooms feature original refinished heart pine floors, spacious closets, ceiling fans, and wonderful natural light. A beautifully renovated hall bathroom completes the upper level. Beyond the finishes, the extensive improvements are equally impressive: new electrical wiring and panel, plumbing, energy-efficient double-pane windows, Pella exterior doors, standing-seam metal roof with snow guards, well pump and pressure tank, updated septic system, and underground electric and fiber-optic internet. Flash-and-batt insulation and individual LG ductless mini-split systems provide efficient, room-by-room heating and cooling. Mechanical lines were carefully concealed to preserve the home's exterior appearance. The restored stone foundation, unfinished basement with concrete floor and Bilco access, and thoughtfully landscaped grounds further reflect the quality of this renovation. A beautiful curving flagstone walkway leads to the welcoming covered front porch, while three porches with mahogany flooring offer inviting spaces to relax and entertain. Enjoy peaceful village living with the convenience of walking to the local library and post office. Just a short drive to Charles Town, Shepherdstown, Harpers Ferry, Winchester, Summit Point Motorsports Park, and the recreational opportunities of the Potomac and Shenandoah Rivers and C&O Canal. Currently operated as a furnished short-term rental, this exceptional property offers versatility as a primary residence, weekend retreat, or continued vacation rental, subject to applicable requirements. **More than a renovation, this is a thoughtful restoration of a treasured historic home—where authentic character, natural materials, modern comfort, and timeless beauty come together in perfect harmony.**
For sale
$550,000
2915 Summit Point Rd, Summit Point, WV 25446
4beds
2,100sqft
Single Family Residence
Built in 1850
0.6 Acres Lot
$-- Zestimate®
$262/sqft
$-- HOA
What's special
Mahogany porch floorsDouble vanitiesCustom tile backsplashWonderful natural lightContemporary lightingWelcoming center foyerWelcoming covered front porch
- 3 days
- 205
- 19
Likely to sell faster than
Zillow last checked:
Listing updated:
Listed by:
Tara Lowe 304-283-8300,
Samson Properties
Source: Bright MLS,MLS#: WVJF2027204
Facts & features
Interior
Bedrooms & bathrooms
- Bedrooms: 4
- Bathrooms: 3
- Full bathrooms: 3
- Main level bathrooms: 1
- Main level bedrooms: 1
Basement
- Area: 500
Heating
- Hot Water, Electric
Cooling
- Ductless, Electric
Appliances
- Included: Dishwasher, Disposal, Energy Efficient Appliances, ENERGY STAR Qualified Dishwasher, ENERGY STAR Qualified Refrigerator, Ice Maker, Oven/Range - Electric, Range Hood, Stainless Steel Appliance(s), Washer, Washer/Dryer Stacked, Water Heater, Dryer, Electric Water Heater
- Laundry: Hookup, Main Level, Upper Level, Dryer In Unit, Washer In Unit, Washer/Dryer Hookups Only
Features
- Attic, Ceiling Fan(s), Curved Staircase, Floor Plan - Traditional, Kitchen Island, Primary Bath(s), Recessed Lighting, Walk-In Closet(s), Upgraded Countertops, 9'+ Ceilings, Dry Wall
- Flooring: Ceramic Tile, Hardwood, Wood
- Doors: ENERGY STAR Qualified Doors, Insulated
- Windows: Double Pane Windows, Energy Efficient, Replacement, Screens
- Basement: Unfinished,Windows,Concrete,Connecting Stairway,Partial
- Has fireplace: No
Interior area
- Total structure area: 2,600
- Total interior livable area: 2,100 sqft
- Finished area above ground: 2,100
- Finished area below ground: 0
Property
Parking
- Parking features: Gravel, Off Street
- Has uncovered spaces: Yes
Accessibility
- Accessibility features: Accessible Entrance
Features
- Levels: Two
- Stories: 2
- Patio & porch: Porch
- Exterior features: Lighting
- Pool features: None
- Frontage type: Road Frontage
Lot
- Size: 0.6 Acres
- Features: SideYard(s), Wooded, Unrestricted
Details
- Additional structures: Above Grade, Below Grade
- Parcel number: 06 16C001900000000
- Zoning: 101
- Special conditions: Standard
Construction
Type & style
- Home type: SingleFamily
- Architectural style: Colonial
- Property subtype: Single Family Residence
Materials
- Wood Siding, Tile, Batts Insulation, Blown-In Insulation, Rock, Spray Foam Insulation, Stone
- Foundation: Stone
- Roof: Metal,Other
Condition
- Excellent
- New construction: No
- Year built: 1850
- Major remodel year: 2023
Utilities & green energy
- Electric: Underground
- Sewer: On Site Septic
- Water: Well
- Utilities for property: Underground Utilities, Fiber Optic
Community & HOA
Community
- Security: Smoke Detector(s), Carbon Monoxide Detector(s), Exterior Cameras
- Subdivision: Summit Point
HOA
- Has HOA: No
Location
- Region: Summit Point
- Municipality: Kabletown
Financial & listing details
- Price per square foot: $262/sqft
- Tax assessed value: $215,200
- Annual tax amount: $4,963
- Date on market: 11/13/2026
- Listing agreement: Exclusive Right To Sell
- Listing terms: Cash,Conventional,FHA,USDA Loan,VA Loan
- Ownership: Fee Simple
Estimated market value
Not available
Estimated sales range
Not available
Not available
Price history
| Date | Event | Price |
|---|---|---|
| 12/18/2023 | Listing removed | -- |
Source:  Bright MLS #WVJF2009758 Report a problem | ||
| 11/9/2023 | Listed for sale | $525,000+707.7%$250/sqft |
Source: Bright MLS #WVJF2009758 Report a problem | ||
| 10/30/1992 | Sold | $65,000$31/sqft |
Source: Agent Provided Report a problem | ||
Public tax history
| Year | Property taxes | Tax assessment |
|---|---|---|
| 2026 | $5,169 +3.3% | $224,100 +4.1% |
| 2025 | $5,001 +320.9% | $215,200 +112% |
| 2024 | $1,188 +8.1% | $101,500 +7.9% |
| 2023 | $1,099 +8.9% | $94,100 +11.1% |
| 2022 | $1,009 | $84,700 +5.5% |
| 2021 | -- | $80,300 +5.9% |
| 2020 | -- | $75,800 |
| 2019 | $879 -8.3% | $75,800 -7.1% |
| 2018 | $959 +0% | $81,600 |
| 2017 | $958 +6% | $81,600 +5.7% |
| 2016 | $904 +4.2% | $77,200 +4.7% |
| 2015 | $868 -0.9% | $73,700 -1.1% |
| 2014 | $876 -22% | $74,500 +6.6% |
| 2013 | $1,123 | $69,900 -3.2% |
| 2012 | $1,123 +17.3% | $72,200 -14.6% |
| 2011 | $957 -14.8% | $84,500 -16.4% |
| 2010 | $1,123 -8.6% | $101,100 -11.8% |
| 2009 | $1,229 -13.3% | $114,600 -11.8% |
| 2008 | $1,418 +71.7% | $129,900 +76% |
| 2007 | $826 -7.2% | $73,800 |
| 2006 | $890 -4.2% | $73,800 -0.4% |
| 2005 | $929 | $74,100 +35.4% |
| 2004 | -- | $54,720 |
| 2003 | -- | $54,720 +27.7% |
| 2002 | -- | $42,840 |
| 2001 | -- | $42,840 |
Find assessor info on the county website
Monthly payment
Est. payment
Payment breakdown
Explore the cost of this home by adjusting the details. Changes won't be saved.Climate risks
Neighborhood: 25446
Nearby schools
Schools provided by the listing agent
- District: Jefferson County Schools
Source: Bright MLS. This data may not be complete. We recommend contacting the local school district to confirm school assignments for this home.


Similar homes
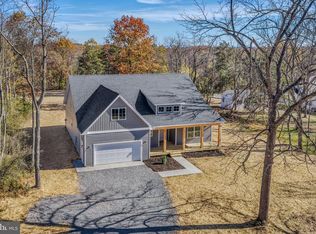
- $700,0004 bd3 ba1.8k sqft220 Lily Pad Ln, Summit Point, WV 25446New Construction

 MLS ID #WVJF2025676, Liz McDonald, Dandridge Realty Group, LLC. Bright MLS
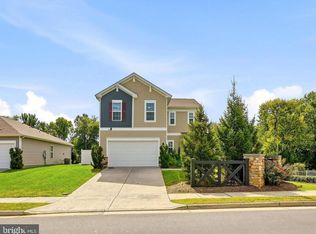
- $549,9003 bd3 ba2k sqft743 Avanti Dr, Bunker Hill, WV 25413New Construction
 MLS ID #WVBE2055868, Larry DeMarco, Century 21 Modern Realty Results. Bright MLS
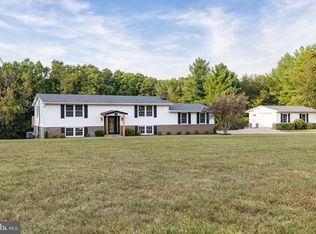
- $524,9984 bd3 ba1.9k sqft1 E Fairfax St, Berryville, VA 22611For Sale
 MLS ID #VACL2007282, Wm. 'Willy" Steinmetz, RE/MAX Roots. Bright MLS
- $529,9004 bd3 ba2.2k sqft127 Mountain View Rd, Winchester, VA 22603For Sale
 MLS ID #VAFV2044624, Josh Feltner, Realty ONE Group Old Towne. Bright MLS
- $599,9993 bd2 ba1.7k sqft315 Eagle Rock Ln, Bluemont, VA 20135For SaleMLS ID #VACL2007380, Dawn Billow, Compass West Realty, LLC. Bright MLS
- $537,9004 bd3 ba2.5k sqft215 Ivy Hill Ct, Stephens City, VA 22655For SaleMLS ID #VAFV2045524, Eileen Slovak, Long & Foster Real Estate, Inc.. Bright MLS
- $460,0004 bd3 ba2.3k sqft389 Hughs Rd, Charles Town, WV 25414For SaleMLS ID #WVJF2026052, Shane Bowman, RE/MAX Roots. Bright MLS
- $300,0003 bd2 ba1.5k sqft54 Sumac Ln, Harpers Ferry, WV 25425For SaleMLS ID #WVJF2027292, Mary Llewellyn, The KW Collective. Bright MLS
- $435,0003 bd3 ba1.4k sqft417 Whispering Echos Dr, Kearneysville, WV 25430For SaleMLS ID #WVJF2026988, Jarrett Sowder, RE/MAX Roots. Bright MLS
- $600,0005 bd3 ba2.6k sqft16971 Purcellville Rd, Purcellville, VA 20132For SaleMLS ID #VALO2138882, Damon Nicholas, EXP Realty, LLC. Bright MLS
- $567,9003 bd3 ba2.9k sqft87 Fieldstone Dr, Bunker Hill, WV 25413For SaleMLS ID #WVBE2052142, Celia Lainez, Samson Properties. Bright MLS
- $525,0002 bd1 ba1.3k sqft254 Possum Hollow Ln, Berryville, VA 22611For SaleMLS ID #VACL2007338, Dorothy Beach, Samson Properties. Bright MLS
- $574,9004 bd3 ba2k sqft57 Rowles St, Harpers Ferry, WV 25425For SaleMLS ID #WVJF2026794, Kristin Crosby, Samson Properties. Bright MLS
- $499,0003 bd2 ba1.7k sqft58 Branchy Rd, Harpers Ferry, WV 25425For SaleMLS ID #WVJF2026390, Brianna Goetting, Pearson Smith Realty, LLC. Bright MLS
- $585,0004 bd2 ba2.9k sqft3105 Apple Pie Ridge Rd, Winchester, VA 22603For SaleMLS ID #VAFV2042230, Mike Putnam, EXP Realty, LLC. Bright MLS
- $589,9004 bd4 ba2.2k sqft220 W Main St, Berryville, VA 22611For SaleMLS ID #VACL2006960, Cathy Stanton, Samson Properties. Bright MLS
- $579,9004 bd3 ba2.9k sqft1564 Perry Rd, Winchester, VA 22602For SaleMLS ID #VAFV2045566, Vanessa Couture, Samson Properties. Bright MLS
- $599,9004 bd3 ba2.3k sqft260 Elegant Dr, Martinsburg, WV 25403For SaleMLS ID #WVBE2054550, David Sween, Pearson Smith Realty, LLC. Bright MLS
- $625,0004 bd4 ba2.7k sqft394 Old Baltimore Rd, Winchester, VA 22603For SaleMLS ID #VAFV2044040, Tiffany Hunter, ERA Oakcrest Realty, Inc.. Bright MLS
- $619,0003 bd2 ba1.2k sqft13780 Mountain Rd, Purcellville, VA 20132For SaleMLS ID #VALO2138710, Linda Culbert, Long & Foster Real Estate, Inc.. Bright MLS
