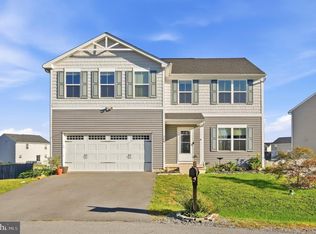
Discover the charm of this stunning ranch-style home nestled in the desirable Golden Meadows community. Spanning over 2,994 sq ft, this residence boasts an inviting open floor plan, perfect for both entertaining and everyday living. The spacious family room, adorned with recessed lighting and a cozy gas fireplace, seamlessly connects to a modern kitchen featuring an island and ample cabinetry, making meal prep a delight. Retreat to the tranquil primary suite, complete with an en-suite bath, while two additional bedrooms provide versatility for guests or a home office. Enjoy the convenience of main-floor laundry and a well-appointed half bath for guests. Step outside to your expansive 2.42-acre lot, where scenic vistas and pastoral views create a serene backdrop. The outdoor space features a deck for summer gatherings and an outbuilding for additional storage or hobbies. The circular paved driveway leads to a generous detached garage, ensuring ample parking and easy access. Golden Meadows offers a welcoming community atmosphere with well-maintained roads and snow removal services. Residents enjoy proximity to local parks, excellent schools, and essential public services, enhancing the quality of life. Embrace the perfect blend of comfort, convenience, and community in this exceptional home-your dream lifestyle awaits!
For sale
Price cut: $11K (8/28)
$567,900
87 Fieldstone Dr, Bunker Hill, WV 25413
3beds
2,994sqft
Single Family Residence
Built in 1980
2.42 Acres Lot
$558,700 Zestimate®
$190/sqft
$8/mo HOA
What's special
Three gas fireplacesDetached oversized garageOpen floor planThree bedroomsScenic vista of pasturesMain-floor laundryKitchen boasts an island
- 100 days
- 390
- 34
Zillow last checked:
Listing updated:
Listed by:
Celia Lainez 304-582-0319,
Samson Properties
Source: Bright MLS,MLS#: WVBE2052142
Facts & features
Interior
Bedrooms & bathrooms
- Bedrooms: 3
- Bathrooms: 3
- Full bathrooms: 2
- 1/2 bathrooms: 1
- Main level bathrooms: 2
- Main level bedrooms: 3
Basement
- Area: 480
Heating
- Heat Pump, Wall Unit, Electric
Cooling
- Central Air, Electric
Appliances
- Included: Cooktop, Down Draft, Dishwasher, Dryer, Microwave, Oven/Range - Electric, Refrigerator, Washer, Water Dispenser, Water Heater, Water Treat System, Electric Water Heater
- Laundry: Main Level
Features
- Bathroom - Tub Shower, Ceiling Fan(s), Combination Dining/Living, Dining Area, Entry Level Bedroom, Family Room Off Kitchen, Open Floorplan, Kitchen Island, Primary Bath(s), Recessed Lighting, Wainscotting
- Flooring: Ceramic Tile, Luxury Vinyl, Vinyl, Carpet
- Doors: Sliding Glass, Storm Door(s)
- Windows: Bay/Bow, Double Hung, Window Treatments
- Basement: Other
- Number of fireplaces: 3
- Fireplace features: Gas/Propane
Interior area
- Total structure area: 2,994
- Total interior livable area: 2,994 sqft
- Finished area above ground: 2,514
- Finished area below ground: 480
Property
Parking
- Total spaces: 2
- Parking features: Garage Faces Front, Oversized, Circular Driveway, Driveway, Detached
- Garage spaces: 2
- Has uncovered spaces: Yes
- Details: Garage Sqft: 800
Accessibility
- Accessibility features: None
Features
- Levels: Two
- Stories: 2
- Patio & porch: Deck
- Pool features: None
- Fencing: Board,Back Yard
- Has view: Yes
- View description: Pasture, Scenic Vista
Lot
- Size: 2.42 Acres
- Features: Cleared, Front Yard, Rear Yard, Rural
Details
- Additional structures: Above Grade, Below Grade, Outbuilding
- Parcel number: 07 9P000600000000
- Zoning: 101
- Special conditions: Standard
- Other equipment: Negotiable
Construction
Type & style
- Home type: SingleFamily
- Architectural style: Ranch/Rambler
- Property subtype: Single Family Residence
Materials
- Vinyl Siding
- Foundation: Active Radon Mitigation, Permanent
- Roof: Architectural Shingle,Metal
Condition
- Average,Excellent,Good,Very Good
- New construction: No
- Year built: 1980
Utilities & green energy
- Electric: 200+ Amp Service
- Sewer: On Site Septic
- Water: Well
Community & HOA
Community
- Security: Security System
- Subdivision: Golden Meadows
HOA
- Has HOA: Yes
- Services included: Road Maintenance, Snow Removal
- HOA fee: $99 annually
- HOA name: GOLDEN MEADOWS HOA
Location
- Region: Bunker Hill
- Municipality: Mill Creek District
Financial & listing details
- Price per square foot: $190/sqft
- Tax assessed value: $190,200
- Annual tax amount: $2,312
- Date on market: 7/10/2026
- Listing agreement: Exclusive Right To Sell
- Listing terms: Cash,Conventional,FHA,USDA Loan,VA Loan
- Inclusions: See Items To Convey
- Exclusions: See Items To Convey
- Ownership: Fee Simple
- Road surface type: Black Top
Estimated market value
$558,700
$531,000 - $587,000
$2,783/mo
Price history
| Date | Event | Price |
|---|---|---|
| 8/28/2026 | Price change | $567,900-1.9%$190/sqft |
Source:  Bright MLS #WVBE2052142 Report a problem Bright MLS #WVBE2052142 Report a problem | ||
| 8/3/2026 | Price change | $578,900-1.9%$193/sqft |
Source: Bright MLS #WVBE2052142 Report a problem | ||
| 7/10/2026 | Listed for sale | $589,900+59.6%$197/sqft |
Source: Bright MLS #WVBE2052142 Report a problem | ||
| 5/5/2023 | Sold | $369,500$123/sqft |
Source: Bright MLS #WVBE2016670 Report a problem | ||
| 4/12/2023 | Pending sale | $369,500$123/sqft |
Source: Bright MLS #WVBE2016670 Report a problem | ||
| 3/21/2023 | Contingent | $369,500$123/sqft |
Source: Bright MLS #WVBE2016670 Report a problem | ||
| 3/15/2023 | Listed for sale | $369,500$123/sqft |
Source: Bright MLS #WVBE2016670 Report a problem | ||
| 3/11/2023 | Contingent | $369,500$123/sqft |
Source: Bright MLS #WVBE2016670 Report a problem | ||
| 3/8/2023 | Listed for sale | $369,500+57.2%$123/sqft |
Source: Bright MLS #WVBE2016670 Report a problem | ||
| 12/20/2019 | Sold | $235,000+9.3%$78/sqft |
Source: Public Record Report a problem | ||
| 11/20/2019 | Pending sale | $215,000$72/sqft |
Source: Coldwell Banker Premier #WVBE171544 Report a problem | ||
| 10/20/2019 | Listed for sale | $215,000-6.5%$72/sqft |
Source: Coldwell Banker Premier #WVBE171544 Report a problem | ||
| 11/7/2018 | Listing removed | $229,900$77/sqft |
Source: RE/MAX REAL ESTATE GROUP #1002305692 Report a problem | ||
| 10/17/2018 | Price change | $229,900-4.2%$77/sqft |
Source: RE/MAX Real Estate Group #1002305692 Report a problem | ||
| 8/28/2018 | Listed for sale | $239,900+14.2%$80/sqft |
Source: RE/MAX Real Estate Group #1002305692 Report a problem | ||
| 11/7/2017 | Listing removed | $210,000$70/sqft |
Source: Edwards Auctions & Realty #1001657033 Report a problem | ||
| 10/3/2017 | Listed for sale | $210,000$70/sqft |
Source: Edwards Auctions & Realty #BE10071830 Report a problem | ||
Public tax history
| Year | Property taxes | Tax assessment |
|---|---|---|
| 2025 | $2,312 +0.7% | $190,200 +1.7% |
| 2024 | $2,296 +18.5% | $187,080 +22% |
| 2023 | $1,937 +15.7% | $153,300 +6.5% |
| 2022 | $1,674 | $143,880 +12.3% |
| 2021 | -- | $128,160 +4.2% |
| 2020 | -- | $123,000 +1.1% |
| 2019 | $1,439 +1.8% | $121,680 +2% |
| 2018 | $1,413 +1.9% | $119,280 +2.6% |
| 2017 | $1,386 +0.7% | $116,280 +1.6% |
| 2016 | $1,376 +20.3% | $114,420 +1.6% |
| 2015 | $1,144 +0.7% | $112,620 +0.8% |
| 2014 | $1,136 +4% | $111,720 +0.1% |
| 2013 | $1,092 | $111,660 +3% |
| 2012 | $1,092 -4.8% | $108,420 -4.4% |
| 2011 | $1,147 -3.5% | $113,460 -4.9% |
| 2010 | $1,188 +13.2% | $119,280 +4.9% |
| 2009 | $1,049 -2.7% | $113,700 -3.5% |
| 2008 | $1,079 -2.9% | $117,840 -2.2% |
| 2007 | $1,112 -0.3% | $120,540 +2.3% |
| 2006 | $1,115 +59% | $117,840 +50.5% |
| 2005 | $701 | $78,300 +5.8% |
| 2004 | -- | $73,980 |
| 2003 | -- | $73,980 +17.3% |
| 2002 | -- | $63,060 +5.5% |
| 2001 | -- | $59,760 |
Find assessor info on the county website
Monthly payment
Est. payment
Payment breakdown
Explore the cost of this home by adjusting the details. Changes won't be saved.Climate risks
Neighborhood: 25413
Nearby schools
Schools provided by the listing agent
- District: Berkeley County Schools
Source: Bright MLS. This data may not be complete. We recommend contacting the local school district to confirm school assignments for this home.
Similar homes

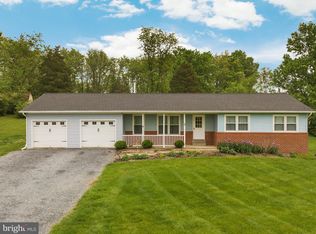
- $499,9004 bd3 ba2.8k sqft253 Twain St, Gerrardstown, WV 25420For Sale
 MLS ID #WVBE2055188, Larry DeMarco, Century 21 Modern Realty Results. Bright MLS
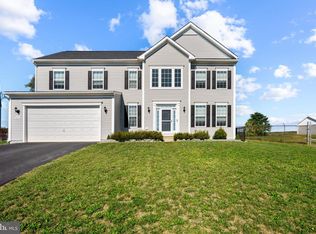
 - $629,0004 bd3 ba2.9k sqft115 Marion Dr, Winchester, VA 22603For Sale
 MLS ID #VAFV2043136, Abby Walters, Preslee Real Estate. Bright MLS
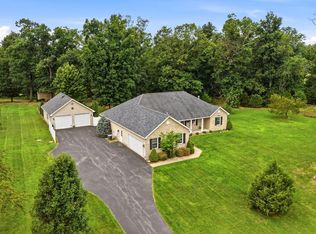
 - $569,9003 bd3 ba2k sqft109 Christo Rey Dr, Clear Brook, VA 22624For Sale
 MLS ID #VAFV2044140, Danielle Dojcak, Century 21 Redwood Realty. Bright MLS
 - $410,0005 bd3 ba2.2k sqft348 Chandlers Glen Dr, Bunker Hill, WV 25413For Sale
 MLS ID #WVBE2054354, Tiffany Ritter, Samson Properties. Bright MLS
 - $399,9904 bd3 ba2.3k sqft417 Eurasian Dr, Bunker Hill, WV 25413For SaleMLS ID #WVBE2054838, Matthew Abregu, Keller Williams Realty. Bright MLS
- $539,9004 bd3 ba2.2k sqft127 Mountain View Rd, Winchester, VA 22603For SaleMLS ID #VAFV2044624, Josh Feltner, Realty ONE Group Old Towne. Bright MLS
- $615,0004 bd3 ba2.3k sqft260 Elegant Dr, Martinsburg, WV 25403For SaleMLS ID #WVBE2054550, David Sween, Pearson Smith Realty, LLC. Bright MLS
- $549,9004 bd3 ba2.4k sqft200 Whitham Dr, Gore, VA 22637For SaleMLS ID #VAFV2045026, Caroline W. Barb, Jim Barb Realty, Inc.. Bright MLS
- $489,9003 bd3 ba2k sqft10006 Lord Fairfax Hwy, Boyce, VA 22620For SaleMLS ID #VACL2007178, Kimberly Schroeder, Long & Foster Real Estate, Inc.. Bright MLS
- $589,9006 bd5 ba3.7k sqft305 N Red Hill Rd, Martinsburg, WV 25401For SaleMLS ID #WVBE2053426, Adam Shively, Samson Properties. Bright MLS
- $579,0005 bd3 ba3.3k sqft347 Moonstone Dr, Kearneysville, WV 25430For SaleMLS ID #WVJF2024634, Romina Porter, Dandridge Realty Group, LLC. Bright MLS
- $499,0003 bd4 ba2k sqft403 Windy Valley Ln, Charles Town, WV 25414For SaleMLS ID #WVJF2026306, Bryan Smith, Compass. Bright MLS
- $399,9004 bd3 ba2k sqft80 Thyme Way, Bunker Hill, WV 25413For SaleMLS ID #WVBE2054544, Matt Ridgeway, RE/MAX Real Estate Group. Bright MLS
- $579,9005 bd4 ba3.9k sqft49 Appomattox Ln, Shepherdstown, WV 25443For SaleMLS ID #WVJF2026538, Alison Roberts, Roberts Realty Group, LLC. Bright MLS
- $550,0004 bd4 ba3.2k sqft44 Alyssa Ct, Charles Town, WV 25414For SaleMLS ID #WVJF2025194, Liz McDonald, Dandridge Realty Group, LLC. Bright MLS
- $599,9004 bd4 ba3.4k sqft93 Quail Hill Dr, High View, WV 26808For SaleMLS ID #WVHS2007582, Allana Drexler, Samson Properties. Bright MLS
- $575,0004 bd4 ba4.3k sqft105 Okeefe Dr, Winchester, VA 22602For SaleMLS ID #VAFV2045280, Deborah Matthews, ERA Oakcrest Realty, Inc.. Bright MLS
- $515,0004 bd3 ba2.8k sqft49 Pebble Beach Cir, Charles Town, WV 25414For SaleMLS ID #WVJF2026422, Mary Cox, Berkshire Hathaway HomeServices PenFed Realty. Bright MLS
- $574,9004 bd3 ba2k sqft57 Rowles St, Harpers Ferry, WV 25425For SaleMLS ID #WVJF2026794, Kristin Crosby, Samson Properties. Bright MLS
- $549,0005 bd3 ba2.3k sqft440 Canyon Rd, Winchester, VA 22602For SaleMLS ID #VAFV2042994, Tami Woerl, ERA Oakcrest Realty, Inc.. Bright MLS
