Skip main navigation
Sold for $584,000
  • $584,000

    31 Fieldstone Dr, Bunker Hill, WV 25413

    3beds
    2,305sqft
    Single Family Residence
    Built in 1994
    1.33 Acres Lot
    $586,100 Zestimate®
    $253/sqft
    $2,335 Estimated rent

    Home value

    $586,100

    $516,000 - $662,000

    $2,335/mo

    Zestimate® history
    Loading
    Loading...

    Owner options

    List your home for rent

    $2,335/mo

    Rent Zestimate®

    Find your next renter with Zillow Rental Manager. Plus, with online applications, you can quickly screen prospective tenants – for free.

    Learn more

    $2,335/mo

    Rent Zestimate®

    Refinance and save

    $2,812/mo

    Est. payment

    Refinancing to a lower rate could help reduce your monthly payments and save thousands over the life of the loan.

    See today's rates

    $2,812/mo

    Est. payment

    Explore your selling options

    Work with a Zillow partner agent

    Leverage their expertise and Zillow's premium Showcase listings to get your home seen by more buyers.

    Get started

    List with your own agent

    Get your home in front of millions of buyers by listing it on Zillow.

    Learn how to do it

    Sell it yourself

    Take full control of how buyers see your home on Zillow by listing For Sale by Owner (FSBO).

    List your home

    What's special

    Wood beamsKnotty pine ceilingsNew fenceBeautiful curb appealCustom built-insUpdated lightingUpdated shutters
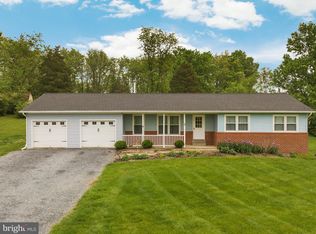
    Welcome to this beautifully upgraded 3-bedroom, 2.5-bath retreat set on 1.33 scenic acres, where thoughtful improvements and standout outdoor living come together seamlessly. Designed for both everyday comfort and unforgettable entertaining, the backyard is a true showstopper—featuring a heated in-ground salt water pool with slide, extended concrete patio space, expanded safety fencing, and a solar cover with reel for easy maintenance. Inside, the home has been extensively enhanced with both style and function in mind. The kitchen is a standout with new countertops, farmhouse sink, updated hardware, and a spacious island perfect for gathering. Throughout the home, you’ll find updated lighting, recessed fixtures, and refreshed electrical work, along with new glass in the majority of windows allowing for abundant natural light. Upstairs, the bathrooms have been fully remodeled with new plumbing, complemented by new toilets throughout. The owner’s suite has been thoughtfully improved with a walk-in closet system and added features like a Bluetooth speaker exhaust for a modern touch. Additional interior highlights include custom built-ins, wood beams, knotty pine ceilings, and barn doors that bring warmth and character. Major system upgrades provide peace of mind, including a new roof and gutters (2024) with transferable warranty, new upstairs HVAC, and a mini-split system added to the sunroom. The laundry room has also been fully remodeled, and a new washer adds convenience. Outside, the property continues to impress with new landscaping including fruit trees (apple, pear, and peach), a new fence, fresh porch paint, and updated shutters—creating beautiful curb appeal and a private, usable setting ideal for pets or play. Perfectly located just minutes from the Virginia line for easy commuting, this move-in-ready home with a 2-car attached garage offers the rare combination of upgrades, space, and lifestyle—truly a must-see.

    Zillow last checked:

    Listing updated:

    Listed by:

    Larry DeMarco 304-263-2346,

    Century 21 Modern Realty Results,

    Listing Team: The Larry Demarco Team, Co-Listing Team: The Larry Demarco Team,Co-Listing Agent: Kendon Leigh Jenkins 304-270-7537,

    Century 21 Modern Realty Results

    Bought with:

    Jim Sabol, 0225198249

    Pearson Smith Realty, LLC

    Source: Bright MLS,MLS#: WVBE2049232MLS Logo

    Facts & features

    Interior

    Bedrooms & bathrooms
    • Bedrooms: 3
    • Bathrooms: 3
    • Full bathrooms: 2
    • 1/2 bathrooms: 1
    • Main level bathrooms: 1
    Basement
    • Area: 0
    Heating
    • Heat Pump, Electric
    Cooling
    • Central Air, Electric
    Appliances
    • Included: Electric Water Heater
    Features
    • Has basement: No
    • Has fireplace: No
    Interior area
    • Total structure area: 2,305
    • Total interior livable area: 2,305 sqft
    • Finished area above ground: 2,305
    • Finished area below ground: 0

    Property

    Parking
    • Total spaces: 2
    • Parking features: Garage Faces Front, Attached
    • Attached garage spaces: 2
    Accessibility
    • Accessibility features: None
    Features
    • Levels: Two
    • Stories: 2
    • Has private pool: Yes
    • Pool features: Private
    Lot
    • Size: 1.33 Acres
    Details
    • Additional structures: Above Grade, Below Grade
    • Parcel number: 07 9P000700000000
    • Zoning: 101
    • Special conditions: Standard

    Construction

    Type & style
    • Home type: SingleFamily
    • Architectural style: Colonial
    • Property subtype: Single Family Residence
    Materials
    • Vinyl Siding
    • Foundation: Crawl Space
    Condition
    • New construction: No
    • Year built: 1994

    Utilities & green energy

    • Sewer: On Site Septic
    • Water: Well

    Community & HOA

    Community
    • Subdivision: Golden Meadows
    HOA
    • Has HOA: Yes
    • HOA fee: $100 annually
    Location
    • Region: Bunker Hill
    • Municipality: Mill Creek District

    Financial & listing details

    • Price per square foot: $253/sqft
    • Tax assessed value: $212,520
    • Annual tax amount: $2,584
    • Date on market: 3/25/2026
    • Listing agreement: Exclusive Right To Sell
    • Listing terms: Cash,Conventional,FHA,VA Loan,USDA Loan
    • Ownership: Fee Simple

    Price history

    DateEventPrice
    5/15/2026Sold$584,000-2.7%$253/sqft
    Source: Bright MLS #WVBE2049232 Report a problem
    3/30/2026Contingent$599,900$260/sqft
    Source: Bright MLS #WVBE2049232 Report a problem
    3/25/2026Listed for sale$599,900+31.1%$260/sqft
    Source: Bright MLS #WVBE2049232 Report a problem
    6/30/2023Sold$457,500-3.7%$198/sqft
    Source: Bright MLS #WVBE2018478 Report a problem
    5/21/2023Contingent$475,000$206/sqft
    Source: Bright MLS #WVBE2018478 Report a problem
    5/11/2023Price change$475,000-5%$206/sqft
    Source: Bright MLS #WVBE2018478 Report a problem
    5/5/2023Listed for sale$499,900$217/sqft
    Source: Bright MLS #WVBE2018478 Report a problem

    Public tax history

    YearProperty taxesTax assessment
    2025$2,341 -6.1%$212,520 -4.8%
    2024$2,493 +5.5%$223,140 +19.4%
    2023$2,363 +16.4%$186,960 +7.2%
    2022$2,031 $174,480 +6.9%
    2021-- $163,260 +4.8%
    2020-- $155,760 +3.8%
    2019$1,775 +1.9%$150,120 +2.1%
    2018$1,741 +2.3%$147,060 +2.9%
    2017$1,703 +0.8%$142,860 +1.7%
    2016$1,690 -0.8%$140,520 +1.8%
    2015$1,704 +4.4%$138,000 +4.7%
    2014$1,632 +4.6%$131,820 +0.9%
    2013$1,560 $130,680 +3.4%
    2012$1,560 -2.5%$126,360 -3.1%
    2011$1,601 -3%$130,440 -5.4%
    2010$1,650 -0.8%$137,880 -7.2%
    2009$1,663 +2.7%$148,500 +1.1%
    2008$1,620 +8.3%$146,880 +8.6%
    2007$1,496 -1.2%$135,300 +1.9%
    2006$1,514 +46%$132,840 +54.1%
    2005$1,037 $86,220 +9.9%
    2004-- $78,420
    2003-- $78,420 +15.4%
    2002-- $67,980
    2001-- $67,980
    Find assessor info on the county website

    Neighborhood: 25413

    Nearby schools

    GreatSchools rating
    Schools provided by the listing agent
    • District: Berkeley County Schools

    Source: Bright MLS. This data may not be complete. We recommend contacting the local school district to confirm school assignments for this home.

    Get a cash offer in 3 minutes
    Find out how much your home could sell for in as little as 3 minutes with a no-obligation cash offer.
    Estimated market value
    $586,100
    Get a cash offer in 3 minutes
    Find out how much your home could sell for in as little as 3 minutes with a no-obligation cash offer.
    Estimated market value
    $586,100