Skip main navigation
For sale
  • $629,500

    220 W Main St, Berryville, VA 22611

    4beds
    2,253sqft
    : 
    Loading
    Get pre-qualified
    Single Family Residence
    Built in 1864
    -- sqft lot
    $611,900 Zestimate®
    $279/sqft
    $-- HOA

    What's special

    Farmhouse sinkFour bedroomsWelcoming front porchUpgraded cabinetryElegant iron stair picketsAbundant natural lightShiplapped hallways
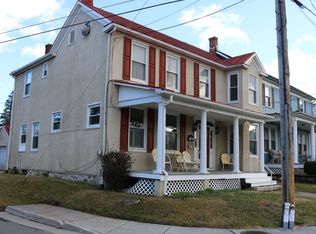
    Timeless Charm Meets Modern Luxury in the Heart of Berryville! Welcome home to this beautifully updated 1864 historic gem, where the character of yesterday blends seamlessly with the comforts and conveniences of today. Ideally located on Main Street, you'll enjoy the best of small-town living with an easy stroll to downtown Berryville's charming shops, coffee houses, restaurants, farmers market, and community events. Offering 2,253 square feet of thoughtfully updated living space, this remarkable home features four bedrooms, two full baths, and two half baths. The traditional floor plan has been reimagined to create an open, inviting layout that flows effortlessly, making it perfect for both everyday living and entertaining. The heart of the home is the stunning gourmet kitchen, complete with quartz countertops, a subway tile backsplash, stainless steel appliances, upgraded cabinetry, farmhouse sink , designer lighting and generous workspace that will delight any home chef. Two conveniently located powder rooms are found on the main level, one of which is incorporated into the beautifully designed laundry room featuring striking hickory shiplap accents, the other one is off of the family room. Upstairs, you'll find two beautifully updated full bathrooms, including a private ensuite in the spacious owner's suite and a second full hall bath to comfortably serve the additional bedrooms. Architectural details throughout the home showcase its timeless character, including shiplapped hallways, elegant iron stair pickets, abundant natural light, and a welcoming front porch that invites you to relax and enjoy everything this charming small town has to offer. Step outside to discover an incredible bonus studio, just off the patio. Complete with electricity, lighting, and a tile floor, this versatile space is ideal for a home office, art studio, fitness room, workshop, or whatever your imagination inspires. Significant recent improvements provide peace of mind, including a new metal roof installed in 2025, and new gutters installed in 2024. The beautifully landscaped outdoor living spaces provide the perfect setting for relaxing, entertaining, or simply enjoying the timeless beauty of this exceptional property. This one-of-a-kind home masterfully preserves its historic charm while delivering the modern finishes, open living spaces, and thoughtful updates today's homeowners desire. Experience the rare opportunity to own a piece of Berryville's history without sacrificing contemporary comfort and convenience.
    1 day
    |
    152
    |
    3
    |

    Zillow last checked:

    Listing updated:

    Listed by:

    Cathy Stanton 703-378-8810,

    Samson Properties

    Source: Bright MLS,MLS#: VACL2006960MLS Logo

    Loading...

      Facts & features

      Interior

      Bedrooms & bathrooms
      • Bedrooms: 4
      • Bathrooms: 4
      • Full bathrooms: 2
      • 1/2 bathrooms: 2
      • Main level bathrooms: 2
      Rooms
      • Room types: Living Room, Dining Room, Bedroom 2, Bedroom 3, Bedroom 4, Kitchen, Family Room, Foyer, Bedroom 1, Laundry, Bathroom 1, Bathroom 2, Half Bath
      Bedroom 1
      • Level: Upper
      Bedroom 2
      • Level: Upper
      Bedroom 3
      • Level: Upper
      Bedroom 4
      • Level: Upper
      Bathroom 1
      • Level: Upper
      Bathroom 2
      • Level: Upper
      Dining room
      • Level: Main
      Family room
      • Level: Main
      Foyer
      • Level: Main
      Half bath
      • Level: Main
      Half bath
      • Level: Main
      Kitchen
      • Level: Main
      Laundry
      • Level: Main
      Living room
      • Level: Main
      Heating
      • Radiator, Other, Electric, Oil
      Cooling
      • Ceiling Fan(s), Ductless, Electric
      Appliances
      • Included: Dishwasher, Disposal, Dryer, Oven/Range - Gas, Range Hood, Refrigerator, Six Burner Stove, Stainless Steel Appliance(s), Washer, Washer/Dryer Stacked, Water Heater, Electric Water Heater
      • Laundry: Main Level, Laundry Room
      Features
      • Attic, Bathroom - Walk-In Shower, Bathroom - Tub Shower, Built-in Features, Butlers Pantry, Ceiling Fan(s), Open Floorplan, Formal/Separate Dining Room, Kitchen - Gourmet, Kitchen Island, Pantry, Primary Bath(s), Upgraded Countertops, Paneled Walls, 9'+ Ceilings, Dry Wall, Plaster Walls
      • Flooring: Hardwood, Stone, Tile/Brick, Wood
      • Windows: Double Hung, Window Treatments
      • Basement: Dirt Floor,Other,Walk-Out Access,Unfinished,Exterior Entry
      • Has fireplace: No
      Interior area
      • Total structure area: 2,253
      • Total interior livable area: 2,253 sqft
      • Finished area above ground: 2,253
      • Finished area below ground: 0

      Property

      Parking
      • Total spaces: 2
      • Parking features: Garage Faces Front, Detached, Driveway, On Street
      • Garage spaces: 2
      • Has uncovered spaces: Yes
      Accessibility
      • Accessibility features: None
      Features
      • Levels: Three
      • Stories: 3
      • Patio & porch: Patio, Roof, Porch
      • Exterior features: Sidewalks, Street Lights
      • Pool features: None
      • Fencing: Privacy
      • Has view: Yes
      • View description: Garden
      • Frontage type: Road Frontage
      Lot
      • Features: Landscaped, Open Lot, Front Yard, Rear Yard
      Details
      • Additional structures: Above Grade, Below Grade
      • Parcel number: 14A1A19
      • Zoning: NULL
      • Special conditions: Standard

      Construction

      Type & style
      • Home type: SingleFamily
      • Architectural style: Colonial
      • Property subtype: Single Family Residence
      • Attached to another structure: Yes
      Materials
      • Stucco
      • Foundation: Stone
      • Roof: Metal
      Condition
      • Excellent
      • New construction: No
      • Year built: 1864
      • Major remodel year: 2021

      Utilities & green energy

      • Sewer: Public Sewer
      • Water: Public
      • Utilities for property: Cable Available, Electricity Available, Propane, Sewer Available, Water Available, Phone Available, Fiber Optic

      Community & HOA

      Community
      • Security: Smoke Detector(s)
      • Subdivision: Main Street
      HOA
      • Has HOA: No
      Location
      • Region: Berryville

      Financial & listing details

      • Price per square foot: $279/sqft
      • Tax assessed value: $405,400
      • Annual tax amount: $1,828
      • Date on market: 7/10/2026
      • Listing agreement: Exclusive Right To Sell
      • Listing terms: Cash,Conventional,FHA
      • Ownership: Fee Simple

        Estimated market value

        $611,900

        $581,000 - $642,000

        $3,249/mo

        Price history

        DateEventPrice
        7/10/2026Listed for sale$629,500+12.4%$279/sqft
        Source: Bright MLS #VACL2006960 Report a problem
        7/17/2023Listing removed--
        Source: Bright MLS #VACL112406 Report a problem
        2/18/2022Sold$560,000-6.5%$249/sqft
        Source: Bright MLS #VACL2000480 Report a problem
        1/26/2022Contingent$599,000$266/sqft
        Source: Bright MLS #VACL2000480 Report a problem
        12/17/2021Listed for sale$599,000+84.3%$266/sqft
        Source: Bright MLS #VACL2000480 Report a problem
        7/16/2021Sold$325,000-7.1%$144/sqft
        Source: Bright MLS #VACL112406 Report a problem
        6/19/2021Pending sale$349,900$155/sqft
        Source: RE/MAX International #VACL112406 Report a problem
        6/18/2021Contingent$349,900$155/sqft
        Source: Bright MLS #VACL112406 Report a problem
        6/10/2021Price change$349,900-6.7%$155/sqft
        Source: Bright MLS #VACL112406 Report a problem
        6/7/2021Listed for sale$375,000$166/sqft
        Source: Bright MLS #VACL112406 Report a problem
        5/27/2021Pending sale$375,000$166/sqft
        Source: RE/MAX International #VACL112406 Report a problem
        5/26/2021Contingent$375,000$166/sqft
        Source: Bright MLS #VACL112406 Report a problem
        5/21/2021Listed for sale$375,000+108.3%$166/sqft
        Source: Bright MLS #VACL112406 Report a problem
        8/15/2014Sold$180,000-21.4%$80/sqft
        Source: Agent Provided Report a problem
        3/28/2014Listing removed$228,900$102/sqft
        Source: Century 21 New Valley Realty Report a problem
        1/22/2014Listed for sale$228,900-4.2%$102/sqft
        Source: Century 21 New Valley Realty Report a problem
        8/30/2013Listing removed$238,900$106/sqft
        Source: Century 21 New Valley Realty Report a problem
        7/31/2013Listed for sale$238,900$106/sqft
        Source: Century 21 New Valley Realty Report a problem

        Public tax history

        YearProperty taxesTax assessment
        2025$1,828 +11.9%$405,400 +48.9%
        2024$1,633 -25%$272,200
        2023$2,178 +31.1%$272,200
        2022$1,660 $272,200
        2021$1,660 +6.6%$272,200
        2020$1,557 $272,200 +24.1%
        2019$1,557 $219,300
        2018-- $219,300
        2017-- $219,300
        2016-- $219,300 -12.4%
        2015-- $250,200
        2014-- $250,200
        2013-- $250,200
        2012-- $250,200
        2011-- $250,200
        2010-- $250,200 -12.7%
        2009-- $286,700
        2008-- $286,700
        2007-- $286,700 +144.6%
        2006-- $117,200
        2005-- $117,200
        2004-- $117,200
        2003-- $117,200
        2002-- $117,200 +40.7%
        2000-- $83,300
        Find assessor info on the county website

        Monthly payment

        Est. payment

        Payment breakdown

        Explore the cost of this home by adjusting the details. Changes won't be saved.
        All calculations are estimates and provided by Zillow, Inc. for informational purposes only. Actual amounts may vary.
        HOA fees may include property taxes on listings classified as Co-Ops. Contact the listing agent and/or owner for fee details.
        Mortgage interest rates are dependent on a number of factors, including credit score, down payment, and repayment length. Interest rate data provided by Zillow Group Marketplace, Inc. as of 1/1/1970 from various mortgage lenders with which we have lead or other similar arrangements; the Estimated Payment is an average of those rates.
        See how much you could borrow to make a competitive offer.

        Climate risks

        Neighborhood: 22611

        Getting around

        59 / 100
        Somewhat Walkable
        40 / 100
        Somewhat Bikeable

        Nearby schools

        GreatSchools rating
        Schools provided by the listing agent
        • High: Clarke County
        • District: Clarke County Public Schools

        Source: Bright MLS. This data may not be complete. We recommend contacting the local school district to confirm school assignments for this home.

        A local agent can set up tours, give advice and negotiate with sellers.

        Browse local experts

        Similar homes