Nestled in the charming Chandlers Glen community, this stunning Colonial home, built in 2019, offers a perfect blend of modern comfort and inviting warmth. With 1,920 sq. ft. of well-designed living space, this residence features four spacious bedrooms and two and a half bathrooms, ideal for both relaxation and entertaining. The exterior boasts beautiful vinyl siding and thoughtful landscaping, creating a welcoming curb appeal. Enjoy the serenity of your private 0.38-acre lot, complete with a front yard and a rear yard perfect for gatherings or quiet evenings. The beautiful vinyl privacy fence that surrounds the back yard is just the touch it needs to make you feel secure and it adds so much privacy to enjoy your time out-doors. The shed provides extra storage for your outdoor essentials. Step inside to discover a bright and airy interior, highlighted by luxury vinyl plank flooring and plush carpeting. The kitchen is a chef's delight, equipped with stainless steel appliances, including a built-in microwave, dishwasher, and stove, making meal prep a breeze. The upper-floor laundry adds convenience to your daily routine. Chandlers Glen is not just a neighborhood; it's a community. Residents enjoy well-maintained roads and snow removal services, ensuring year-round accessibility. Nearby parks offer green spaces for outdoor activities, while local schools provide quality education options. With easy access to public services, this location truly embodies the essence of comfortable living. Experience the perfect blend of tranquility and community in this delightful home, where every detail has been designed for your comfort and enjoyment.
For sale
Price cut: $5K (10/1)
$389,900
132 Switchgrass Ct, Bunker Hill, WV 25413
4beds
1,920sqft
Single Family Residence
Built in 2019
0.38 Acres Lot
$389,400 Zestimate®
$203/sqft
$46/mo HOA
What's special
Built-in microwaveFront yardWelcoming curb appealBeautiful vinyl sidingThoughtful landscapingBright and airy interiorFour spacious bedrooms
- 36 days
- 374
- 34
Zillow last checked:
Listing updated:
Listed by:
Bruce Elsey 540-514-2999,
Long & Foster Real Estate, Inc.
Source: Bright MLS,MLS#: WVBE2054290
Facts & features
Interior
Bedrooms & bathrooms
- Bedrooms: 4
- Bathrooms: 3
- Full bathrooms: 2
- 1/2 bathrooms: 1
- Main level bathrooms: 1
Rooms
- Room types: Living Room, Dining Room, Primary Bedroom, Bedroom 2, Bedroom 3, Bedroom 4, Kitchen, Basement, Laundry, Office, Half Bath
Primary bedroom
- Features: Attached Bathroom, Ceiling Fan(s), Flooring - Carpet, Walk-In Closet(s)
- Level: Upper
Bedroom 2
- Features: Flooring - Carpet, Walk-In Closet(s)
- Level: Upper
Bedroom 3
- Features: Flooring - Carpet, Walk-In Closet(s)
- Level: Upper
Bedroom 4
- Features: Flooring - Carpet, Walk-In Closet(s)
- Level: Upper
Basement
- Level: Lower
Dining room
- Features: Flooring - Luxury Vinyl Plank
- Level: Main
Half bath
- Features: Flooring - Luxury Vinyl Plank
- Level: Main
Kitchen
- Features: Breakfast Bar, Granite Counters, Flooring - Luxury Vinyl Plank, Kitchen Island, Kitchen - Electric Cooking, Lighting - Ceiling, Recessed Lighting, Pantry
- Level: Main
Laundry
- Features: Flooring - Luxury Vinyl Plank
- Level: Upper
Living room
- Features: Flooring - Luxury Vinyl Plank
- Level: Main
Office
- Features: Flooring - Carpet, Walk-In Closet(s)
- Level: Main
Heating
- Heat Pump, Electric
Cooling
- Heat Pump, Electric
Appliances
- Included: Microwave, Dishwasher, Disposal, Dryer, Exhaust Fan, Refrigerator, Stainless Steel Appliance(s), Cooktop, Washer, Water Conditioner - Owned, Water Heater, Water Treat System, Electric Water Heater
- Laundry: Dryer In Unit, Upper Level, Washer In Unit, Laundry Room
Features
- Bathroom - Stall Shower, Bathroom - Walk-In Shower, Ceiling Fan(s), Dining Area, Open Floorplan, Kitchen Island, Pantry, Primary Bath(s), Walk-In Closet(s), Dry Wall
- Flooring: Carpet, Luxury Vinyl
- Windows: Vinyl Clad
- Basement: Unfinished
- Has fireplace: No
Interior area
- Total structure area: 1,920
- Total interior livable area: 1,920 sqft
- Finished area above ground: 1,920
- Finished area below ground: 0
Property
Parking
- Total spaces: 6
- Parking features: Garage Faces Front, Garage Door Opener, Asphalt, Attached, Driveway
- Attached garage spaces: 2
- Uncovered spaces: 4
Accessibility
- Accessibility features: None
Features
- Levels: Three
- Stories: 3
- Exterior features: Lighting
- Pool features: None
- Fencing: Privacy,Vinyl
- Has view: Yes
- View description: Trees/Woods
Lot
- Size: 0.38 Acres
- Features: Front Yard, Private, Rear Yard, Suburban
Details
- Additional structures: Above Grade, Below Grade, Outbuilding
- Parcel number: 07 17C016000000000
- Zoning: 101
- Special conditions: Standard
Construction
Type & style
- Home type: SingleFamily
- Architectural style: Colonial
- Property subtype: Single Family Residence
Materials
- Vinyl Siding
- Foundation: Concrete Perimeter
- Roof: Architectural Shingle
Condition
- Excellent
- New construction: No
- Year built: 2019
Utilities & green energy
- Electric: 200+ Amp Service
- Sewer: Public Sewer
- Water: Public
- Utilities for property: Fiber Optic, Fixed Wireless, Satellite Internet Service
Community & HOA
Community
- Subdivision: Chandlers Glen
HOA
- Has HOA: Yes
- Services included: Road Maintenance, Snow Removal
- HOA fee: $46 monthly
- HOA name: CHANDLERS GLEN
Location
- Region: Bunker Hill
- Municipality: Bunker Hill
Financial & listing details
- Price per square foot: $203/sqft
- Tax assessed value: $187,440
- Annual tax amount: $2,257
- Date on market: 9/8/2026
- Listing agreement: Exclusive Right To Sell
- Listing terms: Conventional,FHA,USDA Loan,VA Loan,Wrap
- Ownership: Fee Simple
- Road surface type: Black Top
Estimated market value
$389,400
$370,000 - $409,000
$2,528/mo
Price history
| Date | Event | Price |
|---|---|---|
| 10/1/2026 | Price change | $389,900-1.3%$203/sqft |
Source:  Bright MLS #WVBE2054290 Report a problem Bright MLS #WVBE2054290 Report a problem | ||
| 9/25/2026 | Price change | $394,900-1.3%$206/sqft |
Source: Bright MLS #WVBE2054290 Report a problem | ||
| 9/11/2026 | Listed for sale | $399,900+56.8%$208/sqft |
Source: Bright MLS #WVBE2054290 Report a problem | ||
| 12/26/2019 | Sold | $254,970$133/sqft |
Source: Public Record Report a problem | ||
Public tax history
| Year | Property taxes | Tax assessment |
|---|---|---|
| 2025 | $2,165 +0.9% | $178,080 +1.9% |
| 2024 | $2,145 +1.4% | $174,780 +4.4% |
| 2023 | $2,115 +15.8% | $167,340 +6.7% |
| 2022 | $1,826 | $156,900 +12.6% |
| 2021 | -- | $139,380 +364.6% |
| 2020 | -- | $30,000 |
| 2019 | $709 +898.2% | $30,000 +900% |
| 2018 | $71 -0.6% | $3,000 |
| 2017 | $72 -0.9% | $3,000 |
| 2016 | $72 -2.6% | $3,000 |
| 2015 | $74 -0.3% | $3,000 |
| 2014 | $74 | $3,000 |
Find assessor info on the county website
Monthly payment
Est. payment
Payment breakdown
Explore the cost of this home by adjusting the details. Changes won't be saved.Climate risks
Neighborhood: 25413
Nearby schools
Schools provided by the listing agent
- Elementary: Bunker Hill
- Middle: Musselman
- High: Musselman
- District: Berkeley County Schools
Source: Bright MLS. This data may not be complete. We recommend contacting the local school district to confirm school assignments for this home.
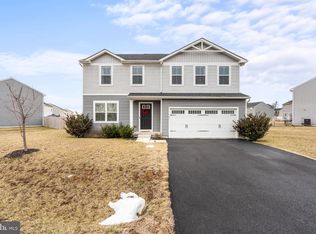
Similar homes
- $399,9904 bd3 ba2.3k sqft417 Eurasian Dr, Bunker Hill, WV 25413For Sale

 MLS ID #WVBE2054838, Matthew Abregu, Keller Williams Realty. Bright MLS
 - $395,0003 bd3 ba1.8k sqft224 Paragon Dr, Bunker Hill, WV 25413For Sale
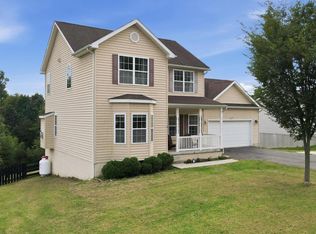 MLS ID #WVBE2054336, Richard Fletcher, Samson Properties. Bright MLS
 - $350,0003 bd3 ba1.6k sqft223 Luxor Ct, Bunker Hill, WV 25413For Sale
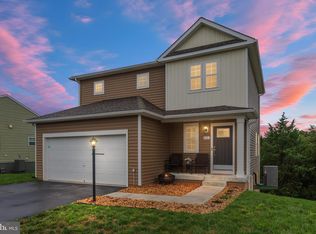 MLS ID #WVBE2053206, Angela Horner, RE/MAX Distinctive Real Estate. Bright MLS
 - $339,0003 bd2 ba1.6k sqft144 Freight Car Cir, Bunker Hill, WV 25413For Sale
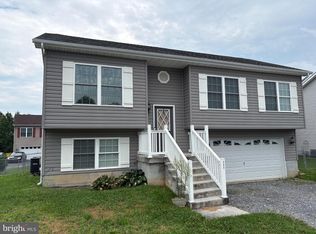 MLS ID #WVBE2054280, Art Holbrook, Keller Williams Realty Advantage. Bright MLS
 - $399,0003 bd3 ba2k sqft91 Cilantro Ln, Bunker Hill, WV 25413For SaleMLS ID #WVBE2048720, Sara Williams, CENTURY 21 New Millennium. Bright MLS
- $460,0003 bd3 ba2.2k sqft88 Together Dr, Inwood, WV 25428For SaleMLS ID #WVBE2054664, Jodee Arndt, Long & Foster Real Estate, Inc.. Bright MLS
- $405,0004 bd3 ba2.2k sqft236 Surplus Rd, Inwood, WV 25428For SaleMLS ID #WVBE2053822, Cheryl Yates, ERA Liberty Realty. Bright MLS
- $285,0003 bd4 ba1.7k sqft59 Horace Ct, Bunker Hill, WV 25413For SaleMLS ID #WVBE2054864, Joey Charlton, Railey WV Properties. Bright MLS
- $315,0003 bd2 ba1.5k sqft273 Counterfeit Way, Bunker Hill, WV 25413For SaleMLS ID #WVBE2054928, Melissa Harbin, Long & Foster Real Estate, Inc.. Bright MLS
- $379,8004 bd3 ba1.9k sqft98 Rex Dr, Ranson, WV 25438For SaleMLS ID #WVJF2024978, Patricia Salgado, Metas Realty Group, LLC. Bright MLS
- $340,0003 bd2 ba1.4k sqft130 Constellation Rd, Inwood, WV 25428For SaleMLS ID #WVBE2052796, Owen Funck, Samson Properties. Bright MLS
- $534,0003 bd2 ba1.7k sqftLOT 8 Glenaire Rd, Bunker Hill, WV 25413New ConstructionMLS ID #WVBE2052168, Shawn Craig, ERA Liberty Realty. Bright MLS
- $365,0003 bd2 ba1.5k sqft116 Laxfield Ct, Martinsburg, WV 25405For SaleMLS ID #WVBE2054922, Larry DeMarco, Century 21 Modern Realty Results. Bright MLS
- $399,0004 bd3 ba2k sqft955 Shenandoah River Dr, Harpers Ferry, WV 25425For SaleMLS ID #WVJF2026214, Brianna Goetting, Pearson Smith Realty, LLC. Bright MLS
- $385,0004 bd4 ba2.7k sqft128 Dogwood Dr, Cross Junction, VA 22625For SaleMLS ID #VAFV2041270, Teresa Strohmeyer, ERA Oakcrest Realty, Inc.. Bright MLS
- $460,0003 bd3 ba2.4k sqft82 Minnick Rd, Inwood, WV 25428For SaleMLS ID #WVBE2053892, Christian Witt, Long & Foster Real Estate, Inc.. Bright MLS
- $280,0003 bd2 ba1.4k sqft702 Dollar Ln, Bunker Hill, WV 25413For SaleMLS ID #WVBE2052476, Autumn Wilt, Exit Success Realty. Bright MLS
- $380,0003 bd2 ba1.9k sqft139 Dawn Ln, Harpers Ferry, WV 25425For SaleMLS ID #WVJF2025932, Colleen Lopez, Samson Properties. Bright MLS
- $415,0004 bd4 ba2.7k sqft128-130 Dogwood Dr, Cross Junction, VA 22625For SaleMLS ID #VAFV2040930, Teresa Strohmeyer, ERA Oakcrest Realty, Inc.. Bright MLS
- $394,9003 bd3 ba2.5k sqft490 John Brown Farm Rd, Harpers Ferry, WV 25425For SaleMLS ID #WVJF2024856, Patsy Noland, Samson Properties. Bright MLS
