Welcome HOME to 117 Pinwheel Court in the highly desirable Snowden Bridge community! This beautifully maintained and thoughtfully enhanced home offers the perfect combination of modern comfort, stylish finishes, and inviting spaces designed for everyday living and entertaining. From the moment you step inside, you'll appreciate the attention to detail, including hardwood flooring throughout the main level, custom wood accent walls and ceiling treatments, elegant wainscoting, and upgraded lighting that adds warmth and character throughout. The welcoming main level features a private home office, ideal for working remotely, and an open-concept design that seamlessly connects the spacious family room, kitchen, and dining areas. The beautifully appointed kitchen boasts granite countertops, soft-close cabinetry, abundant storage, and generous workspace, while the adjoining morning room with its dramatic vaulted ceiling creates a wonderful gathering space filled with natural light. Outdoor living is equally impressive! Step outside to enjoy the spacious deck overlooking a beautiful stone paver patio complete with a built-in stone fire pit which is perfect for entertaining friends, relaxing under the stars, or enjoying cozy evenings at home. Upstairs, you'll find four generously sized bedrooms, including an expansive 16' x 20' primary suite featuring an elegant tray ceiling, two walk-in closets, and a private ensuite bath with a soaking tub. One of the walk-in closets has been enhanced with a custom built-in organization system and additional space for a vanity or dresser. Convenient bedroom-level living offers comfort and flexibility for today's lifestyle. The finished walkout lower level provides even more room to spread out, featuring a spacious recreation room with newer carpeting & fresh paint, a full bathroom, ample storage, and direct access to the backyard. Major improvement: BRAND-NEW HVAC SYSTEM INSTALLED IN 2026! This valuable update adds comfort and peace of mind for the next homeowner. And the lifestyle doesn't stop at your front door! Located just a short walk from the community pool, Snowden Bridge offers an impressive collection of amenities, including a dog park, community pavilion, basketball and tennis courts, childcare facilities, and plenty of opportunities to enjoy an active neighborhood lifestyle. Conveniently located with easy access to Winchester, I-81, shopping, dining, and everyday conveniences. Beautifully maintained, thoughtfully upgraded, and perfectly positioned to enjoy everything Snowden Bridge has to offer—117 Pinwheel Court is ready to welcome you HOME!
Coming soon 10/29
$575,000
117 Pinwheel Ct, Stephenson, VA 22656
4beds
3,287sqft
Single Family Residence
Built in 2016
6,534 Square Feet Lot
$562,100 Zestimate®
$175/sqft
$160/mo HOA
What's special
- 13 days
- 150
- 6
Zillow last checked:
Listing updated:
Listed by:
Dawn Laughlin 703-967-6131,
RE/MAX Gateway (703) 652-5777
Source: Bright MLS,MLS#: VAFV2045436
Facts & features
Interior
Bedrooms & bathrooms
- Bedrooms: 4
- Bathrooms: 4
- Full bathrooms: 3
- 1/2 bathrooms: 1
- Main level bathrooms: 1
Basement
- Area: 529
Heating
- Forced Air, Natural Gas
Cooling
- Ceiling Fan(s), Central Air, Electric
Appliances
- Included: Microwave, Dishwasher, Disposal, Dryer, Exhaust Fan, Ice Maker, Refrigerator, Cooktop, Stainless Steel Appliance(s), Washer, Water Heater, Gas Water Heater
- Laundry: Main Level
Features
- Ceiling Fan(s), Family Room Off Kitchen, Kitchen Island, Kitchen - Table Space, Recessed Lighting, Upgraded Countertops, Wainscotting, Walk-In Closet(s)
- Windows: Window Treatments
- Basement: Exterior Entry,Concrete,Rear Entrance,Walk-Out Access
- Number of fireplaces: 1
- Fireplace features: Gas/Propane
Interior area
- Total structure area: 3,287
- Total interior livable area: 3,287 sqft
- Finished area above ground: 2,758
- Finished area below ground: 529
Property
Parking
- Total spaces: 2
- Parking features: Garage Faces Front, Garage Door Opener, Attached
- Attached garage spaces: 2
Accessibility
- Accessibility features: None
Features
- Levels: Three
- Stories: 3
- Pool features: Community
- Fencing: Back Yard
Lot
- Size: 6,534 Square Feet
- Features: Cul-De-Sac
Details
- Additional structures: Above Grade, Below Grade
- Parcel number: 44E1535
- Zoning: R4
- Special conditions: Standard
Construction
Type & style
- Home type: SingleFamily
- Architectural style: Colonial
- Property subtype: Single Family Residence
Materials
- Stone, Vinyl Siding
- Foundation: Concrete Perimeter
Condition
- Excellent
- New construction: No
- Year built: 2016
Utilities & green energy
- Sewer: Public Sewer
- Water: Public
- Utilities for property: Natural Gas Available
Community & HOA
Community
- Subdivision: Snowden Bridge
HOA
- Has HOA: Yes
- Amenities included: Basketball Court, Bike Trail, Community Center, Jogging Path, Pool, Tot Lots/Playground, Tennis Court(s)
- Services included: Common Area Maintenance, Management, Pool(s), Recreation Facility, Reserve Funds, Snow Removal, Trash
- HOA fee: $160 monthly
- HOA name: SNOWDEN BRIDGE
Location
- Region: Stephenson
Financial & listing details
- Price per square foot: $175/sqft
- Tax assessed value: $538,920
- Annual tax amount: $2,587
- Date on market: 10/29/2026
- Listing agreement: Exclusive Right To Sell
- Ownership: Fee Simple
Estimated market value
$562,100
$534,000 - $590,000
$2,667/mo
Price history
| Date | Event | Price |
|---|---|---|
| 2/8/2021 | Sold | $460,000+21.9%$140/sqft |
Source: Public Record Report a problem | ||
| 9/26/2016 | Sold | $377,360+420.5%$115/sqft |
Source: Public Record Report a problem | ||
| 5/24/2016 | Sold | $72,500$22/sqft |
Source: Public Record Report a problem | ||
Public tax history
| Year | Property taxes | Tax assessment |
|---|---|---|
| 2025 | $2,587 +9.3% | $538,920 +16.1% |
| 2024 | $2,367 | $464,200 |
| 2023 | $2,367 +105.6% | $464,200 +23% |
| 2022 | $1,151 | $377,500 |
| 2021 | $1,151 -45.3% | $377,500 +9.4% |
| 2020 | $2,106 -50% | $345,200 |
| 2019 | $4,211 +88.3% | $345,200 -5.8% |
| 2018 | $2,236 +1.7% | $366,600 |
| 2017 | $2,200 +1028% | $366,600 +464% |
| 2016 | $195 -46.4% | $65,000 |
| 2015 | $364 | $65,000 |
Find assessor info on the county website
Monthly payment
Est. payment
Payment breakdown
Explore the cost of this home by adjusting the details. Changes won't be saved.Climate risks
Neighborhood: 22656
Nearby schools
Schools provided by the listing agent
- Middle: James Wood
- High: James Wood
- District: Frederick County Public Schools
Source: Bright MLS. This data may not be complete. We recommend contacting the local school district to confirm school assignments for this home.
Similar homes
- $574,9003 bd3 ba3.1k sqft122 Buccaneer Ct, Stephenson, VA 22656For Sale
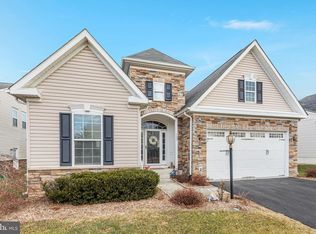
 MLS ID #VAFV2038664, Jennifer Largent, Compass West Realty, LLC. Bright MLS
- from $572,9904 bd4 ba3k sqftSheldon 40-F2 Plan, Snowden Bridge, Stephenson, VA 22656New Construction
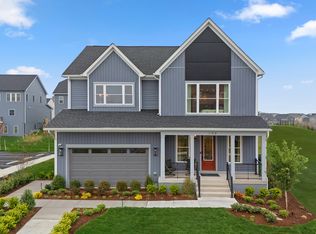 Van Metre Homes
- $639,9003 bd4 ba3.5k sqft104 Poinsettia Way, Stephenson, VA 22656For Sale
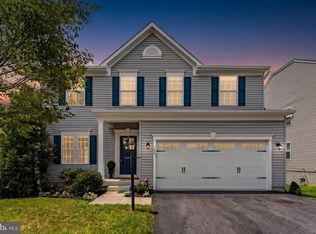 MLS ID #VAFV2043336, Windy Harris, Hunt Country Sotheby's International Realty. Bright MLS
- $615,0003 bd2 ba2.6k sqft187 Highview Rd, Stephenson, VA 22656For Sale
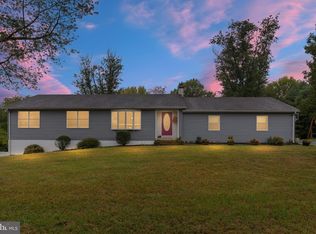 MLS ID #VAFV2045046, Brian Doman, Preslee Real Estate. Bright MLS
- $549,9004 bd3 ba2.6k sqft106 Bradley Ct, Stephenson, VA 22656For SaleMLS ID #VAFV2042670, Michele Gibson, Samson Properties. Bright MLS
- $572,9904 bd3 ba3k sqft1 Plaid Hill Drive 40 #F2, Winchester, VA 22603New ConstructionBright MLS
- $649,0004 bd5 ba3.6k sqft111 Goshen Pl, Stephenson, VA 22656For SaleMLS ID #VAFV2044880, Stacey Mullins, ERA Oakcrest Realty, Inc.. Bright MLS
- $649,0004 bd4 ba2.5k sqft242 Barrister St, Stephenson, VA 22656For SaleMLS ID #VAFV2042992, Heloisa Amar, Samson Properties. Bright MLS
- $599,9904 bd4 ba2.4k sqft104 Scotch Bonnet Dr, Winchester, VA 22603New ConstructionMLS ID #VAFV2045542, Elizabeth Ellis, Brookfield Mid-Atlantic Brokerage, LLC. Bright MLS
- $678,0003 bd3 ba2.6k sqft414 Devils Backbone Overlook, Stephenson, VA 22656For SaleMLS ID #VAFV2043294, Lisa McClinton, Samson Properties. Bright MLS
- $415,0003 bd3 ba2.6k sqft109 Dresden Ct, Stephenson, VA 22656For SaleMLS ID #VAFV2045324, Jacob Taylor, Blue Valley Real Estate. Bright MLS
- $389,9003 bd4 ba2.5k sqft102 Gretchen Ct, Stephenson, VA 22656For SaleMLS ID #VAFV2043704, Denis Velasquez, Coldwell Banker Realty. Bright MLS
- $534,9903 bd4 ba2.3k sqft100 Galaxy Pl Homesite 2279, Stephenson, VA 22656New ConstructionBright MLS
- $379,9003 bd3 ba2.3k sqft110 Argyle Ct, Stephenson, VA 22656For SaleMLS ID #VAFV2045552, Holly Graham, Realty ONE Group Old Towne. Bright MLS
- $674,9274 bd3 ba3.6k sqft1214 Martinsburg Pike, Winchester, VA 22603For SaleMLS ID #VAFV2045560, Dorry Kee, RE/MAX Executives. Bright MLS
- $535,0004 bd3 ba2.6k sqft100 Winns Cir, Winchester, VA 22602For SaleMLS ID #VAFV2044754, Mr. Tom S Hennerty, NetRealtyNow.com, LLC. Bright MLS
