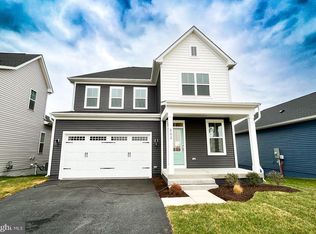
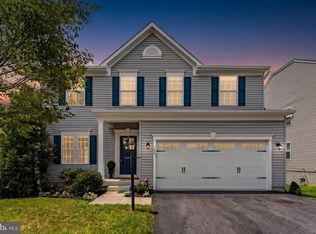
BE IN BY THE HOLIDAYS! A kitchen ready for holiday baking and inviting spaces to gather—welcome to 111 Goshen Place in Snowden Bridge! Situated on a cul-de-sac, this Sinclair model features a GOURMET KITCHEN, spacious primary suite, and 3 FINISHED LEVELS on a beautiful level lot backing to woods. Abundant natural light and an open floor plan make the home feel bright, welcoming, and ready for gatherings. Host holiday get-togethers in the spacious gourmet kitchen and separate dining room, with room to prepare favorite meals and gather with your favorite people! Carrara Morro quartz countertops, white cabinetry with matte black hardware, stainless steel appliances, and a large center island give the kitchen a fresh, modern look. A coffee bar makes morning routines a little more enjoyable, while the pantry and abundant counter and cabinet space keep everything within reach. The kitchen opens directly to the great room, featuring a gas fireplace. The main level also includes a separate room that can serve as an office, playroom, or hobby space, plus a convenient half bath. Upstairs, the spacious primary suite features a walk-in closet and a luxurious private bath with an oversized shower, separate vanities, and a large soaking tub—an inviting place to unwind at the end of the day. 3 additional large bedrooms, 2 additional baths, and convenient upper-level laundry complete this level. Downstairs, the FULLY FINISHED BASEMENT is ready for movie marathons, game nights, and friendly competition, with room for a pool table. A full bathroom adds convenience, while a separate finished bonus room offers flexible space for hobbies, a media room, or other activities. Out back, the level yard offers room to play, garden, or gather outdoors, with woods providing a peaceful backdrop instead of another row of homes. A covered front porch offers another spot to relax, while the 2-car garage provides parking and storage. Schedule your showing today and picture your first holiday gathering at 111 Goshen Place!
For sale
Price cut: $10K (10/27)
$639,000
111 Goshen Pl, Stephenson, VA 22656
5beds
3,632sqft
Single Family Residence
Built in 2025
6,098 Square Feet Lot
$631,200 Zestimate®
$176/sqft
$153/mo HOA
What's special
Gas fireplaceFully finished basementOpen floor planCarrara morro quartz countertopsSeparate dining roomCoffee barCovered front porch
- 38 days
- 230
- 16
Zillow last checked:
Listing updated:
Listed by:
Stacey Mullins 540-664-3390,
ERA Oakcrest Realty, Inc. (540) 665-0360
Source: Bright MLS,MLS#: VAFV2044880
Facts & features
Interior
Bedrooms & bathrooms
- Bedrooms: 5
- Bathrooms: 5
- Full bathrooms: 4
- 1/2 bathrooms: 1
- Main level bathrooms: 1
Rooms
- Room types: Dining Room, Primary Bedroom, Bedroom 2, Bedroom 3, Bedroom 4, Kitchen, Great Room, Laundry, Office, Recreation Room, Utility Room, Media Room, Bathroom 2, Bathroom 3, Primary Bathroom, Full Bath, Half Bath
Primary bedroom
- Features: Attached Bathroom, Flooring - Carpet, Walk-In Closet(s)
- Level: Upper
- Area: 320 Square Feet
- Dimensions: 16 X 20
Bedroom 2
- Features: Attached Bathroom
- Level: Upper
- Area: 132 Square Feet
- Dimensions: 12 X 11
Bedroom 3
- Features: Walk-In Closet(s), Jack and Jill Bathroom
- Level: Upper
- Area: 182 Square Feet
- Dimensions: 13 X 14
Bedroom 4
- Features: Jack and Jill Bathroom
- Level: Upper
- Area: 195 Square Feet
- Dimensions: 15 X 13
Primary bathroom
- Features: Soaking Tub, Bathroom - Walk-In Shower, Double Sink
- Level: Upper
Bathroom 2
- Level: Upper
Bathroom 3
- Level: Upper
Dining room
- Level: Main
- Area: 170 Square Feet
- Dimensions: 10 X 17
Other
- Features: Bathroom - Tub Shower
- Level: Lower
Great room
- Features: Fireplace - Gas
- Level: Main
- Area: 352 Square Feet
- Dimensions: 22 X 16
Half bath
- Level: Main
Kitchen
- Features: Breakfast Bar, Kitchen Island, Pantry
- Level: Main
- Area: 272 Square Feet
- Dimensions: 16 X 17
Laundry
- Level: Upper
Media room
- Features: Flooring - Carpet
- Level: Lower
- Area: 216 Square Feet
- Dimensions: 18 X 12
Office
- Level: Main
- Area: 80 Square Feet
- Dimensions: 10 X 8
Recreation room
- Level: Lower
- Area: 1023 Square Feet
- Dimensions: 31 X 33
Utility room
- Level: Lower
- Area: 144 Square Feet
- Dimensions: 12 X 12
Heating
- Heat Pump, Natural Gas
Cooling
- Central Air, Ceiling Fan(s), Heat Pump, Electric
Appliances
- Included: Microwave, Dishwasher, Disposal, Self Cleaning Oven, Refrigerator, Stainless Steel Appliance(s), Washer, Water Heater, Dryer, Gas Water Heater
- Laundry: Upper Level, Laundry Room
Features
- Soaking Tub, Bathroom - Walk-In Shower, Breakfast Area, Ceiling Fan(s), Dining Area, Open Floorplan, Kitchen - Gourmet, Kitchen Island, Primary Bath(s), Walk-In Closet(s)
- Flooring: Luxury Vinyl
- Basement: Partial,Finished,Walk-Out Access,Heated,Windows
- Number of fireplaces: 1
- Fireplace features: Gas/Propane
Interior area
- Total structure area: 3,787
- Total interior livable area: 3,632 sqft
- Finished area above ground: 2,620
- Finished area below ground: 1,012
Video & virtual tour
Property
Parking
- Total spaces: 2
- Parking features: Garage Faces Front, Attached, Driveway
- Attached garage spaces: 2
- Has uncovered spaces: Yes
Accessibility
- Accessibility features: None
Features
- Levels: Three
- Stories: 3
- Pool features: Community
Lot
- Size: 6,098 Square Feet
Details
- Additional structures: Above Grade, Below Grade
- Parcel number: 44E2212209
- Zoning: RESIDENTIAL
- Special conditions: Standard
Construction
Type & style
- Home type: SingleFamily
- Architectural style: Colonial
- Property subtype: Single Family Residence
Materials
- Vinyl Siding
- Foundation: Other
- Roof: Architectural Shingle
Condition
- New construction: No
- Year built: 2025
Utilities & green energy
- Sewer: Public Septic
- Water: Public
Community & HOA
Community
- Subdivision: Snowden Bridge
HOA
- Has HOA: Yes
- HOA fee: $153 monthly
- HOA name: SNOWDEN BRIDGE
Location
- Region: Stephenson
Financial & listing details
- Price per square foot: $176/sqft
- Tax assessed value: $560,900
- Annual tax amount: $2,629
- Date on market: 9/23/2026
- Listing agreement: Exclusive Right To Sell
- Ownership: Fee Simple
Estimated market value
$631,200
$600,000 - $663,000
$3,069/mo
Price history
| Date | Event | Price |
|---|---|---|
| 10/27/2026 | Price change | $639,000-1.5%$176/sqft |
Source:  Bright MLS #VAFV2044880 Report a problem | ||
| 10/20/2026 | Price change | $649,000-0.1%$179/sqft |
Source: Bright MLS #VAFV2044880 Report a problem | ||
| 10/9/2026 | Price change | $649,500-0.1%$179/sqft |
Source: Bright MLS #VAFV2044880 Report a problem | ||
| 9/23/2026 | Listed for sale | $650,000+0%$179/sqft |
Source: Bright MLS #VAFV2044880 Report a problem | ||
| 3/5/2025 | Sold | $649,990$179/sqft |
Source: Public Record Report a problem | ||
Public tax history
| Year | Property taxes | Tax assessment |
|---|---|---|
| 2025 | $2,692 +654.2% | $560,900 +701.3% |
| 2024 | $357 | $70,000 |
Find assessor info on the county website
Monthly payment
Est. payment
Payment breakdown
Explore the cost of this home by adjusting the details. Changes won't be saved.Climate risks
Neighborhood: 22656
Nearby schools
Schools provided by the listing agent
- Elementary: Jordan Springs
- High: James Wood
- District: Frederick County Public Schools
Source: Bright MLS. This data may not be complete. We recommend contacting the local school district to confirm school assignments for this home.
Similar homes
- $639,9003 bd4 ba3.5k sqft104 Poinsettia Way, Stephenson, VA 22656For Sale
 MLS ID #VAFV2043336, Windy Harris, Hunt Country Sotheby's International Realty. Bright MLS
- $649,0004 bd4 ba2.5k sqft242 Barrister St, Stephenson, VA 22656For Sale
 MLS ID #VAFV2042992, Heloisa Amar, Samson Properties. Bright MLS
- $839,9905 bd5 ba4.2k sqft108 Statesman Dr Homesite 2202, Stephenson, VA 22656New Construction
 Bright MLS
- $704,9904 bd4 ba3.5k sqft116 Cardigan Way, Winchester, VA 22603New Construction
 MLS ID #VAFV2045130, Elizabeth Ellis, Brookfield Mid-Atlantic Brokerage, LLC. Bright MLS
- $549,9004 bd3 ba2.6k sqft106 Bradley Ct, Stephenson, VA 22656For SaleMLS ID #VAFV2042670, Michele Gibson, Samson Properties. Bright MLS
- $659,9004 bd5 ba4.2k sqft291 Huntersridge Rd, Winchester, VA 22602For SaleMLS ID #VAFV2044442, Laura White, ERA Oakcrest Realty, Inc.. Bright MLS
- $394,9003 bd3 ba2.4k sqft206 Crofton Ct, Stephenson, VA 22656For SaleMLS ID #VAFV2044500, Suzi Serene, Pearson Smith Realty, LLC. Bright MLS
- $615,0005 bd4 ba2.9k sqft219 Lehigh Dr, Winchester, VA 22602For SaleMLS ID #VAFV2039704, Tim Tieff, Keller Williams Realty. Bright MLS
- $710,0005 bd4 ba4.5k sqft103 Renee Ln, Winchester, VA 22602For SaleMLS ID #VAFV2043816, Leila Smith, Pearson Smith Realty, LLC. Bright MLS
- $625,0004 bd4 ba4.1k sqft1529 Dalton Pl, Winchester, VA 22601For SaleMLS ID #VAWI2011266, RoxAnn Grimes, RE/MAX Roots. Bright MLS
- $589,9905 bd5 ba3.3k sqft112 Wappinger Ter, Winchester, VA 22602New ConstructionBright MLS
- $724,9005 bd5 ba4.7k sqft136 Cahille Dr, Winchester, VA 22602For SaleMLS ID #VAFV2043144, Victoria Davis, Century 21 Redwood Realty. Bright MLS
- $675,0004 bd3 ba2.3k sqft615 Mahlon Dr, Winchester, VA 22603For SaleMLS ID #VAFV2045176, RoxAnn Grimes, RE/MAX Roots. Bright MLS
- $679,0006 bd4 ba3.8k sqft317 Henderson Ct, Berryville, VA 22611For SaleMLS ID #VACL2007202, Stephanie Leitao, Dandridge Realty Group, LLC. Bright MLS
- $709,0005 bd5 ba4.5k sqft961 Meadow Ct, Winchester, VA 22601For SaleMLS ID #VAWI2011706, Jeanne Mezzatesta, Colony Realty. Bright MLS
- $700,0004 bd3 ba1.8k sqft220 Lily Pad Ln, Summit Point, WV 25446New ConstructionMLS ID #WVJF2025676, Liz McDonald, Dandridge Realty Group, LLC. Bright MLS
- $724,0006 bd4 ba4.3k sqft380 Norris St, Berryville, VA 22611For SaleMLS ID #VACL2007284, Robert Soltani, Fairfax Realty of Tysons. Bright MLS
- $649,9004 bd5 ba3k sqft59 Howards Ln, Boyce, VA 22620For SaleMLS ID #VACL2006870, Vicky Mashaw, Samson Properties. Bright MLS
- $649,9904 bd3 ba3k sqft225 Hydrangea Way, Winchester, VA 22602New ConstructionMLS ID #VAFV2045242, Victoria Clark, D R Horton Realty of Virginia LLC. Bright MLS
- $614,9004 bd3 ba2.5k sqft514 Sleigh Dr, Cross Junction, VA 22625For SaleMLS ID #VAFV2045664, Kimberly Schroeder, Long & Foster Real Estate, Inc.. Bright MLS
