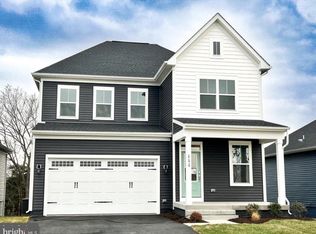
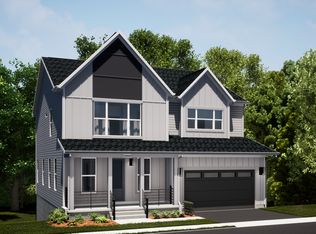
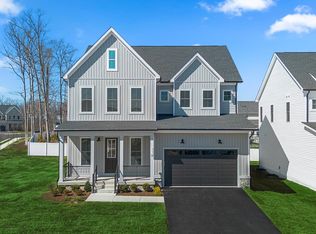
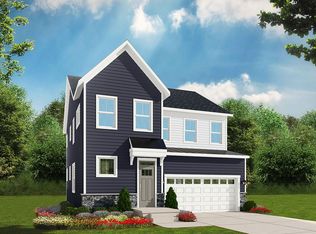
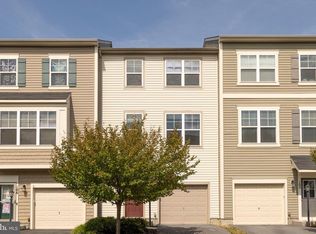
$632,0004 bd4 ba3k sqft130 Sapphire St, Stephenson, VA 22656SoldSaveNo image available for this property
$653,6145 bd5 ba4.1k sqft108 Alabaster Ln, Stephenson, VA 22656SoldSaveNo image available for this property
$625,0004 bd4 ba3k sqft100 Alabaster Ln, Stephenson, VA 22656SoldSaveNo image available for this property
$667,5004 bd4 ba3k sqft110 Alabaster Ln, Stephenson, VA 22656SoldSaveNo image available for this property
$589,0004 bd3 ba2.6k sqft106 Bradley Ct, Stephenson, VA 22656For SaleSaveMLS ID #VAFV2042670, Michele Gibson, Samson Properties. Bright MLS
from $559,9904 bd3 ba2.4k sqftMonroe Plan, Single Family at Snowden Bridge, Winchester, VA 22656New ConstructionSaveBrookfield Residential
$624,9004 bd3 ba2.9k sqft104 Bramble Ct, Winchester, VA 22602For SaleSaveMLS ID #VAFV2042904, Laura White, ERA Oakcrest Realty, Inc.. Bright MLS
$359,9003 bd4 ba1.8k sqft104 Pintangle Ct, Stephenson, VA 22656For SaleSaveMLS ID #VAFV2044752, Mark Francis, Real Broker LLC. Bright MLS
$699,9005 bd5 ba4.8k sqft268 Phillips Ln, Bunker Hill, WV 25413For SaleSaveNo image available for this propertyMLS ID #WVBE2054366, Matt Ridgeway, RE/MAX Real Estate Group. Bright MLS
$614,9995 bd4 ba3.1k sqft313 Lehigh Dr, Winchester, VA 22602For SaleSaveNo image available for this propertyMLS ID #VAFV2043612, Mr. Maqsood A Khan, Golston Real Estate Inc.. Bright MLS
$525,0004 bd4 ba2.8k sqft302 Canyon Rd, Winchester, VA 22602For SaleSaveNo image available for this propertyMLS ID #VAFV2044280, Laura White, ERA Oakcrest Realty, Inc.. Bright MLS
$415,0003 bd4 ba2.4k sqft218 Parkland Dr, Stephenson, VA 22656For SaleSaveNo image available for this propertyMLS ID #VAFV2042006, Matthew Bradley, Coldwell Banker Premier. Bright MLS
$639,9004 bd3 ba2.3k sqft645 Slonaker Ln, Martinsburg, WV 25405For SaleSaveNo image available for this propertyMLS ID #WVBE2054388, Christine Adkins, EXP Realty, LLC. Bright MLS
$542,9904 bd4 ba2.4k sqft2465 Saffron Crest Dr, Winchester, VA 22603New ConstructionSaveNo image available for this propertyMLS ID #VAFV2041576, Elizabeth Ellis, Brookfield Mid-Atlantic Brokerage, LLC. Bright MLS
$515,0004 bd3 ba3.2k sqft118 Marlise Ln, Winchester, VA 22602For SaleSaveNo image available for this propertyMLS ID #VAFV2044228, Verria Hairston, Open Door Brokerage, LLC. Bright MLS
$667,0004 bd3 ba3.3k sqft108 Nevermore Dr, Winchester, VA 22602For SaleSaveNo image available for this propertyMLS ID #VAFV2041872, MIKE DOTTERWEICH, RE/MAX Gateway, LLC. Bright MLS
$664,9004 bd4 ba3k sqftLOT 85 Glenaire Rd, Bunker Hill, WV 25413New ConstructionSaveNo image available for this propertyMLS ID #WVBE2050604, Shawn Craig, ERA Liberty Realty. Bright MLS
$579,0004 bd4 ba3.3k sqft146 Cedar Mountain Dr, Stephens City, VA 22655For SaleSaveNo image available for this propertyMLS ID #VAFV2041504, Pamela Debnam, Houwzer, LLC. Bright MLS
$550,0004 bd4 ba2.1k sqft128 Alliance Ct, Winchester, VA 22602For SaleSaveNo image available for this propertyMLS ID #VAFV2044610, Emily Hink, Samson Properties. Bright MLS
$609,9904 bd3 ba2.8k sqft234 Hydrangea Way, Winchester, VA 22602New ConstructionSaveNo image available for this propertyBright MLS
from $559,9903 bd2 ba2.1k sqftRockwell Plan, 55+ Single Family Homes at Hiatt Pointe at Snowden Bridge, Winchester, VA 22603New ConstructionSaveNo image available for this propertyBrookfield Residential
$589,9004 bd4 ba2.6k sqft141 Poe Dr, Winchester, VA 22602For SaleSaveNo image available for this propertyMLS ID #VAFV2044104, Brian Shim, Livewell Realty, LLC. Bright MLS
$499,0005 bd4 ba2.2k sqft144 Morning Glory Dr, Winchester, VA 22602For SaleSaveNo image available for this propertyMLS ID #VAFV2043592, James Powell, RE/MAX Supercenter. Bright MLS
$539,9006 bd4 ba3.7k sqftNone Available, Gerrardstown, WV 25420For SaleSaveNo image available for this propertyMLS ID #WVBE2053048, Heloisa Amar, Samson Properties. Bright MLS