Stunning, Like-New Home in the Highly Sought-After Snowden Bridge Community! Situated on a premium corner lot at the end of a quiet street, this beautifully maintained home offers the perfect combination of style, comfort, and privacy. Step inside to discover luxury vinyl plank (LVP) flooring throughout the main level and a welcoming entryway with a cozy sitting area. Designed with today's lifestyle in mind, the open-concept layout offers an inviting space where family and friends can gather with ease. The chef's kitchen features stylish gray cabinetry, quartz countertops, and an oversized island with seating. The kitchen flows seamlessly into the spacious family room and the light-filled morning room, where you'll enjoy beautiful views of the backyard. The main level also includes a convenient mudroom with a walk-in closet and a powder room. Upstairs, you'll find a spacious loft that provides a flexible living space perfect for a home office, playroom, or media area. Two generously sized secondary bedrooms share an updated hall bath. The primary suite is a true retreat, featuring a large walk-in closet and an attached bath with dual vanities and a fully tiled walk-in shower. The finished basement offers abundant additional living space along with plenty of storage. A bedroom with access to a convenient Jack-and-Jill bathroom makes the lower level ideal for guests, extended family, or a private retreat. Step outside to enjoy the beautiful backyard featuring a stone patio and additional gravel seating area. Backing to the woods, this peaceful outdoor space offers exceptional privacy and breathtaking sunset views. This exceptional home truly has it all—modern finishes, versatile living spaces, and an unbeatable location in the desirable Snowden Bridge community. Don't miss your opportunity to make it yours!
For sale
$649,000
242 Barrister St, Stephenson, VA 22656
4beds
2,552sqft
Single Family Residence
Built in 2022
6,098 Square Feet Lot
$638,900 Zestimate®
$254/sqft
$160/mo HOA
What's special
Breathtaking sunset viewsUpdated hall bathLight-filled morning roomQuiet streetModern finishesOpen-concept layoutPlenty of storage
- 117 days
- 110
- 7
Zillow last checked:
Listing updated:
Listed by:
Heloisa Amar 347-459-8164,
Samson Properties (540) 348-4911
Source: Bright MLS,MLS#: VAFV2042992
Facts & features
Interior
Bedrooms & bathrooms
- Bedrooms: 4
- Bathrooms: 4
- Full bathrooms: 3
- 1/2 bathrooms: 1
- Main level bathrooms: 1
Basement
- Area: 1080
Heating
- Forced Air, Electric
Cooling
- Central Air, Electric
Appliances
- Included: Gas Water Heater
Features
- Basement: Finished
- Has fireplace: No
Interior area
- Total structure area: 3,200
- Total interior livable area: 2,552 sqft
- Finished area above ground: 2,120
- Finished area below ground: 432
Property
Parking
- Total spaces: 6
- Parking features: Garage Faces Front, Attached, Driveway
- Attached garage spaces: 2
- Uncovered spaces: 4
Accessibility
- Accessibility features: None
Features
- Levels: Three
- Stories: 3
- Pool features: Community
Lot
- Size: 6,098 Square Feet
Details
- Additional structures: Above Grade, Below Grade
- Parcel number: 44E19A11925
- Zoning: R4
- Special conditions: Standard
Construction
Type & style
- Home type: SingleFamily
- Architectural style: Traditional
- Property subtype: Single Family Residence
Materials
- Vinyl Siding
- Foundation: Concrete Perimeter
Condition
- New construction: No
- Year built: 2022
Utilities & green energy
- Sewer: Public Sewer
- Water: Public
Community & HOA
Community
- Subdivision: Snowden Bridge
HOA
- Has HOA: Yes
- HOA fee: $160 monthly
Location
- Region: Stephenson
Financial & listing details
- Price per square foot: $254/sqft
- Tax assessed value: $464,300
- Annual tax amount: $2,229
- Date on market: 7/1/2026
- Listing agreement: Exclusive Right To Sell
- Ownership: Fee Simple
Estimated market value
$638,900
$607,000 - $671,000
$2,680/mo
Price history
| Date | Event | Price |
|---|---|---|
| 7/1/2026 | Listed for sale | $649,000+11.8%$254/sqft |
Source:  Bright MLS #VAFV2042992 Report a problem Bright MLS #VAFV2042992 Report a problem | ||
| 11/21/2022 | Sold | $580,260$227/sqft |
Source: Public Record Report a problem | ||
Public tax history
| Year | Property taxes | Tax assessment |
|---|---|---|
| 2025 | $2,229 +9.7% | $464,300 +16.6% |
| 2024 | $2,031 | $398,200 |
| 2023 | $2,031 +924.4% | $398,200 +512.6% |
| 2022 | $198 | $65,000 |
Find assessor info on the county website
Monthly payment
Est. payment
Payment breakdown
Explore the cost of this home by adjusting the details. Changes won't be saved.Climate risks
Neighborhood: 22656
Nearby schools
Schools provided by the listing agent
- District: Frederick County Public Schools
Source: Bright MLS. This data may not be complete. We recommend contacting the local school district to confirm school assignments for this home.
Similar homes
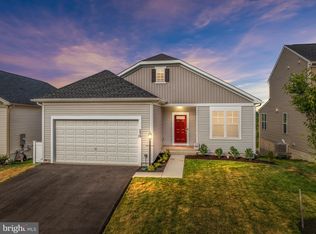
- $639,9003 bd4 ba3.5k sqft104 Poinsettia Way, Stephenson, VA 22656For Sale

 MLS ID #VAFV2043336, Windy Harris, Hunt Country Sotheby's International Realty. Bright MLS
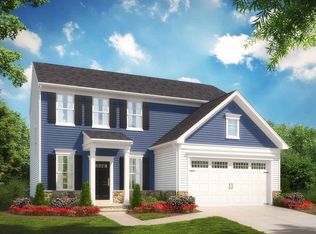
 - $649,0004 bd5 ba3.6k sqft111 Goshen Pl, Stephenson, VA 22656For Sale
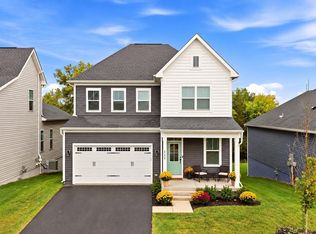 MLS ID #VAFV2044880, Stacey Mullins, ERA Oakcrest Realty, Inc.. Bright MLS
 - $549,9004 bd3 ba2.6k sqft106 Bradley Ct, Stephenson, VA 22656For Sale
 MLS ID #VAFV2042670, Michele Gibson, Samson Properties. Bright MLS
 - $389,9003 bd4 ba2.5k sqft102 Gretchen Ct, Stephenson, VA 22656For Sale
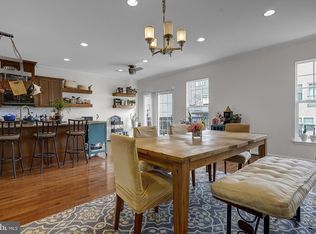 MLS ID #VAFV2043704, Denis Velasquez, Coldwell Banker Realty. Bright MLS
 - $--5 bd3 ba2.2k sqft348 Chandlers Glen Dr, Bunker Hill, WV 25413For SaleMLS ID #WVBE2054354, Tiffany Ritter, Samson Properties. Bright MLS
- $394,9003 bd3 ba2.4k sqft206 Crofton Ct, Stephenson, VA 22656For SaleMLS ID #VAFV2044500, Suzi Serene, Pearson Smith Realty, LLC. Bright MLS
- $534,9903 bd4 ba2.3k sqft100 Galaxy Pl Homesite 2279, Stephenson, VA 22656New ConstructionBright MLS
- $614,9004 bd3 ba2.5k sqft514 Sleigh Dr, Cross Junction, VA 22625For SaleMLS ID #VAFV2045664, Kimberly Schroeder, Long & Foster Real Estate, Inc.. Bright MLS
- $619,9004 bd3 ba2.9k sqft101 Poe Dr, Winchester, VA 22602For SaleMLS ID #VAFV2044956, Kristin Crosby, Samson Properties. Bright MLS
- $389,0003 bd4 ba2k sqft241 Patchwork Dr, Stephenson, VA 22656For SaleMLS ID #VAFV2038312, Sheila Pack, RE/MAX Roots. Bright MLS
- $549,0005 bd3 ba2.3k sqft440 Canyon Rd, Winchester, VA 22602For SaleMLS ID #VAFV2042994, Tami Woerl, ERA Oakcrest Realty, Inc.. Bright MLS
- $649,9904 bd3 ba3k sqft225 Hydrangea Way, Winchester, VA 22602New ConstructionMLS ID #VAFV2045242, Victoria Clark, D R Horton Realty of Virginia LLC. Bright MLS
- $698,0004 bd3 ba2.5k sqft4 Turner Ct, Berryville, VA 22611For SaleMLS ID #VACL2007144, Dana Jones, Pearson Smith Realty, LLC. Bright MLS
- $679,0006 bd4 ba3.8k sqft317 Henderson Ct, Berryville, VA 22611For SaleMLS ID #VACL2007202, Stephanie Leitao, Dandridge Realty Group, LLC. Bright MLS
- $715,0005 bd4 ba3k sqft295 King Lear Dr, Charles Town, WV 25414For SaleMLS ID #WVJF2025748, Liz McDonald, Dandridge Realty Group, LLC. Bright MLS
- $539,0004 bd4 ba2.8k sqft111 Sovereign Ct, Winchester, VA 22602For SaleMLS ID #VAFV2043442, Kerry Stinson, Berkshire Hathaway HomeServices PenFed Realty. Bright MLS
- $550,0004 bd3 ba2.9k sqft111 Alliance Ct, Winchester, VA 22602For SaleMLS ID #VAFV2044856, Jaskaran Singh, Pearson Smith Realty, LLC. Bright MLS
- $639,0004 bd3 ba2.7k sqft149 Emperor Dr, Lake Frederick, VA 22630For SaleMLS ID #VAFV2042102, Rachael Duvall, TTR Sotheby's International Realty. Bright MLS
- $529,9004 bd3 ba1.9k sqft1 E Fairfax St, Berryville, VA 22611For SaleMLS ID #VACL2007282, Wm. 'Willy" Steinmetz, RE/MAX Roots. Bright MLS
- $614,9004 bd3 ba3.1k sqft106 Atlantis Ln, Lake Frederick, VA 22630For SaleMLS ID #VAFV2043480, Abby Walters, Preslee Real Estate. Bright MLS
