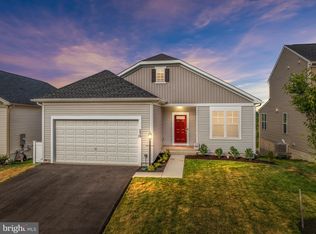
The Sheridan floorplan has the perfect combination of stylish design and the convenience of all of the living space you want and need. The inviting exterior of this home has a beautiful brick stoop and is situated on a premium lot with lush trees and serene views. This spacious home boasts 4 bedrooms, 3.5 bathrooms, 2,888 sq ft, and a two-car garage. Walk into your new home and be greeted with a space that can be a formal living, dining room, or expanded foyer. This beautiful open floor plan is perfect for family gatherings and entertaining needs. The kitchen is a chef's dream with upgraded stainless steel appliances, a large island eating bar, and a walk-in pantry providing you with plenty of room. Right off the kitchen is a sunroom, perfect for a large dining table, growing house plants, and show-stopping views. The upstairs features three bedrooms including the spacious primary suite. The primary suite includes a spacious walk-in closet and en suite with a large, seated shower. The upper level has even more living space with a loft and study area as well as a full bathroom and laundry room. The lower level features a recreation room that is ideal for entertaining. The lower level also boasts a 4th bedroom, complete with a full en suite, and spacious walk-in closet-perfect for hosting guests. The large sliding glass door and additional windows allow plenty of natural light to pour through and easy walk-out access to the wooded lot. Located in Snowden Bridge, a prem
This property is not currently displayed as for sale or rent on Zillow. This may be different from what's on other websites or public sources.