TOP-TO-BOTTOM RENOVATION IN BERRYVILLE! 4 Turner Court has been completely transformed, including the things you see and the important things you don’t. A brand-new kitchen, completely remodeled bathrooms, new flooring, fresh paint, updated lighting and thoughtfully selected finishes are complemented by new plumbing, new electrical and a new HVAC system. The heart of the home is the stunning new kitchen, designed with warm neutral cabinetry, quartz countertops, classic tile backsplash, new appliances, walk in pantry and a large center island that opens directly to the main living space. Whether it’s a quiet morning at the newly added coffee bar or a house full of friends, this is a kitchen designed to be lived in. A formal dining room, dedicated home office and additional flexible living spaces give the main level plenty of room for everyday life, entertaining and working from home. Upstairs, the primary suite is a true standout. An oversized retreat with room for a substantial bedroom and sitting area, generous closet space and an entirely new primary bath. The additional bedrooms are generously sized, and the shared hall bathroom has been completely remodeled with a fresh, cohesive design carried throughout the home. Even the garage was thoughtfully improved. A new side mounted garage door opener frees up the overhead space, dramatically increasing the garage's usable storage potential while keeping the floor area open for vehicles, hobbies and everyday life. From the major systems behind the walls to the finishes you see every day, the work has been done. New plumbing. New electrical. New HVAC. New kitchen. New bathrooms. The result is a move-in-ready home that delivers the character and space of an established property with the confidence and finish of a comprehensive renovation done by a Class A Contractor. Want even more finished living space? Buyers have the unique option to have the expansive unfinished basement professionally finished prior to move-in for an additional cost allowing you to move into a home that’s already complete. Rendering shows the possibilities. Ask listing agent for pricing and finish options. Outside, enjoy a spacious side yard with room to play, garden and entertain, all just minutes from downtown Berryville, schools, parks, shopping and dining, with convenient access to Route 7 for Winchester and Loudoun County. This is the kind of renovation that you hoped to find: beautiful where it counts, new where it matters, and ready to enjoy from day one.
For sale
$698,000
4 Turner Ct, Berryville, VA 22611
4beds
2,524sqft
Single Family Residence
Built in 2005
10,018 Square Feet Lot
$-- Zestimate®
$277/sqft
$-- HOA
What's special
Thoughtfully selected finishesMain living spaceCompletely remodeled bathroomsNew flooringNewly added coffee barLarge center islandWalk in pantry
- 18 days
- 472
- 21
Zillow last checked:
Listing updated:
Listed by:
Dana Jones 571-593-9839,
Pearson Smith Realty, LLC 571-386-1075
Source: Bright MLS,MLS#: VACL2007144
Facts & features
Interior
Bedrooms & bathrooms
- Bedrooms: 4
- Bathrooms: 3
- Full bathrooms: 2
- 1/2 bathrooms: 1
- Main level bathrooms: 1
Rooms
- Room types: Living Room, Dining Room, Kitchen, Family Room, Basement, Laundry, Office
Basement
- Level: Lower
Dining room
- Level: Main
Family room
- Level: Main
Kitchen
- Level: Main
Laundry
- Level: Main
Living room
- Level: Main
Office
- Level: Main
Heating
- Forced Air, Natural Gas
Cooling
- Central Air, Electric
Appliances
- Included: Microwave, Dishwasher, Disposal, Dryer, Oven/Range - Electric, Refrigerator, Washer, Gas Water Heater
- Laundry: Main Level, Laundry Room
Features
- Kitchen Island, Open Floorplan, Primary Bath(s), Walk-In Closet(s), Soaking Tub, Ceiling Fan(s), Combination Kitchen/Living, Family Room Off Kitchen, Formal/Separate Dining Room, Kitchen - Table Space, Pantry, Recessed Lighting, Upgraded Countertops, 9'+ Ceilings, High Ceilings
- Flooring: Engineered Wood, Carpet, Ceramic Tile, Wood
- Windows: Bay/Bow, Double Hung, Window Treatments
- Basement: Connecting Stairway,Exterior Entry,Rear Entrance,Sump Pump,Partial,Full,Heated,Space For Rooms,Unfinished,Walk-Out Access
- Number of fireplaces: 1
- Fireplace features: Mantel(s), Gas/Propane
Interior area
- Total structure area: 3,786
- Total interior livable area: 2,524 sqft
- Finished area above ground: 2,524
- Finished area below ground: 0
Property
Parking
- Total spaces: 2
- Parking features: Garage Faces Side, Off Street, Attached
- Attached garage spaces: 2
Accessibility
- Accessibility features: None
Features
- Levels: Three
- Stories: 3
- Patio & porch: Deck
- Pool features: None
- Fencing: Privacy,Back Yard,Wood
Lot
- Size: 10,018 Square Feet
- Features: Corner Lot, SideYard(s)
Details
- Additional structures: Above Grade, Below Grade
- Parcel number: 14A9116
- Zoning: NULL
- Special conditions: Standard
Construction
Type & style
- Home type: SingleFamily
- Architectural style: Colonial,Contemporary
- Property subtype: Single Family Residence
Materials
- Combination, Brick, Brick Front, Vinyl Siding
- Foundation: Permanent
- Roof: Asphalt
Condition
- Excellent
- New construction: No
- Year built: 2005
- Major remodel year: 2026
Details
- Builder name: D R HORTON INC.
Utilities & green energy
- Sewer: Public Sewer
- Water: Public
- Utilities for property: Water Available, Sewer Available, Phone Available, Electricity Available, Cable Available
Green energy
- Energy efficient items: Appliances, Flooring, HVAC, Lighting
Community & HOA
Community
- Subdivision: Sovereign Glen
HOA
- Has HOA: No
Location
- Region: Berryville
Financial & listing details
- Price per square foot: $277/sqft
- Tax assessed value: $610,700
- Annual tax amount: $2,754
- Date on market: 8/21/2026
- Listing agreement: Exclusive Right To Sell
- Ownership: Fee Simple
- Road surface type: Black Top
Estimated market value
Not available
Estimated sales range
Not available
Not available
Price history
| Date | Event | Price |
|---|---|---|
| 8/21/2026 | Listed for sale | $698,000+31.7%$277/sqft |
Source:  Bright MLS #VACL2007144 Report a problem Bright MLS #VACL2007144 Report a problem | ||
| 5/22/2026 | Sold | $530,000-3.6%$210/sqft |
Source: Bright MLS #VACL2006634 Report a problem | ||
| 4/30/2026 | Pending sale | $550,000$218/sqft |
Source: Bright MLS #VACL2006634 Report a problem | ||
| 4/23/2026 | Price change | $550,000-6%$218/sqft |
Source: Bright MLS #VACL2006634 Report a problem | ||
| 4/6/2026 | Price change | $584,900-2.5%$232/sqft |
Source: Bright MLS #VACL2006634 Report a problem | ||
| 3/23/2026 | Listed for sale | $599,900+84.6%$238/sqft |
Source: Bright MLS #VACL2006634 Report a problem | ||
| 6/24/2013 | Sold | $325,000$129/sqft |
Source: Public Record Report a problem | ||
| 5/16/2013 | Pending sale | $325,000$129/sqft |
Source: Keller Williams Premier Realty #CL8027788 Report a problem | ||
| 4/18/2013 | Price change | $325,000-1.5%$129/sqft |
Source: Keller Williams Premier Realty #CL8027788 Report a problem | ||
| 4/6/2013 | Price change | $329,900-3%$131/sqft |
Source: Keller Williams Premier Realty #CL8027788 Report a problem | ||
| 3/12/2013 | Listed for sale | $340,000+42.3%$135/sqft |
Source: Keller Williams Premier Realty #CL8027788 Report a problem | ||
| 4/10/2009 | Sold | $239,000-11.4%$95/sqft |
Source: Public Record Report a problem | ||
| 12/24/2008 | Price change | $269,900-6.9%$107/sqft |
Source: Listhub #CL6800642 Report a problem | ||
| 11/15/2008 | Price change | $289,900-6.5%$115/sqft |
Source: Listhub #CL6800642 Report a problem | ||
| 10/15/2008 | Listed for sale | $309,900-25.3%$123/sqft |
Source: Listhub #CL6800642 Report a problem | ||
| 6/23/2008 | Sold | $415,000-10%$164/sqft |
Source: Public Record Report a problem | ||
| 12/29/2005 | Sold | $461,000$183/sqft |
Source: Public Record Report a problem | ||
Public tax history
| Year | Property taxes | Tax assessment |
|---|---|---|
| 2025 | $2,754 +23.9% | $610,700 +64.8% |
| 2024 | $2,224 -25% | $370,600 |
| 2023 | $2,965 +31.1% | $370,600 |
| 2022 | $2,261 | $370,600 |
| 2021 | $2,261 +3% | $370,600 |
| 2020 | $2,195 | $370,600 +19.9% |
| 2019 | $2,195 | $309,200 |
| 2018 | -- | $309,200 |
| 2017 | -- | $309,200 |
| 2016 | -- | $309,200 +6.3% |
| 2015 | -- | $290,800 |
| 2014 | -- | $290,800 |
| 2013 | -- | $290,800 |
| 2012 | -- | $290,800 |
| 2011 | -- | $290,800 +0.8% |
| 2010 | -- | $288,400 -40% |
| 2009 | -- | $480,400 |
| 2008 | -- | $480,400 |
| 2007 | -- | $480,400 +567.2% |
| 2006 | -- | $72,000 |
Find assessor info on the county website
Monthly payment
Est. payment
Payment breakdown
Explore the cost of this home by adjusting the details. Changes won't be saved.Climate risks
Neighborhood: 22611
Nearby schools
Schools provided by the listing agent
- District: Clarke County Public Schools
Source: Bright MLS. This data may not be complete. We recommend contacting the local school district to confirm school assignments for this home.


Similar homes
- $647,0004 bd3 ba2.8k sqft16 Litten Ct, Berryville, VA 22611For Sale
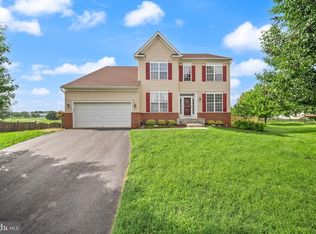
 MLS ID #VACL2007172, Dana Jones, Pearson Smith Realty, LLC. Bright MLS
 - $645,0004 bd4 ba3.5k sqft200 Fairfield Dr, Winchester, VA 22602For Sale
 MLS ID #VAFV2044488, Angela Duncan, MarketPlace REALTY. Bright MLS
 - $649,9004 bd5 ba3k sqft59 Howards Ln, Boyce, VA 22620For Sale
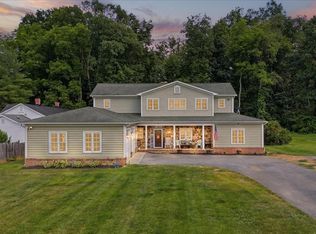 MLS ID #VACL2006870, Vicky Mashaw, Samson Properties. Bright MLS
 - $659,9004 bd3 ba2.7k sqft123 Kinross Dr, Winchester, VA 22602For Sale
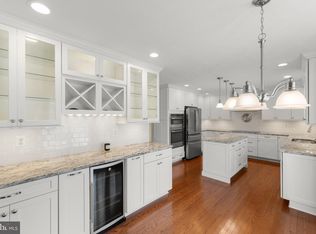 MLS ID #VAFV2042108, Sharon Farinholt, Realty ONE Group Old Towne. Bright MLS
 - $624,9004 bd3 ba2.9k sqft104 Bramble Ct, Winchester, VA 22602For SaleMLS ID #VAFV2042904, Laura White, ERA Oakcrest Realty, Inc.. Bright MLS
- $715,0003 bd4 ba2.9k sqft336 Apple Valley Rd, Winchester, VA 22602For SaleMLS ID #VAFV2043346, Sandy Brill, Century 21 Redwood Realty. Bright MLS
- $624,9904 bd3 ba2.7k sqft101 Poe Dr, Winchester, VA 22602For SaleMLS ID #VAFV2044230, Sue Riggs, Samson Properties. Bright MLS
- $655,0004 bd4 ba3.5k sqft185 Hannah Ct, Winchester, VA 22603For SaleMLS ID #VAFV2043912, Joey Badgett-Gonzalez, Berkshire Hathaway HomeServices PenFed Realty. Bright MLS
- $725,0004 bd4 ba3.6k sqft17481 Tedler Cir, Round Hill, VA 20141For SaleMLS ID #VALO2135212, Keren Jayne, Pearson Smith Realty, LLC. Bright MLS
- $749,0504 bd4 ba3.7k sqft107 Cahille Dr, Winchester, VA 22602For SaleMLS ID #VAFV2043652, Laura White, ERA Oakcrest Realty, Inc.. Bright MLS
- $650,0004 bd3 ba2k sqft662 Germany Rd, Stephens City, VA 22655For SaleMLS ID #VAFV2043992, Lisa Behr, Hunt Country Sotheby's International Realty. Bright MLS
- $559,0005 bd3 ba2.3k sqft440 Canyon Rd, Winchester, VA 22602For SaleMLS ID #VAFV2042994, Tami Woerl, ERA Oakcrest Realty, Inc.. Bright MLS
- $634,0004 bd4 ba3.1k sqft256 Brookneil Dr, Winchester, VA 22602For SaleMLS ID #VAFV2040662, Jacquelyn Sowers, ERA Oakcrest Realty, Inc.. Bright MLS
- $569,0004 bd3 ba3.3k sqft103 Ivy Hill Ct, Stephens City, VA 22655For SaleMLS ID #VAFV2044404, Ember Crow, Pearson Smith Realty LLC. Bright MLS
- $759,9004 bd4 ba3.7k sqft17204 Rosecliff Ct, Round Hill, VA 20141For SaleMLS ID #VALO2133570, Carolyn Young, Samson Properties. Bright MLS
- $499,0004 bd2 ba1.9k sqft307 Canyon Rd, Winchester, VA 22602For SaleMLS ID #VAFV2043998, Lisa Behr, Hunt Country Sotheby's International Realty. Bright MLS
- $469,9004 bd3 ba2.1k sqft109 Kabardin Ct, Stephens City, VA 22655For SaleMLS ID #VAFV2044644, Matthew Bradley, Coldwell Banker Premier. Bright MLS
- $730,0003 bd3 ba2.6k sqft289 Reliance Woods Dr, Middletown, VA 22645For SaleMLS ID #VAWR2014962, Christine Binnix, Samson Properties. Bright MLS
- $598,0004 bd3 ba2.9k sqft1564 Perry Rd, Winchester, VA 22602For SaleMLS ID #VAFV2040716, Nate Vogel, Century 21 Redwood Realty. Bright MLS
