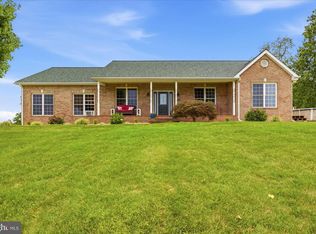
Welcome to 289 Reliance Woods Dr – a thoughtfully designed, all-brick rancher on 3 peaceful acres in the heart of Reliance Woods. Built with long-term comfort in mind, this one-level home offers a spacious, accessible layout ideal for everyday living and aging in place. Wide doorways, minimal steps, and generous room sizes make the home functional without sacrificing warmth or charm. The main living area is bright and open, flowing into the kitchen and dining space—perfect for gathering or unwinding. The primary suite provides a private retreat, while the additional bedrooms offer flexibility for guests, a home office, or hobbies. A full walk-up attic provides abundant storage or potential for future expansion. The oversized two-car garage delivers plenty of space for vehicles, tools, and equipment—with room to spare. Outdoors, enjoy wooded views, open space, and the peaceful rhythm of country living—all within easy reach of town amenities. If you’re looking for a solid, stylish home that’s built to grow with you—this is the one.
For sale
$730,000
289 Reliance Woods Dr, Middletown, VA 22645
3beds
2,642sqft
Single Family Residence
Built in 2009
3.25 Acres Lot
$-- Zestimate®
$276/sqft
$50/mo HOA
What's special
Generous room sizesAll-brick rancherOne-level homeWooded viewsOpen spaceWide doorwaysSpacious accessible layout
- 19 days |
- 546 |
- 26 |
Zillow last checked:
Listing updated:
Listed by:
Christine Binnix 540-683-0309,
Samson Properties 7033788810
Source: Bright MLS,MLS#: VAWR2014962
Facts & features
Interior
Bedrooms & bathrooms
- Bedrooms: 3
- Bathrooms: 3
- Full bathrooms: 2
- 1/2 bathrooms: 1
- Main level bathrooms: 3
- Main level bedrooms: 3
Basement
- Area: 0
Heating
- Heat Pump, Electric
Cooling
- Central Air, Electric
Appliances
- Included: Microwave, Cooktop, Dishwasher, Dryer, Ice Maker, Oven, Refrigerator, Stainless Steel Appliance(s), Washer, Water Heater, Electric Water Heater
- Laundry: Main Level
Features
- Attic, Soaking Tub, Bathroom - Stall Shower, Breakfast Area, Combination Kitchen/Living, Crown Molding, Dining Area, Entry Level Bedroom, Open Floorplan, Formal/Separate Dining Room, Kitchen Island, Kitchen - Table Space, Primary Bath(s), Recessed Lighting, Walk-In Closet(s), 9'+ Ceilings, High Ceilings, Tray Ceiling(s)
- Flooring: Ceramic Tile, Hardwood, Wood
- Doors: Sliding Glass
- Windows: Double Pane Windows, Screens, Sliding
- Has basement: No
- Number of fireplaces: 1
- Fireplace features: Gas/Propane
Interior area
- Total structure area: 2,642
- Total interior livable area: 2,642 sqft
- Finished area above ground: 2,642
- Finished area below ground: 0
Property
Parking
- Total spaces: 2
- Parking features: Storage, Garage Faces Side, Oversized, Asphalt, Attached
- Attached garage spaces: 2
- Has uncovered spaces: Yes
Accessibility
- Accessibility features: Accessible Doors, Accessible Hallway(s), Accessible Entrance, Mobility Improvements
Features
- Levels: One
- Stories: 1
- Patio & porch: Deck, Porch
- Exterior features: Extensive Hardscape, Lighting, Rain Gutters
- Pool features: None
- Has spa: Yes
- Spa features: Bath
- Has view: Yes
- View description: Mountain(s)
Lot
- Size: 3.25 Acres
- Features: Backs to Trees, Cleared, Front Yard, Landscaped, Level, Wooded, Private, Rear Yard, SideYard(s), Vegetation Planting, Rural
Details
- Additional structures: Above Grade, Below Grade
- Parcel number: 12K 17
- Zoning: A
- Special conditions: Standard
Construction
Type & style
- Home type: SingleFamily
- Architectural style: Ranch/Rambler
- Property subtype: Single Family Residence
Materials
- Brick
- Foundation: Crawl Space
- Roof: Architectural Shingle
Condition
- Excellent
- New construction: No
- Year built: 2009
Utilities & green energy
- Electric: 200+ Amp Service
- Sewer: On Site Septic
- Water: Well
Community & HOA
Community
- Security: 24 Hour Security
- Subdivision: Reliance Woods
HOA
- Has HOA: Yes
- Services included: Common Area Maintenance, Road Maintenance
- HOA fee: $600 annually
- HOA name: RELIANCE WOODS HOME OWNERS
Location
- Region: Middletown
Financial & listing details
- Price per square foot: $276/sqft
- Tax assessed value: $603,700
- Annual tax amount: $3,435
- Date on market: 7/30/2026
- Listing agreement: Exclusive Right To Sell
- Listing terms: Cash,Conventional,FHA,VA Loan
- Inclusions: Shed
- Exclusions: Freezer In Garage Does Not Convey
- Ownership: Fee Simple
- Road surface type: Paved
Estimated market value
Not available
Estimated sales range
Not available
Not available
Price history
| Date | Event | Price |
|---|---|---|
| 7/30/2026 | Listed for sale | $730,000+379%$276/sqft |
Source:  Bright MLS #VAWR2014962 Report a problem Bright MLS #VAWR2014962 Report a problem | ||
| 8/20/2007 | Sold | $152,400$58/sqft |
Source: Public Record Report a problem | ||
Public tax history
| Year | Property taxes | Tax assessment |
|---|---|---|
| 2025 | $2,892 -8.9% | $603,700 +0.8% |
| 2024 | $3,175 +8.2% | $599,000 |
| 2023 | $2,935 -0.9% | $599,000 +32.5% |
| 2022 | $2,962 | $452,200 |
| 2021 | $2,962 | $452,200 |
| 2020 | $2,962 | $452,200 |
| 2019 | $2,962 +5% | $452,200 +5.8% |
| 2018 | $2,822 +6.5% | $427,600 |
| 2017 | $2,651 | $427,600 |
| 2016 | -- | $427,600 |
| 2015 | -- | $427,600 -4.3% |
| 2014 | -- | $446,900 |
| 2013 | -- | $446,900 |
| 2012 | -- | $446,900 +9.9% |
| 2011 | -- | $406,800 +180.4% |
| 2010 | -- | $145,100 |
| 2009 | -- | $145,100 |
| 2008 | -- | $145,100 |
| 2007 | -- | $145,100 +213.4% |
| 2006 | -- | $46,300 |
Find assessor info on the county website
Monthly payment
Est. payment
Payment breakdown
Explore the cost of this home by adjusting the details. Changes won't be saved.Climate risks
Neighborhood: 22645
Nearby schools
GreatSchools rating
- 8/10A.S. Rhodes Elementary SchoolGrades: PK-5Distance: 2.5 mi
- 3/10Skyline Middle SchoolGrades: 6-8Distance: 4.8 mi
- 5/10Skyline High SchoolGrades: 9-12Distance: 5.4 mi
Schools provided by the listing agent
- Middle: Skyline
- High: Skyline
- District: Warren County Public Schools
Source: Bright MLS. This data may not be complete. We recommend contacting the local school district to confirm school assignments for this home.
- $234,200-- bd-- ba-- sqftReliance Woods Dr, Middletown, VA 22645Off Market
- $112,500-- bd-- ba-- sqftReliance Woods Dr, Middletown, VA 22645Off Market
- $812,4003 bd3 ba2.6k sqft393 Reliance Woods Dr, Middletown, VA 22645Off Market
- $816,7004 bd4 ba2.7k sqft282 Reliance Woods Dr, Middletown, VA 22645Off Market
- $871,7003 bd3 ba3.7k sqft231 Reliance Woods Dr, Middletown, VA 22645Off Market
- $886,0003 bd2 ba3.3k sqft230 Reliance Woods Dr, Middletown, VA 22645Off Market
- $748,6003 bd2 ba2.7k sqft475 Reliance Woods Dr, Middletown, VA 22645Off Market
- $101,800-- bd-- ba-- sqftReliance Woods Ln, Middletown, VA 22645Off Market
A local agent can set up tours, give advice and negotiate with sellers.
A local lender can help you make sure your offer is ready when you are.
Similar homes
- $729,9003 bd4 ba2.7k sqft461 Veterans Rd, Middletown, VA 22645For Sale

 MLS ID #VAFV2042918, Lilly Triplett, Colony Realty. Bright MLS
 - $735,0003 bd3 ba2.2k sqft6264 Middle Rd, Stephens City, VA 22655For Sale
 MLS ID #VAFV2044002, Dallas Croft, Samson Properties. Bright MLS
 - $580,0003 bd3 ba3.3k sqft1817 Marys Shady Ln, Front Royal, VA 22630For Sale
 MLS ID #VAWR2015122, Bernadette Talty, Coldwell Banker Elite. Bright MLS
 - $629,0004 bd4 ba3.4k sqft450 Morgan Ford Rd, Front Royal, VA 22630For Sale
 MLS ID #VAWR2014740, Alex Khu, Berkshire Hathaway HomeServices PenFed Realty. Bright MLS
 - $750,0004 bd4 ba3.2k sqft111 Chanterelle Ct, Stephens City, VA 22655For SaleMLS ID #VAFV2043194, Leah Clowser, RE/MAX Roots. Bright MLS
- $679,9993 bd3 ba2.6k sqft160 Camp David Ct, Linden, VA 22642For SaleMLS ID #VAWR2014490, Amanda Slate, Keller Williams Realty. Bright MLS
- $715,0003 bd4 ba2.9k sqft336 Apple Valley Rd, Winchester, VA 22602For SaleMLS ID #VAFV2043346, Sandy Brill, Century 21 Redwood Realty. Bright MLS
- $670,0003 bd3 ba1.7k sqft129 Ridgeway Rd, Front Royal, VA 22630For SaleMLS ID #VAWR2015044, Marielle Thoburn, Keller Williams Realty. Bright MLS
- $650,0003 bd3 ba2.2k sqft123 Beach Dr, Front Royal, VA 22630For SaleMLS ID #VAWR2014570, Shannon Casey, Corcoran McEnearney. Bright MLS
- $649,9003 bd4 ba3.2k sqft670 Morgan Ford Rd, Front Royal, VA 22630For SaleMLS ID #VAWR2014910, Holly McCaffrey, Berkshire Hathaway HomeServices PenFed Realty. Bright MLS
- $765,0005 bd3 ba2.7k sqft121 Nittany South Way, Stephens City, VA 22655For SaleMLS ID #VAFV2041580, Sarah Abderrazzaq, Realty ONE Group Old Towne. Bright MLS
- $799,0004 bd4 ba3.1k sqft4241 Cedar Creek Grn, Winchester, VA 22602For SaleMLS ID #VAFV2043890, Dan Whitacre, Colony Realty. Bright MLS
- $599,9005 bd4 ba3.1k sqft1235 Kesler Rd, Front Royal, VA 22630For SaleMLS ID #VAWR2014884, Jim Clark, Mint Realty. Bright MLS
- $749,9003 bd3 ba2.1k sqft1049 Laurel Grove Rd, Winchester, VA 22602For SaleMLS ID #VAFV2036868, Leslie Webb, Long & Foster Real Estate, Inc.. Bright MLS
- $759,0003 bd4 ba3.5k sqft180 Holstein Ln, Toms Brook, VA 22660For SaleMLS ID #VASH2014064, Anita Rhodes, Johnston and Rhodes Real Estate. Bright MLS
- $550,0003 bd2 ba1.9k sqft737 Lower Valley Rd, Strasburg, VA 22657For SaleMLS ID #VAWR2014972, Craig Alexander, Coldwell Banker Premier. Bright MLS
- $549,9003 bd2 ba1.6k sqft128 Orchard Lagoon Dr, Linden, VA 22642For SaleMLS ID #VAWR2015244, Wanda Himes, Keller Williams Realty/Lee Beaver & Assoc.. Bright MLS
- $680,0003 bd4 ba3.3k sqft114 Turnstone Ln, Lake Frederick, VA 22630For SaleMLS ID #VAFV2043754, Kerry Stinson, Berkshire Hathaway HomeServices PenFed Realty. Bright MLS
- $549,9994 bd3 ba2.3k sqft143 Cardinal Wind Dr, Front Royal, VA 22630For SaleMLS ID #VAWR2013132, Beth Waller, Keller Williams Realty/Lee Beaver & Assoc.. Bright MLS
- $394,9003 bd3 ba2.1k sqft142 Lazy Livin Ln, Front Royal, VA 22630For SaleMLS ID #VAWR2014952, Mike Sprague, Samson Properties. Bright MLS
