Looking for a stronger sense of community — a chance to live with intention and connection? Welcome to 114 Turnstone Lane — nestled in the heart of Lake Frederick's active community just a short jaunt to spectacular amenities. This spacious, well-maintained home offers easy one-level living, a generous open-concept layout with a fireplace, and a chef-inspired kitchen featuring a large island with seating and a professional 5-burner gas cooktop and a double oven. The back patio extends your living space outdoors, featuring mature trees for privacy and shade from the summer sun. The primary suite has fresh carpeting, an ensuite bath with multiple upgrades, a huge walk-in closet, and direct access to the rear porch. The second main-level bedroom has an ensuite bath and is situated away from the primary bedroom for privacy. The main level also has a powder room and a spacious laundry room. Both secondary bedrooms are generously sized to fit king beds or convert into a home office or art studio. Ten-foot ceilings add to a sense of airy comfort. Enjoy the mostly finished lower level for guests (bedroom), hobbies, and casual relaxation, which includes a rough-in for a wet bar, coffee station, or small kitchenette, as well as a full bath. Two large rooms remain for ample storage. The third garage offers space for bikes, kayaks, and hiking gear—all of which can be used without leaving the community! This home is an excellent value with a popular floor plan. With multiple builder upgrades, modern, low-maintenance finishes, and durable Hardiplank siding, this house is move-in ready and a place you'll be proud to call home. Life at Lake Frederick provides a mix of quiet relaxation and abundant activities. In addition to the award-winning Regions 117 Restaurant, residents share access to a beautiful lodge with meeting and banquet spaces, and dozens of club and lifelong learning activities. There’s also community gardening, pickleball and tennis courts, pool tables, a golf simulator, a dog park, a gym, and indoor and outdoor pools. The HOA handles outdoor chores, allowing you to enjoy a life centered on connection — with space to breathe and explore. ASK US HOW YOU CAN SAVE UP TO $2300 IN CLOSING COSTS BY FINANCING WITH PENTAGON FEDERAL CREDIT UNION VIB (VERY IMPORTANT BUYER) PROGRAM WITH COMPETITIVE RATES AND THE OPTION TO REFINANCE WITHIN 3 YEARS WITH THE SAME SAVINGS! (Square footage is taken from county records.)
For sale
Price cut: $15.9K (6/10)
$680,000
114 Turnstone Ln, Lake Frederick, VA 22630
3beds
3,333sqft
Single Family Residence
Built in 2016
7,405 Square Feet Lot
$669,300 Zestimate®
$204/sqft
$405/mo HOA
What's special
Easy one-level livingDurable hardiplank sidingGenerous open-concept layoutSpacious well-maintained homeLarge island with seatingModern low-maintenance finishesSpacious laundry room
- 39 days
- 258
- 3
Zillow last checked:
Listing updated:
Listed by:
Kerry Stinson 703-577-9560,
Berkshire Hathaway HomeServices PenFed Realty 540-722-9300,
Co-Listing Agent: Heidi M Lesinski 703-307-8635,
Berkshire Hathaway HomeServices PenFed Realty
Source: Bright MLS,MLS#: VAFV2043754
Facts & features
Interior
Bedrooms & bathrooms
- Bedrooms: 3
- Bathrooms: 4
- Full bathrooms: 3
- 1/2 bathrooms: 1
- Main level bathrooms: 3
- Main level bedrooms: 2
Rooms
- Room types: Living Room, Dining Room, Primary Bedroom, Bedroom 2, Bedroom 3, Kitchen, Family Room, Foyer, Laundry, Storage Room, Utility Room, Bathroom 2, Bathroom 3, Primary Bathroom, Half Bath
Primary bedroom
- Features: Balcony Access, Ceiling Fan(s), Flooring - Carpet, Walk-In Closet(s)
- Level: Main
- Area: 294 Square Feet
- Dimensions: 14 X 21
Bedroom 2
- Features: Flooring - Carpet
- Level: Main
- Area: 156 Square Feet
- Dimensions: 12 X 13
Bedroom 3
- Features: Flooring - Carpet
- Level: Lower
- Area: 280 Square Feet
- Dimensions: 14 X 20
Primary bathroom
- Features: Bathroom - Walk-In Shower, Granite Counters, Flooring - Ceramic Tile
- Level: Main
- Area: 110 Square Feet
- Dimensions: 10 X 11
Bathroom 2
- Features: Bathroom - Stall Shower
- Level: Main
Bathroom 3
- Level: Lower
Dining room
- Features: Flooring - HardWood
- Level: Main
- Area: 150 Square Feet
- Dimensions: 10 X 15
Family room
- Features: Flooring - Carpet
- Level: Lower
- Area: 744 Square Feet
- Dimensions: 24 X 31
Foyer
- Features: Flooring - HardWood, Crown Molding
- Level: Main
- Area: 437 Square Feet
- Dimensions: 19 X 23
Half bath
- Level: Main
Kitchen
- Features: Granite Counters, Kitchen - Gas Cooking, Recessed Lighting, Kitchen Island
- Level: Main
- Area: 196 Square Feet
- Dimensions: 14 X 14
Laundry
- Level: Main
- Area: 72 Square Feet
- Dimensions: 8 X 9
Living room
- Features: Fireplace - Gas, Flooring - HardWood
- Level: Main
- Area: 416 Square Feet
- Dimensions: 16 X 26
Storage room
- Features: Flooring - Concrete
- Level: Lower
- Area: 399 Square Feet
- Dimensions: 19 X 21
Utility room
- Features: Flooring - Concrete
- Level: Lower
- Area: 450 Square Feet
- Dimensions: 18 X 25
Heating
- Forced Air, Natural Gas
Cooling
- Central Air, Electric
Appliances
- Included: Microwave, Cooktop, Dishwasher, Disposal, Dryer, Double Oven, Oven, Range Hood, Refrigerator, Six Burner Stove, Stainless Steel Appliance(s), Washer, Water Treat System, Gas Water Heater
- Laundry: Main Level, Laundry Room
Features
- Soaking Tub, Bathroom - Walk-In Shower, Breakfast Area, Ceiling Fan(s), Combination Kitchen/Living, Combination Kitchen/Dining, Crown Molding, Dining Area, Entry Level Bedroom, Open Floorplan, Kitchen - Gourmet, Kitchen Island, Primary Bath(s), Recessed Lighting, Upgraded Countertops
- Flooring: Hardwood, Carpet, Ceramic Tile
- Basement: Connecting Stairway,Partially Finished,Sump Pump,Interior Entry,Exterior Entry,Shelving,Side Entrance
- Number of fireplaces: 1
- Fireplace features: Glass Doors, Marble, Gas/Propane
Interior area
- Total structure area: 4,468
- Total interior livable area: 3,333 sqft
- Finished area above ground: 2,138
- Finished area below ground: 1,195
Property
Parking
- Total spaces: 6
- Parking features: Garage Faces Front, Oversized, Storage, Asphalt, Attached, Driveway
- Attached garage spaces: 3
- Uncovered spaces: 3
Accessibility
- Accessibility features: None
Features
- Levels: Two
- Stories: 2
- Patio & porch: Porch, Roof
- Exterior features: Lighting, Sidewalks
- Pool features: Community
Lot
- Size: 7,405 Square Feet
Details
- Additional structures: Above Grade, Below Grade
- Parcel number: 87B1599
- Zoning: R5
- Special conditions: Standard
Construction
Type & style
- Home type: SingleFamily
- Architectural style: Craftsman
- Property subtype: Single Family Residence
Materials
- HardiPlank Type, Stone
- Foundation: Passive Radon Mitigation
- Roof: Architectural Shingle
Condition
- Excellent
- New construction: No
- Year built: 2016
Details
- Builder model: Elate
Utilities & green energy
- Sewer: Public Sewer
- Water: Public
- Utilities for property: Underground Utilities, Cable
Community & HOA
Community
- Features: Pool
- Senior community: Yes
- Subdivision: Shenandoah
HOA
- Has HOA: Yes
- Amenities included: Bar/Lounge, Clubhouse, Common Grounds, Community Center, Fitness Center, Game Room, Gated, Jogging Path, Meeting Room, Indoor Pool, Pool, Recreation Facilities, Retirement Community, Tennis Court(s), Lake, Party Room, Pier/Dock, Security, Billiard Room, Dog Park
- Services included: Common Area Maintenance, Health Club, Maintenance Grounds, Pool(s), Recreation Facility, Road Maintenance, Security, Snow Removal, Trash
- HOA fee: $405 monthly
- HOA name: SHENANDOAH HOA
Location
- Region: Lake Frederick
Financial & listing details
- Price per square foot: $204/sqft
- Tax assessed value: $670,300
- Annual tax amount: $3,217
- Date on market: 7/31/2026
- Listing agreement: Exclusive Right To Sell
- Ownership: Fee Simple
Estimated market value
$669,300
$636,000 - $703,000
$3,201/mo
Price history
| Date | Event | Price |
|---|---|---|
| 6/10/2026 | Price change | $680,000-2.3%$204/sqft |
Source:  Bright MLS #VAFV2038318 Report a problem Bright MLS #VAFV2038318 Report a problem | ||
| 4/2/2026 | Price change | $695,900-2%$209/sqft |
Source: Bright MLS #VAFV2038318 Report a problem | ||
| 2/27/2026 | Price change | $710,000-2.1%$213/sqft |
Source: Bright MLS #VAFV2038318 Report a problem | ||
| 1/20/2026 | Price change | $724,900-0.7%$217/sqft |
Source: Bright MLS #VAFV2038318 Report a problem | ||
| 1/2/2026 | Listed for sale | $729,900$219/sqft |
Source: Bright MLS #VAFV2038318 Report a problem | ||
| 12/5/2025 | Listing removed | $729,900$219/sqft |
Source: Bright MLS #VAFV2036732 Report a problem | ||
| 10/9/2025 | Price change | $729,900-2.7%$219/sqft |
Source: Bright MLS #VAFV2036732 Report a problem | ||
| 9/10/2025 | Listed for sale | $749,900+81.4%$225/sqft |
Source: Bright MLS #VAFV2036732 Report a problem | ||
| 5/1/2017 | Sold | $413,490$124/sqft |
Source: Public Record Report a problem | ||
Public tax history
| Year | Property taxes | Tax assessment |
|---|---|---|
| 2025 | $3,217 +1.3% | $670,300 +7.6% |
| 2024 | $3,177 | $623,000 |
| 2023 | $3,177 +122.5% | $623,000 +33.1% |
| 2022 | $1,428 | $468,200 |
| 2021 | $1,428 -43.8% | $468,200 +12.5% |
| 2020 | $2,539 -50% | $416,300 |
| 2019 | $5,079 +101% | $416,300 +0.5% |
| 2018 | $2,527 +3.1% | $414,300 +1.4% |
| 2017 | $2,451 +410.6% | $408,500 +410.6% |
| 2016 | $480 +7.1% | $80,000 |
| 2015 | $448 +91.5% | $80,000 |
| 2014 | $234 | $80,000 |
| 2013 | -- | $80,000 |
| 2012 | -- | $80,000 |
| 2011 | -- | $80,000 +14.3% |
| 2010 | -- | $70,000 |
| 2009 | -- | $70,000 -17.6% |
| 2008 | -- | $85,000 |
| 2007 | -- | $85,000 |
Find assessor info on the county website
Monthly payment
Est. payment
Payment breakdown
Explore the cost of this home by adjusting the details. Changes won't be saved.Climate risks
Neighborhood: 22630
Nearby schools
Schools provided by the listing agent
- District: Frederick County Public Schools
Source: Bright MLS. This data may not be complete. We recommend contacting the local school district to confirm school assignments for this home.
- $712,9003 bd3 ba2.1k sqft116 Turnstone Ln, Lake Frederick, VA 22630Off Market
- $676,0004 bd3 ba1.9k sqft112 Turnstone Ln, Lake Frederick, VA 22630Off Market
- $635,7003 bd3 ba2.8k sqft107 Grebe Dr, Lake Frederick, VA 22630Off Market
- $556,2002 bd3 ba1.9k sqft109 Grebe Dr, Lake Frederick, VA 22630Off Market
Similar homes
- $614,9004 bd3 ba3.1k sqft106 Atlantis Ln, Lake Frederick, VA 22630For Sale

 MLS ID #VAFV2043480, Abby Walters, Preslee Real Estate. Bright MLS
 - $585,0003 bd3 ba2.7k sqft116 Ironweed Dr, Lake Frederick, VA 22630For Sale
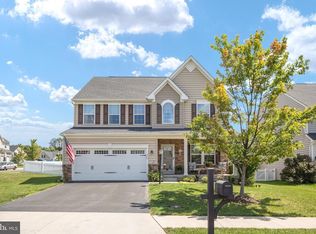 MLS ID #VAFV2044190, Abby Walters, Preslee Real Estate. Bright MLS
 - $650,0004 bd3 ba4k sqft106 Fringetree Ct, Lake Frederick, VA 22630For Sale
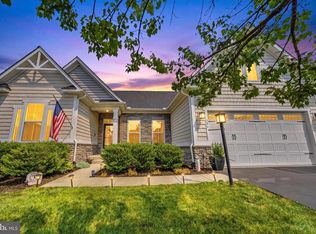 MLS ID #VAFV2043540, matt roberts, Redfin Corporation. Bright MLS
 - $579,9003 bd2 ba1.7k sqft120 Nuthatch Dr, Lake Frederick, VA 22630For Sale
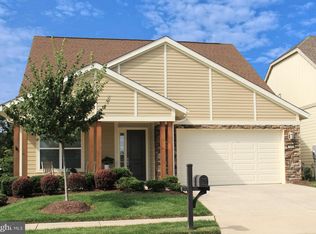 MLS ID #VAFV2044506, Mrs. Kim E Yotko, Keller Williams Realty. Bright MLS
 - $820,0004 bd4 ba4.8k sqft105 Turnstone Ln, Lake Frederick, VA 22630For SaleMLS ID #VAFV2043520, Chris Colgan, Real Broker, LLC. Bright MLS
- $519,9003 bd4 ba3k sqft107 Osprey Dr, Lake Frederick, VA 22630For SaleMLS ID #VAFV2043788, Mike Campbell, EXP Realty, LLC. Bright MLS
- $589,9003 bd3 ba2.5k sqft108 Viceroy Way, Lake Frederick, VA 22630For SaleMLS ID #VAFV2043904, Yvonne Holland, Samson Properties. Bright MLS
- $809,0003 bd4 ba4.1k sqft113 Pintail Way, Lake Frederick, VA 22630For SaleMLS ID #VAFV2044150, Kira Grubb, Realty ONE Group Old Towne. Bright MLS
- $599,9004 bd4 ba3.8k sqft109 Emperor Dr, Lake Frederick, VA 22630For SaleMLS ID #VAFV2041588, Paul Gallagher, Colony Realty. Bright MLS
- $639,0004 bd3 ba2.7k sqft149 Emperor Dr, Lake Frederick, VA 22630For SaleMLS ID #VAFV2042102, Rachael Duvall, TTR Sotheby's International Realty. Bright MLS
- $699,9005 bd4 ba4.2k sqft113 Divot Ct, Front Royal, VA 22630For SaleMLS ID #VAWR2014814, Wendy Cain, Coldwell Banker Realty. Bright MLS
- $554,9003 bd2 ba1.7k sqft142 Milkweed Dr, Lake Frederick, VA 22630For SaleMLS ID #VAFV2042624, Mrs. Kim E Yotko, Keller Williams Realty. Bright MLS
- $565,0003 bd3 ba2.1k sqft134 Atlantis Ln, Lake Frederick, VA 22630For SaleMLS ID #VAFV2041520, Brenda Miller, Berkshire Hathaway HomeServices PenFed Realty. Bright MLS
- $800,0003 bd4 ba3.6k sqft117 Mallard Dr, Lake Frederick, VA 22630For SaleMLS ID #VAFV2043178, Mrs. Renee Sutton-Ward, CTI Real Estate. Bright MLS
- $599,9002 bd2 ba2k sqft136 Mallard Dr, Lake Frederick, VA 22630For SaleMLS ID #VAFV2039502, Kim Hurst, MarketPlace REALTY. Bright MLS
- $569,0004 bd3 ba3.3k sqft103 Ivy Hill Ct, Stephens City, VA 22655For SaleMLS ID #VAFV2044404, Ember Crow, Pearson Smith Realty LLC. Bright MLS
- $624,9003 bd3 ba2.8k sqft133 Skipper Dr, Lake Frederick, VA 22630For SaleMLS ID #VAFV2043604, Tricia Filbert, Samson Properties. Bright MLS
- $520,0003 bd2 ba1.8k sqft79 Putter Ct, Front Royal, VA 22630For SaleMLS ID #VAWR2015062, Mike Emshwiller, Coldwell Banker Realty. Bright MLS
- $709,9003 bd4 ba2.7k sqft461 Veterans Rd, Middletown, VA 22645For SaleMLS ID #VAFV2042918, Lilly Triplett, Colony Realty. Bright MLS
- $620,0004 bd3 ba3k sqft255 McCoys Ford Rd, Front Royal, VA 22630For SaleMLS ID #VAWR2015288, Tana Hoffman, Sager Real Estate. Bright MLS
