There’s an ease to this home that you feel almost immediately. Everyday living is comfortably arranged on the main level, with bright, open spaces that flow naturally together and a full loft upstairs when you want more room.
The covered front porch sets a welcoming tone. Inside, a flexible room can serve as a home office, den, quiet place to read or enjoy a favorite hobby.
Engineered hardwood floors connect the kitchen, dining area, and living room, while large windows fill the space with natural light. The kitchen opens naturally to the dining area and living room, with an island that creates an easy place for morning coffee, casual meals, and conversation while dinner comes together.
Two bedrooms and two full baths are located on the main level, including a primary suite tucked away from the gathering spaces. Everything you need day to day is right here on one floor.
And then there’s the loft.
Upstairs feels like a retreat of its own, with a spacious family room, bedroom, and full bath. Family and friends can visit without giving up their privacy or yours, with room to unpack, relax, and truly settle in. When no one is staying over, the extra living area gives you space to spread out and enjoy however the day unfolds.
A whole-home humidifier, irrigation system, water softener, and full lawn care through the HOA add comfort and convenience while keeping upkeep simple.
At Lake Frederick, indoor and outdoor pools, pickleball and tennis, a fitness center, clubhouse, dog park, and more than eight miles of trails make it easy to enjoy the time you have gained. Meet friends at Region’s 117, explore Skyline Drive and Shenandoah National Park, or take advantage of convenient access to I-66 and I-81.
You don’t have to choose between easy main-level living and extra space for the people and things you love. Here, you get both.
For sale
$589,900
108 Viceroy Way, Lake Frederick, VA 22630
3beds
2,573sqft
Single Family Residence
Built in 2022
6,098 Square Feet Lot
$580,900 Zestimate®
$229/sqft
$405/mo HOA
What's special
Indoor and outdoor poolsDog parkCovered front porchEngineered hardwood floors
- 32 days
- 460
- 8
Zillow last checked:
Listing updated:
Listed by:
Yvonne Holland 703-774-4667,
Samson Properties (540) 348-4911,
Listing Team: Fox Homes Team
Source: Bright MLS,MLS#: VAFV2043904
Facts & features
Interior
Bedrooms & bathrooms
- Bedrooms: 3
- Bathrooms: 3
- Full bathrooms: 3
- Main level bathrooms: 2
- Main level bedrooms: 2
Rooms
- Room types: Dining Room, Bedroom 2, Bedroom 3, Kitchen, Bedroom 1, Great Room, Office, Recreation Room
Bedroom 1
- Level: Main
- Area: 168 Square Feet
- Dimensions: 14 X 12
Bedroom 2
- Level: Main
- Area: 143 Square Feet
- Dimensions: 11 X 13
Bedroom 3
- Level: Upper
- Area: 182 Square Feet
- Dimensions: 13 X 14
Dining room
- Level: Main
- Area: 130 Square Feet
- Dimensions: 10 X 13
Great room
- Level: Main
- Area: 325 Square Feet
- Dimensions: 25 X 13
Kitchen
- Level: Main
- Area: 325 Square Feet
- Dimensions: 25 X 13
Office
- Level: Main
- Area: 143 Square Feet
- Dimensions: 11 X 13
Recreation room
- Level: Upper
- Area: 360 Square Feet
- Dimensions: 18 X 20
Heating
- Forced Air, Natural Gas
Cooling
- Central Air, Electric
Appliances
- Included: Microwave, Dishwasher, Disposal, Dryer, Humidifier, Ice Maker, Self Cleaning Oven, Range Hood, Refrigerator, Cooktop, Washer, Tankless Water Heater, Water Treat System, Gas Water Heater
- Laundry: Has Laundry
Features
- Bathroom - Tub Shower, Ceiling Fan(s), Walk-In Closet(s), Upgraded Countertops, Recessed Lighting, Open Floorplan, Entry Level Bedroom
- Flooring: Carpet, Ceramic Tile, Engineered Wood
- Doors: Sliding Glass
- Windows: Casement, Double Hung, Double Pane Windows, Screens, Window Treatments
- Has basement: No
- Has fireplace: No
Interior area
- Total structure area: 2,573
- Total interior livable area: 2,573 sqft
- Finished area above ground: 2,573
Property
Parking
- Total spaces: 4
- Parking features: Garage Faces Front, Garage Door Opener, Concrete, Attached, Driveway
- Attached garage spaces: 2
- Uncovered spaces: 2
Accessibility
- Accessibility features: Doors - Lever Handle(s)
Features
- Levels: Two
- Stories: 2
- Exterior features: Lawn Sprinkler, Underground Lawn Sprinkler
- Pool features: Community
Lot
- Size: 6,098 Square Feet
- Features: Suburban
Details
- Additional structures: Above Grade
- Parcel number: 87B9A2144
- Zoning: RESIDENTIAL
- Zoning description: residential
- Special conditions: Standard
Construction
Type & style
- Home type: SingleFamily
- Architectural style: Craftsman
- Property subtype: Single Family Residence
Materials
- Blown-In Insulation, HardiPlank Type
- Foundation: Slab
- Roof: Architectural Shingle
Condition
- Excellent
- New construction: No
- Year built: 2022
Details
- Builder model: Aspen
- Builder name: Shea
Utilities & green energy
- Sewer: Public Sewer
- Water: Public
- Utilities for property: Cable Connected, Underground Utilities, Cable, Fiber Optic
Community & HOA
Community
- Features: Pool
- Security: Carbon Monoxide Detector(s), Main Entrance Lock, Security Gate, Fire Sprinkler System
- Senior community: Yes
- Subdivision: Shenandoah
HOA
- Has HOA: Yes
- Amenities included: Art Studio, Bar/Lounge, Bike Trail, Clubhouse, Common Grounds, Concierge, Dog Park, Fitness Center, Gated, Jogging Path, Lake, Meeting Room, Party Room, Indoor Pool, Pool, Retirement Community, Sauna, Tennis Court(s), Water/Lake Privileges
- Services included: Common Area Maintenance, Maintenance Grounds, Pool(s), Recreation Facility, Road Maintenance, Security, Snow Removal, Trash, Sauna, Management, Health Club
- HOA fee: $405 monthly
- HOA name: SHENANDOAH
Location
- Region: Lake Frederick
Financial & listing details
- Price per square foot: $229/sqft
- Tax assessed value: $624,900
- Annual tax amount: $3,000
- Date on market: 8/7/2026
- Listing agreement: Exclusive Right To Sell
- Listing terms: Cash,Conventional,VA Loan,FHA
- Ownership: Fee Simple
Estimated market value
$580,900
$552,000 - $610,000
$2,977/mo
Price history
| Date | Event | Price |
|---|---|---|
| 8/8/2026 | Listed for sale | $589,900+13.4%$229/sqft |
Source:  Bright MLS #VAFV2043904 Report a problem Bright MLS #VAFV2043904 Report a problem | ||
| 9/8/2023 | Sold | $520,000-0.9%$202/sqft |
Source: Bright MLS #VAFV2013654 Report a problem | ||
| 8/11/2023 | Contingent | $524,900$204/sqft |
Source: Bright MLS #VAFV2013654 Report a problem | ||
| 6/29/2023 | Price change | $524,900-4.5%$204/sqft |
Source: Bright MLS #VAFV2013654 Report a problem | ||
| 6/27/2023 | Listed for sale | $549,900+2.8%$214/sqft |
Source: Bright MLS #VAFV2013654 Report a problem | ||
| 6/27/2023 | Listing removed | $534,900$208/sqft |
Source: Bright MLS #VAFV2013560 Report a problem | ||
| 6/24/2023 | Listed for sale | $534,900-2.7%$208/sqft |
Source: Bright MLS #VAFV2013560 Report a problem | ||
| 6/24/2023 | Listing removed | $549,900$214/sqft |
Source: Bright MLS #VAFV2011384 Report a problem | ||
| 4/26/2023 | Price change | $549,900-2.7%$214/sqft |
Source: Bright MLS #VAFV2011384 Report a problem | ||
| 3/21/2023 | Price change | $564,900-1.7%$220/sqft |
Source: Bright MLS #VAFV2011384 Report a problem | ||
| 2/24/2023 | Listed for sale | $574,900+18.7%$223/sqft |
Source: Bright MLS #VAFV2011384 Report a problem | ||
| 6/2/2022 | Sold | $484,469$188/sqft |
Source: Public Record Report a problem | ||
Public tax history
| Year | Property taxes | Tax assessment |
|---|---|---|
| 2025 | $3,000 +27.9% | $624,900 +35.9% |
| 2024 | $2,345 | $459,800 |
| 2023 | $2,345 +861.1% | $459,800 +474.7% |
| 2022 | $244 | $80,000 |
| 2021 | -- | $80,000 |
Find assessor info on the county website
Monthly payment
Est. payment
Payment breakdown
Explore the cost of this home by adjusting the details. Changes won't be saved.Climate risks
Neighborhood: 22630
Nearby schools
Schools provided by the listing agent
- Elementary: Armel
- Middle: Admiral Richard E Byrd
- High: Sherando
- District: Frederick County Public Schools
Source: Bright MLS. This data may not be complete. We recommend contacting the local school district to confirm school assignments for this home.

Similar homes
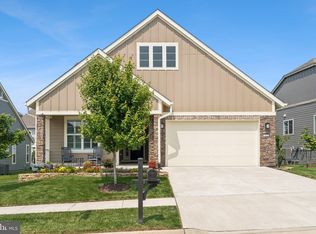
- $585,0003 bd3 ba2.7k sqft116 Ironweed Dr, Lake Frederick, VA 22630For Sale
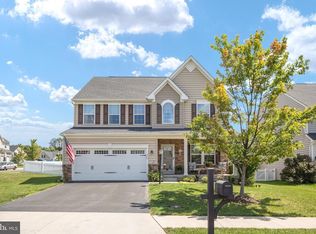
 MLS ID #VAFV2044190, Abby Walters, Preslee Real Estate. Bright MLS
 - $554,9003 bd2 ba1.7k sqft142 Milkweed Dr, Lake Frederick, VA 22630For Sale
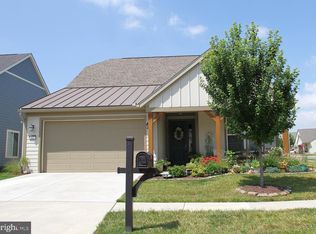 MLS ID #VAFV2042624, Mrs. Kim E Yotko, Keller Williams Realty. Bright MLS
 - $565,0003 bd3 ba2.1k sqft134 Atlantis Ln, Lake Frederick, VA 22630For Sale
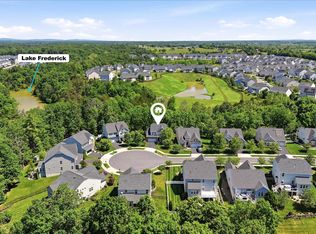 MLS ID #VAFV2041520, Brenda Miller, Berkshire Hathaway HomeServices PenFed Realty. Bright MLS
 - $614,9004 bd3 ba3.1k sqft106 Atlantis Ln, Lake Frederick, VA 22630For Sale
 MLS ID #VAFV2043480, Abby Walters, Preslee Real Estate. Bright MLS
 - $579,9003 bd2 ba1.7k sqft120 Nuthatch Dr, Lake Frederick, VA 22630For SaleMLS ID #VAFV2044506, Mrs. Kim E Yotko, Keller Williams Realty. Bright MLS
- $580,0003 bd3 ba2.7k sqft123 Cowbird St, Lake Frederick, VA 22630For SaleMLS ID #VAFV2040338, Leah Clowser, RE/MAX Roots. Bright MLS
- $599,0003 bd3 ba2.5k sqft111 Switchgrass Way, Lake Frederick, VA 22630For SaleMLS ID #VAFV2042970, Shelley Belford, NextHome Realty Select. Bright MLS
- $599,9004 bd4 ba3.8k sqft109 Emperor Dr, Lake Frederick, VA 22630For SaleMLS ID #VAFV2041588, Paul Gallagher, Colony Realty. Bright MLS
- $639,0004 bd3 ba2.7k sqft149 Emperor Dr, Lake Frederick, VA 22630For SaleMLS ID #VAFV2042102, Rachael Duvall, TTR Sotheby's International Realty. Bright MLS
- $519,9003 bd4 ba3k sqft107 Osprey Dr, Lake Frederick, VA 22630For SaleMLS ID #VAFV2043788, Mike Campbell, EXP Realty, LLC. Bright MLS
- $599,9002 bd2 ba2k sqft136 Mallard Dr, Lake Frederick, VA 22630For SaleMLS ID #VAFV2039502, Kim Hurst, MarketPlace REALTY. Bright MLS
- $680,0003 bd4 ba3.3k sqft114 Turnstone Ln, Lake Frederick, VA 22630For SaleMLS ID #VAFV2043754, Kerry Stinson, Berkshire Hathaway HomeServices PenFed Realty. Bright MLS
- $545,0002 bd2 ba1.7k sqft110 Switchgrass Way, Front Royal, VA 22630For SaleMLS ID #VAFV2040202, Denise Finley, Pearson Smith Realty, LLC. Bright MLS
- $624,9003 bd3 ba2.8k sqft133 Skipper Dr, Lake Frederick, VA 22630For SaleMLS ID #VAFV2043604, Tricia Filbert, Samson Properties. Bright MLS
- $790,0003 bd3 ba3.5k sqft110 Pipit Ct, Lake Frederick, VA 22630For SaleMLS ID #VAFV2042116, Matt Boyer, Keller Williams Realty. Bright MLS
- $600,0006 bd3 ba3.7k sqft207 Decatur Cir, Stephens City, VA 22655For SaleMLS ID #VAFV2042756, Bailey Cooper, RE/MAX Gateway. Bright MLS
- $800,0003 bd4 ba3.6k sqft117 Mallard Dr, Lake Frederick, VA 22630For SaleMLS ID #VAFV2043178, Mrs. Renee Sutton-Ward, CTI Real Estate. Bright MLS
- $729,9903 bd3 ba2.4k sqft104 Rhododendron Ct, Lake Frederick, VA 22630New ConstructionBright MLS
- $499,9003 bd2 ba2k sqft132 Vincent Dr, Stephens City, VA 22655For SaleMLS ID #VAFV2044248, Abby Walters, Preslee Real Estate. Bright MLS
