Welcome to 110 Viceroy Way, an exceptional Shea Homes Refresh model thoughtfully designed for effortless main-level living and enhanced with an impressive collection of premium upgrades. Perfectly situated on an oversized homesite, this beautifully appointed residence offers the ideal blend of comfort, functionality, and low-maintenance luxury.
The heart of the home features an open-concept design ideal for both everyday living and entertaining. The Signature Kitchen showcases upgraded cabinetry and appliances, Silestone countertops, abundant workspace, and seamless flow into the dining and living areas. Natural light fills the home, creating a warm and inviting atmosphere throughout.
Convenient main-level living is highlighted by two spacious bedrooms and two full bathrooms, including a private owner's suite designed as a relaxing retreat. Thoughtful details such as upgraded lighting with dimmer switches throughout, ceiling fans, upgraded washer and dryer, water softening and drinking water filtration systems, and a whole-house dehumidifier further enhance everyday comfort.
The finished walk-out lower level significantly expands the living space, offering a large recreation room with luxury vinyl plank flooring, a stylish wet bar perfect for entertaining, a third bedroom, and a full bathroom ideal for guests. A separate den provides flexible space for a hobby room, fitness area, home office, or creative studio. Wood stairs leading to the basement add an elegant finishing touch.
Outdoor living is equally impressive. Enjoy relaxing on the deck beneath the power awning equipped with a wind sensor, or gather with friends on the stamped concrete patio below. Custom surfacing on the front porch and exterior basement steps enhances both beauty and durability, while professionally installed stone landscape walls and an in-ground sprinkler system create exceptional curb appeal and easy maintenance.
Additional notable upgrades include a two-foot garage extension, epoxy-coated garage flooring, Leaf Filter gutter protection system, and numerous thoughtful enhancements designed to provide years of worry-free living.
Offering the convenience of single-level living with the bonus of an expansive finished walk-out lower level, this exceptional home delivers the perfect combination of luxury, flexibility, and modern comfort.
As a resident of Trilogy at Lake Frederick, you'll enjoy a wealth of incredible amenities designed to enhance your lifestyle. Dive into relaxation with both indoor and outdoor pools, stay active in the state-of-the-art fitness center, and unwind at the well-equipped community clubhouse. Savor gourmet meals at the farm-to-table restaurant and socialize in the exclusive members-only lounge. For the sports enthusiasts, tennis and pickleball courts, as well as a dog park, offer ample opportunities for recreation, while extensive lake trails beckon for serene strolls and outdoor adventures. Join a vibrant community of welcoming neighbors and future friends. Experience the pinnacle of resort living at Trilogy at Lake Frederick—where your dream home and ideal lifestyle come together seamlessly.
Sold for $675,000
$675,000
110 Viceroy Way, Lake Frederick, VA 22630
3beds
3,555sqft
Single Family Residence
Built in 2021
7,405 Square Feet Lot
$678,200 Zestimate®
$190/sqft
$3,081 Estimated rent
Home value
$678,200
$631,000 - $732,000
$3,081/mo
Zestimate® history
Owner options
List your home for rent
$3,081/mo
Rent Zestimate®
Find your next renter with Zillow Rental Manager. Plus, with online applications, you can quickly screen prospective tenants – for free.
$3,081/mo
Rent Zestimate®
Refinance and save
$4,383/mo
Est. payment
Refinancing to a lower rate could help reduce your monthly payments and save thousands over the life of the loan.
$4,383/mo
Est. payment
Explore your selling options
Work with a Zillow partner agent
Leverage their expertise and Zillow's premium Showcase listings to get your home seen by more buyers.
Get startedList with your own agent
Get your home in front of millions of buyers by listing it on Zillow.
Learn how to do itSell it yourself
Take full control of how buyers see your home on Zillow by listing For Sale by Owner (FSBO).
List your homeWhat's special
Finished walk-out lower levelWhole-house dehumidifierThird bedroomEpoxy-coated garage flooringOpen-concept designIn-ground sprinkler systemTwo-foot garage extension
Zillow last checked:
Listing updated:
Listed by:
Matt Boyer 540-435-7839,
Keller Williams Realty,
Listing Team: Boyer Re Group, Co-Listing Agent: Kelley Christina Boyer 703-231-8815,
Keller Williams Realty
Bought with:
Gwen Plush, 0225057941
PLUSH HOMES
Source: Bright MLS,MLS#: VAFV2036992
Facts & features
Interior
Bedrooms & bathrooms
- Bedrooms: 3
- Bathrooms: 3
- Full bathrooms: 3
- Main level bathrooms: 2
- Main level bedrooms: 2
Rooms
- Room types: Living Room, Dining Room, Primary Bedroom, Bedroom 2, Bedroom 3, Kitchen, Family Room, Den, Foyer, Laundry, Recreation Room, Bathroom 2, Bathroom 3, Primary Bathroom
Primary bedroom
- Features: Flooring - Laminate Plank, Ceiling Fan(s)
- Level: Main
- Area: 210 Square Feet
- Dimensions: 15 X 14
Bedroom 2
- Features: Flooring - Laminate Plank, Ceiling Fan(s)
- Level: Main
- Area: 168 Square Feet
- Dimensions: 14 X 12
Bedroom 3
- Features: Ceiling Fan(s), Flooring - Luxury Vinyl Plank
- Level: Lower
- Area: 255 Square Feet
- Dimensions: 17 X 15
Primary bathroom
- Features: Walk-In Closet(s), Bathroom - Walk-In Shower, Double Sink
- Level: Main
- Area: 90 Square Feet
- Dimensions: 9 X 10
Bathroom 2
- Level: Main
- Area: 40 Square Feet
- Dimensions: 5 X 8
Bathroom 3
- Level: Lower
Den
- Features: Flooring - Luxury Vinyl Plank
- Level: Lower
- Area: 225 Square Feet
- Dimensions: 15 X 15
Dining room
- Features: Flooring - Laminate Plank
- Level: Main
- Area: 180 Square Feet
- Dimensions: 15 X 12
Family room
- Features: Fireplace - Gas, Flooring - Laminate Plank, Ceiling Fan(s)
- Level: Main
- Area: 195 Square Feet
- Dimensions: 15 X 13
Foyer
- Features: Flooring - Laminate Plank
- Level: Main
- Area: 136 Square Feet
- Dimensions: 17 X 8
Kitchen
- Features: Kitchen - Gas Cooking, Flooring - Laminate Plank, Kitchen Island
- Level: Main
- Area: 192 Square Feet
- Dimensions: 16 X 12
Laundry
- Features: Flooring - Tile/Brick, Built-in Features
- Level: Main
- Area: 120 Square Feet
- Dimensions: 6 X 20
Living room
- Features: Flooring - Laminate Plank
- Level: Main
- Area: 256 Square Feet
- Dimensions: 16 X 16
Recreation room
- Features: Wet Bar, Ceiling Fan(s), Flooring - Luxury Vinyl Plank
- Level: Lower
- Area: 960 Square Feet
- Dimensions: 40 X 24
Heating
- Forced Air, Natural Gas
Cooling
- Central Air, Electric
Appliances
- Included: Microwave, Dryer, Washer, Cooktop, Dishwasher, Disposal, Refrigerator, Ice Maker, Oven, Humidifier, Stainless Steel Appliance(s), Water Treat System, Gas Water Heater
- Laundry: Main Level, Dryer In Unit, Washer In Unit, Laundry Room
Features
- Ceiling Fan(s), Butlers Pantry, Upgraded Countertops, Recessed Lighting
- Flooring: Laminate
- Windows: Window Treatments
- Basement: Walk-Out Access,Finished,Sump Pump
- Number of fireplaces: 1
- Fireplace features: Gas/Propane
Interior area
- Total structure area: 3,942
- Total interior livable area: 3,555 sqft
- Finished area above ground: 1,971
- Finished area below ground: 1,584
Property
Parking
- Total spaces: 4
- Parking features: Garage Door Opener, Garage Faces Front, Attached, Driveway
- Attached garage spaces: 2
- Uncovered spaces: 2
Accessibility
- Accessibility features: None
Features
- Levels: Two
- Stories: 2
- Patio & porch: Deck, Porch, Patio
- Exterior features: Awning(s)
- Pool features: Community
- Waterfront features: Lake
Lot
- Size: 7,405 Square Feet
Details
- Additional structures: Above Grade, Below Grade
- Parcel number: 87B9A2143
- Zoning: R5
- Special conditions: Standard
Construction
Type & style
- Home type: SingleFamily
- Architectural style: Craftsman
- Property subtype: Single Family Residence
Materials
- HardiPlank Type
- Foundation: Concrete Perimeter
Condition
- Excellent
- New construction: No
- Year built: 2021
Details
- Builder model: Refresh
- Builder name: Shea Homes
Utilities & green energy
- Sewer: Public Sewer
- Water: Public
Community & HOA
Community
- Features: Pool
- Senior community: Yes
- Subdivision: Shenandoah
HOA
- Has HOA: Yes
- Amenities included: Art Studio, Bar/Lounge, Clubhouse, Common Grounds, Fitness Center, Game Room, Gated, Jogging Path, Lake, Indoor Pool, Pool, Recreation Facilities, Retirement Community, Tennis Court(s)
- Services included: Common Area Maintenance, Maintenance Grounds, Recreation Facility, Security, Snow Removal, Trash
- HOA fee: $405 monthly
- HOA name: SHENANDOAH HOA
Location
- Region: Lake Frederick
Financial & listing details
- Price per square foot: $190/sqft
- Tax assessed value: $721,100
- Annual tax amount: $3,461
- Date on market: 6/12/2026
- Listing agreement: Exclusive Right To Sell
- Ownership: Fee Simple
Price history
| Date | Event | Price |
|---|---|---|
| 7/24/2026 | Sold | $675,000$190/sqft |
Source:  Bright MLS #VAFV2036992 Report a problem Bright MLS #VAFV2036992 Report a problem | ||
| 6/26/2026 | Pending sale | $675,000$190/sqft |
Source: Bright MLS #VAFV2036992 Report a problem | ||
| 6/12/2026 | Listed for sale | $675,000+6.1%$190/sqft |
Source: Bright MLS #VAFV2036992 Report a problem | ||
| 4/27/2022 | Sold | $635,990$179/sqft |
Source: Public Record Report a problem | ||
| 1/11/2022 | Listing removed | -- |
Source:  Shea Homes Report a problem Shea Homes Report a problem | ||
| 12/22/2021 | Listed for sale | $635,990$179/sqft |
Source: Shea Homes Report a problem | ||
Public tax history
| Year | Property taxes | Tax assessment |
|---|---|---|
| 2025 | $3,461 +10.5% | $721,100 +17.4% |
| 2024 | $3,132 | $614,200 |
| 2023 | $3,132 +6.5% | $614,200 +27.3% |
| 2022 | $2,942 | $482,300 +502.9% |
| 2021 | -- | $80,000 |
Find assessor info on the county website
Neighborhood: 22630
Nearby homes
- $589,9003 bd3 ba2.5k sqft108 Viceroy Way, Lake Frederick, VA 22630For Sale
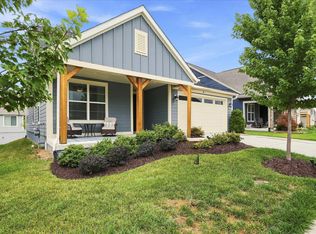
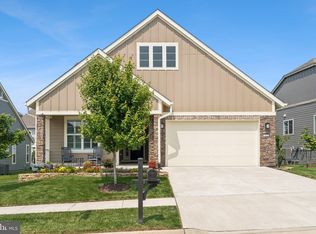
- $705,0003 bd3 ba3.5k sqft112 Viceroy Way, Lake Frederick, VA 22630Sold
- $579,1002 bd2 ba2k sqft159 Milkweed Dr, Lake Frederick, VA 22630Off Market
- $682,3004 bd3 ba1.9k sqft165 Milkweed Dr, Lake Frederick, VA 22630Off Market
- $858,6003 bd3 ba2.4k sqft109 Viceroy Way, Lake Frederick, VA 22630Off Market
- $736,1003 bd3 ba2.3k sqft113 Viceroy Way, Lake Frederick, VA 22630Off Market
- $525,3002 bd2 ba1.8k sqft104 Viceroy Way, Lake Frederick, VA 22630Off Market
- $585,5002 bd2 ba2k sqft116 Viceroy Way, Lake Frederick, VA 22630Off Market
Nearby schools
GreatSchools rating
- 5/10Armel Elementary SchoolGrades: PK-5Distance: 3.6 mi
- 4/10Robert E. Aylor Middle SchoolGrades: 6-8Distance: 2.5 mi
- 4/10Sherando High SchoolGrades: 9-12Distance: 2.6 mi
Schools provided by the listing agent
- Elementary: Armel
- Middle: Robert E. Aylor
- High: Sherando
- District: Frederick County Public Schools
Source: Bright MLS. This data may not be complete. We recommend contacting the local school district to confirm school assignments for this home.
Get a cash offer in 3 minutes
Find out how much your home could sell for in as little as 3 minutes with a no-obligation cash offer.
Estimated market value
$678,200
Get a cash offer in 3 minutes
Find out how much your home could sell for in as little as 3 minutes with a no-obligation cash offer.
Estimated market value
$678,200
- Virginia
- Frederick County
- Stephens City
- 22630
- 110 Viceroy Way
