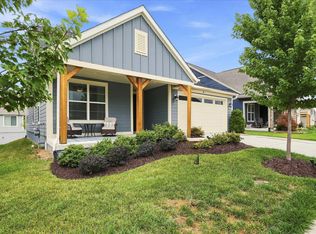
Welcome to this exceptional Nice model home - where comfort, style, and practicality come together in perfect harmony. From the moment you arrive, the inviting covered front porch sets the tone for the charm and warmth found throughout the home - an ideal spot for enjoying morning coffee, meeting your new neighbors, or relaxing at the end of the day.
<Br> Inside, you'll find a thoughtfully crafted layout designed for modern living. The main level features a dedicated home office, a spacious primary suite, and a second bedroom with a full bath - perfect for guests or multigenerational living. Luxury vinyl plank stretches throughout the main level living and bedroom areas, another great feature for ease of care. The laundry room is thoughtfully outfitted with custom built-in storage and convenient folding space.
<Br> At the heart of the home is the gourmet kitchen upgraded with Shea Homes' Signature Kitchen features, complete with ceiling-height cabinets, a striking center island, granite countertops, stainless steel appliances, a hood vent, and a stylish tile backsplash. The kitchen flows seamlessly into the great room, where a cozy fireplace offers a welcoming ambiance - ideal for entertaining or quiet evenings at home.
<Br> The extended garage provides ample space for parking and storage, while the finished walk-up basement expands your living space with endless possibilities for recreation, relaxation, or customization. The lower level guest suite offers generous living area and a full bathroom. Just down the hall you'll be thrilled with the custom exercise room with four built-in infrared heaters, great for promoting relaxation and reducing stress. It's the perfect spot for hot yoga & much more!
<Br> With its elegant design, functional layout, and attention to detail, this beautifully appointed home offers the best of everyday living in a truly inspiring setting.
<Br> As a resident of Trilogy at Lake Frederick, you'll enjoy a wealth of incredible amenities designed to enhance your lifestyle. Dive into relaxation with both indoor and outdoor pools, stay active in the state-of-the-art fitness center, and unwind at the well-equipped community clubhouse. Savor gourmet meals at the farm-to-table restaurant and socialize in the exclusive members-only lounge. For the sports enthusiasts, tennis and pickleball courts, as well as a dog park, offer ample opportunities for recreation, while extensive lake trails beckon for serene strolls and outdoor adventures. Join a vibrant community of welcoming neighbors and future friends. Experience the pinnacle of resort living at Trilogy at Lake Frederick - where your dream home and ideal lifestyle come together seamlessly.
Sold for $705,000
Zillow last checked:
Listing updated:
Bought with:
Mike Campbell, 0225225462
Real Broker, LLC
Source: Bright MLS,MLS#: VAFV2034424
Price history
| Date | Event | Price |
|---|---|---|
| 8/1/2025 | Sold | $705,000-0.6%$198/sqft |
Source:  Bright MLS #VAFV2034424 Report a problem Bright MLS #VAFV2034424 Report a problem | ||
| 7/1/2025 | Contingent | $709,000$199/sqft |
Source: Bright MLS #VAFV2034424 Report a problem | ||
| 6/28/2025 | Price change | $709,000-4.1%$199/sqft |
Source: Bright MLS #VAFV2034424 Report a problem | ||
| 6/6/2025 | Listed for sale | $739,000+10.3%$207/sqft |
Source: Bright MLS #VAFV2034424 Report a problem | ||
| 3/31/2023 | Listing removed | $670,000$188/sqft |
Source: Bright MLS #VAFV2010190 Report a problem | ||
| 3/28/2023 | Price change | $670,000-4.1%$188/sqft |
Source: Bright MLS #VAFV2010190 Report a problem | ||
| 2/15/2023 | Price change | $699,000-4.9%$196/sqft |
Source: Bright MLS #VAFV2010190 Report a problem | ||
| 1/27/2023 | Price change | $735,000-1.6%$206/sqft |
Source: Bright MLS #VAFV2010190 Report a problem | ||
| 11/29/2022 | Listed for sale | $747,000+6.7%$210/sqft |
Source: Bright MLS #VAFV2010190 Report a problem | ||
| 5/25/2022 | Sold | $699,990$196/sqft |
Source: Bright MLS #VAFV2005926 Report a problem | ||
| 4/14/2022 | Pending sale | $699,990$196/sqft |
Source: Bright MLS #VAFV2005926 Report a problem | ||
| 2/4/2022 | Price change | $699,990+0.6%$196/sqft |
Source:  Shea Homes Report a problem Shea Homes Report a problem | ||
| 1/21/2022 | Price change | $695,990+0.9%$195/sqft |
Source: Shea Homes Report a problem | ||
| 12/22/2021 | Price change | $689,990+0.6%$194/sqft |
Source: Shea Homes Report a problem | ||
| 11/6/2021 | Listed for sale | $685,990$192/sqft |
Source: Shea Homes Report a problem | ||
Nearby homes

Get a cash offer in 3 minutes
Find out how much your home could sell for in as little as 3 minutes with a no-obligation cash offer.
Estimated market value
$741,700
