Skip main navigation
Sold for $725,000
  • $725,000

    115 Viceroy Way, Lake Frederick, VA 22630

    4beds
    3,737sqft
    Single Family Residence
    Built in 2021
    8,712 Square Feet Lot
    $733,500 Zestimate®
    $194/sqft
    $3,236 Estimated rent

    Home value

    $733,500

    $697,000 - $770,000

    $3,236/mo

    Zestimate® history
    Loading
    Loading...

    Owner options

    List your home for rent

    $3,236/mo

    Rent Zestimate®

    Find your next renter with Zillow Rental Manager. Plus, with online applications, you can quickly screen prospective tenants – for free.

    Learn more

    $3,236/mo

    Rent Zestimate®

    Refinance and save

    $4,522/mo

    Est. payment

    Refinancing to a lower rate could help reduce your monthly payments and save thousands over the life of the loan.

    See today's rates

    $4,522/mo

    Est. payment

    Explore your selling options

    Work with a Zillow partner agent

    Leverage their expertise and Zillow's premium Showcase listings to get your home seen by more buyers.

    Get started

    List with your own agent

    Get your home in front of millions of buyers by listing it on Zillow.

    Learn how to do it

    Sell it yourself

    Take full control of how buyers see your home on Zillow by listing For Sale by Owner (FSBO).

    List your home

    What's special

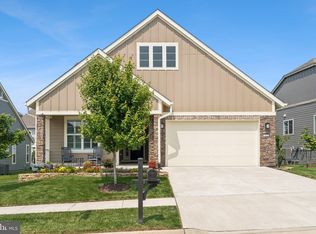
    Why wait for new home when Whole House Humidifier, Water Softener, Window Treatments which are necessary are already done! Right in the heart of Lake Frederick, a gated community where life isn't just lived; it’s treasured. Picture this: a Craftsman-style home, built in 2021, not just any house, but one that shouts luxury at every corner. Now, I'm not talking about your ordinary run-of-the-mill home. This is something special, $200K in designer upgrades that make every inch of its 3,737 sq ft nothing short of spectacular. Let's walk inside, shall we? Immediately, it's the openness that gets you, you’ll think your dreams just found their new home. The floors – oh, the floors! LVP wide plank flooring that feels like it stretches on for miles. Now, imagine a kitchen, your kitchen, lit with under-cabinet lighting that makes every surface glow, every meal an event. This isn’t just where you cook; it’s where life happens. Everyone is always in the kitchen! And when the day winds down, slide open those 3-panel door to your covered patio. It's the seamless blend of indoor comfort and outdoor tranquility. But wait, there’s more. The basement – it’s not just a basement. It’s a finished masterpiece with a wet bar and media room where every night can be movie night, where every gathering turns into a memory. And those amenities? It’s like living in a resort. Indoor and outdoor pools, a clubhouse, fitness center, and not to forget, the farm-to-table restaurant and members-only lounge. Every day feels like a vacation here. Plus, with tennis and pickleball courts, a dog park, 8 miles of wildlife trails and of course the 117 acre lake of natural beauty – boredom is a word you'll forget exists. Don't overlook the practical perks. A whole house humidifier, water softener, custom window treatments and lawn maintenance – this home is ready to move into. Nestled in a community of friendly neighbors, where every face is a future friend, and in the shadow of the Blue Ridge Mountains with easy access to Shenandoah National Park, Skyline Drive, and even Dinosaur Land for a sprinkle of whimsy – this isn’t just a place to stay; it’s a place to belong. So, what's stopping you? This isn’t just buying a home. It’s buying into a lifestyle where every day is an adventure, every evening a story to tell. In Lake Frederick, you’re not just finding a place to live; you’re finding a place to thrive. Come on in, the doors open. Your new life in Lake Frederick awaits. And trust me; it’s even better than you’ve dreamed.

    Zillow last checked:

    Listing updated:

    Listed by:

    Yvonne Holland 703-774-4667,

    Pearson Smith Realty, LLC,

    Listing Team: Fox Homes Team

    Bought with:

    Natasha Fogle, WVS190300653

    Kable Team Realty

    Source: Bright MLS,MLS#: VAFV2018442MLS Logo

    Facts & features

    Interior

    Bedrooms & bathrooms
    • Bedrooms: 4
    • Bathrooms: 3
    • Full bathrooms: 3
    • Main level bathrooms: 2
    • Main level bedrooms: 2
    Rooms
    • Room types: Dining Room, Primary Bedroom, Bedroom 2, Bedroom 3, Bedroom 4, Kitchen, Great Room, Laundry, Office, Recreation Room, Storage Room
    Basement
    • Description: Percent Finished: 85.0
    • Area: 1720
    Heating
    • Programmable Thermostat, Central, Heat Pump, Humidity Control, Natural Gas
    Cooling
    • Central Air, Electric
    Appliances
    • Included: Microwave, Cooktop, Dishwasher, Disposal, Dryer, Exhaust Fan, Humidifier, Ice Maker, Oven, Self Cleaning Oven, Refrigerator, Stainless Steel Appliance(s), Washer, Water Conditioner - Owned, Tankless Water Heater, Water Treat System, Gas Water Heater
    • Laundry: Laundry Room
    Features
    • Attic, Bar, Dining Area, Entry Level Bedroom, Open Floorplan, Family Room Off Kitchen, Formal/Separate Dining Room, Kitchen Island, Pantry, Recessed Lighting, Bathroom - Tub Shower, Walk-In Closet(s), 9'+ Ceilings, Dry Wall
    • Flooring: Carpet, Wood
    • Windows: Window Treatments
    • Basement: Connecting Stairway,Full,Walk-Out Access,Sump Pump,Rear Entrance
    • Has fireplace: No
    Interior area
    • Total structure area: 3,737
    • Total interior livable area: 3,737 sqft
    • Finished area above ground: 2,017
    • Finished area below ground: 1,720

    Property

    Parking
    • Total spaces: 4
    • Parking features: Garage Faces Front, Garage Door Opener, Concrete, Attached, Driveway
    • Attached garage spaces: 2
    • Uncovered spaces: 2
    Accessibility
    • Accessibility features: Doors - Lever Handle(s), Accessible Entrance
    Features
    • Levels: Two
    • Stories: 2
    • Exterior features: Sidewalks
    • Pool features: Community
    Lot
    • Size: 8,712 Square Feet
    Details
    • Additional structures: Above Grade, Below Grade
    • Parcel number: 87B 9A2 124
    • Zoning: R5
    • Special conditions: Standard

    Construction

    Type & style
    • Home type: SingleFamily
    • Architectural style: Craftsman
    • Property subtype: Single Family Residence
    Materials
    • Stick Built, HardiPlank Type
    • Foundation: Active Radon Mitigation, Concrete Perimeter
    • Roof: Architectural Shingle
    Condition
    • Excellent
    • New construction: No
    • Year built: 2021
    Details
    • Builder model: Nice
    • Builder name: Shea

    Utilities & green energy

    • Sewer: Public Sewer
    • Water: Public
    • Utilities for property: Fiber Optic, Cable

    Community & HOA

    Community
    • Senior community: Yes
    • Subdivision: Shenandoah
    HOA
    • Has HOA: Yes
    • HOA fee: $360 monthly
    • HOA name: SHENANDOAH
    Location
    • Region: Lake Frederick

    Financial & listing details

    • Price per square foot: $194/sqft
    • Tax assessed value: $493,900
    • Annual tax amount: $3,013
    • Date on market: 4/25/2024
    • Listing agreement: Exclusive Right To Sell
    • Listing terms: Cash,Conventional,FHA,VA Loan
    • Ownership: Fee Simple

    Price history

    DateEventPrice
    7/31/2024Sold$725,000-2%$194/sqft
    Source: Bright MLS #VAFV2018442 Report a problem
    7/4/2024Pending sale$740,000$198/sqft
    Source: Bright MLS #VAFV2018442 Report a problem
    6/10/2024Contingent$740,000$198/sqft
    Source: Bright MLS #VAFV2018442 Report a problem
    5/30/2024Price change$740,000-2.6%$198/sqft
    Source: Bright MLS #VAFV2018442 Report a problem
    4/26/2024Listed for sale$760,000+12.9%$203/sqft
    Source: Bright MLS #VAFV2018442 Report a problem
    4/19/2022Sold$673,458$180/sqft
    Source: Public Record Report a problem

    Public tax history

    YearProperty taxesTax assessment
    2025$3,580 +11.4%$745,900 +18.4%
    2024$3,214 $630,100
    2023$3,214 +430.5%$630,100 +27.6%
    2022$606 $493,900 +517.4%
    2021-- $80,000
    Find assessor info on the county website

    Neighborhood: 22630

    Nearby schools

    GreatSchools rating
    Schools provided by the listing agent
    • Elementary: Armel
    • Middle: Admiral Richard E Byrd
    • High: Sherando
    • District: Frederick County Public Schools

    Source: Bright MLS. This data may not be complete. We recommend contacting the local school district to confirm school assignments for this home.

    Get a cash offer in 3 minutes
    Find out how much your home could sell for in as little as 3 minutes with a no-obligation cash offer.
    Estimated market value
    $733,500
    Get a cash offer in 3 minutes
    Find out how much your home could sell for in as little as 3 minutes with a no-obligation cash offer.
    Estimated market value
    $733,500