Experience exceptional active adult living in Trilogy at Lake Frederick, the area's premier 55+ community where resort-inspired amenities and thoughtfully designed homes create a lifestyle you'll love. Built in 2024 and beautifully maintained, this like-new residence offers over 3,400 square feet of thoughtfully designed living space with three bedrooms, three full bathrooms, and a finished walkout lower level designed for both comfort and entertaining.
The open-concept main level creates an inviting atmosphere where living, dining, and kitchen spaces flow seamlessly together, ideal for both everyday living and hosting family and friends. Engineered wood flooring extends throughout the entire main level, adding warmth and continuity to the living spaces. At the center of the home, the beautifully appointed kitchen showcases upgraded KitchenAid stainless steel appliances, Shea Homes' Signature Kitchen layout, generous prep space, and a large walk-in pantry providing exceptional storage and organization.
The spacious main-level primary suite offers comfort and privacy, while upgraded tile selections throughout all bathrooms and the laundry room add a refined designer touch. Expansive windows and multi-slide doors fill the home with natural light while creating a seamless indoor-outdoor connection.
Step outside to enjoy peaceful rear deck views and an outdoor living space designed for year-round enjoyment. The back deck fireplace creates the perfect setting for morning coffee, quiet evenings, or gathering with guests while overlooking the surrounding scenery.
The finished walkout lower level significantly expands the home's versatility, featuring a large open recreation room with abundant space for entertaining, hobbies, fitness, media enjoyment, or additional gathering areas, along with a full bathroom and flexible bonus space.
Life at Trilogy at Lake Frederick extends far beyond your front door. Residents enjoy an impressive collection of amenities including indoor and outdoor pools, a state-of-the-art fitness center, tennis and pickleball courts, scenic walking trails, a dog park, and the expansive Shenandoah Lodge featuring Region's 117 farm-to-table restaurant, a private members lounge, arts and crafts spaces, social events, and countless opportunities to connect with neighbors and friends. Discover the perfect combination of luxury, comfort, and low-maintenance living in one of the region's most sought-after active adult communities.
Under contract
$790,000
110 Pipit Ct, Lake Frederick, VA 22630
3beds
3,557sqft
Single Family Residence
Built in 2024
7,841 Square Feet Lot
$772,000 Zestimate®
$222/sqft
$405/mo HOA
What's special
Open-concept main levelThree bedroomsPeaceful rear deck viewsInviting atmosphereBeautifully appointed kitchenGenerous prep spaceSeamless indoor-outdoor connection
- 146 days
- 46
- 1
Zillow last checked:
Listing updated:
Listed by:
Matt Boyer 540-435-7839,
Keller Williams Realty 7034309008,
Listing Team: Boyer Re Group
Source: Bright MLS,MLS#: VAFV2042116
Facts & features
Interior
Bedrooms & bathrooms
- Bedrooms: 3
- Bathrooms: 3
- Full bathrooms: 3
- Main level bathrooms: 2
- Main level bedrooms: 2
Rooms
- Room types: Living Room, Dining Room, Primary Bedroom, Bedroom 3, Kitchen, Foyer, Bedroom 1, Laundry, Office, Recreation Room, Storage Room, Primary Bathroom, Full Bath
Primary bedroom
- Level: Main
- Area: 196 Square Feet
- Dimensions: 14 X 14
Bedroom 1
- Level: Main
- Area: 180 Square Feet
- Dimensions: 15 X 12
Bedroom 3
- Features: Walk-In Closet(s)
- Level: Lower
- Area: 224 Square Feet
- Dimensions: 16 X 14
Primary bathroom
- Features: Walk-In Closet(s)
- Level: Main
- Area: 154 Square Feet
- Dimensions: 14 X 11
Dining room
- Level: Main
- Area: 170 Square Feet
- Dimensions: 17 X 10
Foyer
- Level: Main
- Area: 84 Square Feet
- Dimensions: 14 X 6
Other
- Level: Main
Other
- Level: Lower
Kitchen
- Level: Main
- Area: 209 Square Feet
- Dimensions: 19 X 11
Laundry
- Level: Main
- Area: 156 Square Feet
- Dimensions: 12 X 13
Living room
- Level: Main
- Area: 240 Square Feet
- Dimensions: 15 X 16
Office
- Level: Main
- Area: 144 Square Feet
- Dimensions: 12 X 12
Recreation room
- Level: Lower
- Area: 1080 Square Feet
- Dimensions: 45 X 24
Storage room
- Level: Lower
- Area: 240 Square Feet
- Dimensions: 16 X 15
Heating
- Forced Air, Natural Gas
Cooling
- Central Air, Electric
Appliances
- Included: Stainless Steel Appliance(s), Microwave, Dryer, Washer, Dishwasher, Disposal, Humidifier, Refrigerator, Ice Maker, Cooktop, Oven, Gas Water Heater, Tankless Water Heater
- Laundry: Main Level, Laundry Room
Features
- Ceiling Fan(s), Bathroom - Stall Shower, Bathroom - Walk-In Shower, Breakfast Area, Built-in Features, Combination Kitchen/Dining, Combination Kitchen/Living, Dining Area, Entry Level Bedroom, Family Room Off Kitchen, Open Floorplan, Kitchen - Gourmet, Kitchen Island, Pantry, Primary Bath(s), Recessed Lighting, Upgraded Countertops, Walk-In Closet(s)
- Flooring: Hardwood, Wood
- Windows: Window Treatments
- Basement: Full,Finished,Walk-Out Access
- Number of fireplaces: 1
- Fireplace features: Gas/Propane
Interior area
- Total structure area: 4,326
- Total interior livable area: 3,557 sqft
- Finished area above ground: 2,046
- Finished area below ground: 1,511
Property
Parking
- Total spaces: 4
- Parking features: Garage Faces Front, Garage Door Opener, Attached, Driveway
- Attached garage spaces: 2
- Uncovered spaces: 2
Accessibility
- Accessibility features: None
Features
- Levels: Two
- Stories: 2
- Patio & porch: Porch
- Pool features: Community
- Has view: Yes
- View description: Water
- Has water view: Yes
- Water view: Water
- Waterfront features: Lake
- Body of water: Lake Frederick
Lot
- Size: 7,841 Square Feet
- Features: Backs - Open Common Area, Suburban
Details
- Additional structures: Above Grade, Below Grade
- Parcel number: 87B8B1108
- Zoning: R5
- Special conditions: Standard
Construction
Type & style
- Home type: SingleFamily
- Architectural style: Craftsman
- Property subtype: Single Family Residence
Materials
- Fiber Cement, HardiPlank Type
- Foundation: Concrete Perimeter
- Roof: Architectural Shingle
Condition
- Excellent
- New construction: No
- Year built: 2024
Details
- Builder model: Nice
- Builder name: Shea Homes
Utilities & green energy
- Sewer: Public Sewer
- Water: Public
Community & HOA
Community
- Features: Pool
- Senior community: Yes
- Subdivision: Shenandoah
HOA
- Has HOA: Yes
- Amenities included: Art Studio, Bar/Lounge, Clubhouse, Common Grounds, Fitness Center, Game Room, Gated, Jogging Path, Lake, Indoor Pool, Pool, Recreation Facilities, Retirement Community, Tennis Court(s)
- Services included: Common Area Maintenance, Maintenance Grounds, Recreation Facility, Security, Snow Removal, Trash
- HOA fee: $405 monthly
- HOA name: SHENANDOAH HOA
Location
- Region: Lake Frederick
Financial & listing details
- Price per square foot: $222/sqft
- Tax assessed value: $750,100
- Annual tax amount: $3,600
- Date on market: 5/29/2026
- Listing agreement: Exclusive Right To Sell
- Listing terms: Cash,Conventional,FHA,VA Loan
- Ownership: Fee Simple
Estimated market value
$772,000
$733,000 - $811,000
$3,160/mo
Price history
| Date | Event | Price |
|---|---|---|
| 9/15/2026 | Contingent | $790,000$222/sqft |
Source:  Bright MLS #VAFV2042116 Report a problem Bright MLS #VAFV2042116 Report a problem | ||
| 9/1/2026 | Listed for sale | $790,000$222/sqft |
Source: Bright MLS #VAFV2042116 Report a problem | ||
| 6/16/2026 | Listing removed | $790,000$222/sqft |
Source: Bright MLS #VAFV2042116 Report a problem | ||
| 5/29/2026 | Listed for sale | $790,000+5.2%$222/sqft |
Source: Bright MLS #VAFV2042116 Report a problem | ||
| 5/15/2024 | Sold | $750,990-2%$211/sqft |
Source: Public Record Report a problem | ||
| 1/23/2024 | Listed for sale | $765,990$215/sqft |
Source:  Shea Homes Report a problem Shea Homes Report a problem | ||
Public tax history
| Year | Property taxes | Tax assessment |
|---|---|---|
| 2025 | $3,600 +11.3% | $750,100 +18.3% |
| 2024 | $3,234 +646% | $634,100 +646% |
| 2023 | $434 | $85,000 |
Find assessor info on the county website
Monthly payment
Est. payment
Payment breakdown
Explore the cost of this home by adjusting the details. Changes won't be saved.Climate risks
Neighborhood: 22630
Nearby schools
Schools provided by the listing agent
- Elementary: Armel
- Middle: Robert E. Aylor
- High: Sherando
- District: Frederick County Public Schools
Source: Bright MLS. This data may not be complete. We recommend contacting the local school district to confirm school assignments for this home.

Similar homes
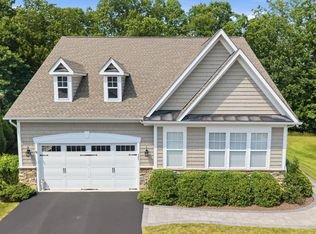
- $799,0004 bd4 ba4.8k sqft105 Turnstone Ln, Lake Frederick, VA 22630For Sale
 MLS ID #VAFV2043520, Chris Colgan, Real Broker, LLC. Bright MLS
 - $800,0003 bd4 ba3.6k sqft117 Mallard Dr, Lake Frederick, VA 22630For Sale
 MLS ID #VAFV2043178, Mrs. Renee Sutton-Ward, CTI Real Estate. Bright MLS
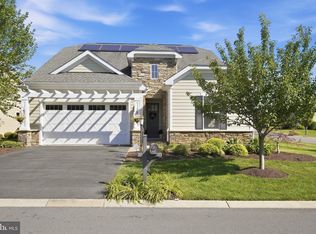
 - $650,0003 bd4 ba3.8k sqft118 Harvester Dr, Lake Frederick, VA 22630For Sale
 MLS ID #VAFV2044896, Matt Boyer, Keller Williams Realty. Bright MLS
 - $619,9003 bd2 ba2k sqft121 Foam Flower Dr, Lake Frederick, VA 22630For Sale
 MLS ID #VAFV2045202, Yvonne Holland, Samson Properties. Bright MLS
 - $614,9004 bd3 ba3.1k sqft106 Atlantis Ln, Lake Frederick, VA 22630For SaleMLS ID #VAFV2043480, Abby Walters, Preslee Real Estate. Bright MLS
- $629,9995 bd3 ba4k sqft106 Fringetree Ct, Lake Frederick, VA 22630For SaleMLS ID #VAFV2045196, matt roberts, Redfin Corporation. Bright MLS
- $575,0003 bd3 ba2.7k sqft116 Ironweed Dr, Lake Frederick, VA 22630For SaleMLS ID #VAFV2044190, Abby Walters, Preslee Real Estate. Bright MLS
- $577,9003 bd3 ba2.5k sqft108 Viceroy Way, Lake Frederick, VA 22630For SaleMLS ID #VAFV2043904, Yvonne Holland, Samson Properties. Bright MLS
- $639,0004 bd3 ba2.7k sqft149 Emperor Dr, Lake Frederick, VA 22630For SaleMLS ID #VAFV2042102, Rachael Duvall, TTR Sotheby's International Realty. Bright MLS
- $580,0003 bd3 ba2.7k sqft123 Cowbird St, Lake Frederick, VA 22630For SaleMLS ID #VAFV2040338, Leah Clowser, RE/MAX Roots. Bright MLS
- $599,9994 bd4 ba3.2k sqft130 Emperor Dr, Lake Frederick, VA 22630For SaleMLS ID #VAFV2044860, Denise Finley, Pearson Smith Realty, LLC. Bright MLS
- $729,9903 bd3 ba2.4k sqft104 Rhododendron Ct, Lake Frederick, VA 22630New ConstructionBright MLS
- $569,9004 bd4 ba3.8k sqft109 Emperor Dr, Lake Frederick, VA 22630For SaleMLS ID #VAFV2041588, Paul Gallagher, Colony Realty. Bright MLS
- $592,5002 bd2 ba2k sqft136 Mallard Dr, Lake Frederick, VA 22630For SaleMLS ID #VAFV2045470, Matt Boyer, Keller Williams Realty. Bright MLS
- $745,9902 bd2 ba2k sqft106 Rhododendron Ct, Lake Frederick, VA 22630New ConstructionBright MLS
- $589,9002 bd2 ba1.8k sqft109 Walleye Ct, Lake Frederick, VA 22630For SaleMLS ID #VAFV2044528, Mrs. Kim E Yotko, Keller Williams Realty. Bright MLS
- $750,0005 bd5 ba4.2k sqft208 Markham Farm Rd, Front Royal, VA 22630For SaleMLS ID #VAWR2014734, Stacy Martin, Keller Williams Realty/Lee Beaver & Assoc.. Bright MLS
- $740,0003 bd3 ba2.1k sqft794 Steed Ln, Front Royal, VA 22630For SaleMLS ID #VAWR2015022, Lindsay Barnhart, NextHome Realty Select. Bright MLS
- $997,0003 bd4 ba3.5k sqft1110 E Refuge Church Rd, Stephens City, VA 22655For SaleMLS ID #VAFV2044612, Kristin Johnson, Thomas and Talbot Estate Properties, Inc.. Bright MLS
- $725,0004 bd4 ba2.8k sqft344 Hites Rd, Stephens City, VA 22655For SaleMLS ID #VAFV2044766, Howard Swede, LPT Realty, LLC. Bright MLS
