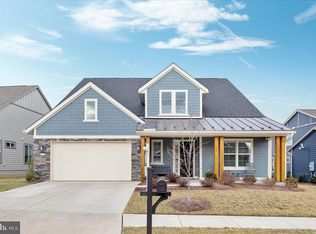
Located on a spacious corner lot on the Clubhouse side of the Lake in the sought-after Trilogy at Lake Frederick 55+ Active Adult Resort Style Living Community, this beautiful home offers a lifestyle tailored for those seeking comfort and tranquility. The heart of the home is a cozy living area, complete with a stunning gas fireplace adorned with glass door and a granite surround, creating a warm ambiance for gatherings or quiet evenings. The open concept seamlessly connects the living space to the dining area, perfect for entertaining friends or enjoying intimate meals. The gourmet kitchen is a chef's delight, equipped with upgraded stainless-steel appliances, a spacious kitchen island, and ample counter space. Custom built-ins enhance the den, while the primary suite features a lofty tray ceiling, a roomy bump out, an ensuite frameless shower, double sinks, private water closet, and a walk-in closet. You will also find a second bedroom, a second full bathroom, lounge area and a laundry room in this main level-living floor plan. With an inviting front porch, an enclosed back porch, and a custom back patio, this home provides a serene sanctuary for relaxation and rejuvenation. A Ring doorbell, an inground irrigation system and an American Home Shield Home Warranty all convey allowing you to have peace of mind. *****Please note that this home is located as close as you can get to the emergency entrance in the neighborhood for Medical, Fire & Rescue for a quick response time which makes owners, family members and insurance companies happy! The Shenandoah HOA, Lodge and Athletic Center are professional managed. Trilogy at Lake Frederick offers an array of amenities designed to enhance your lifestyle. Enjoy leisurely afternoons at the indoor and outdoor pools or engage in friendly competition on the pickleball and tennis courts. The state-of-the-art fitness center and exercise classes cater to your wellness needs, while the art studio and game room provide creative outlets for your hobbies. Take leisurely strolls along the scenic Lake Frederick trails, enjoy fishing, and kayaking (Virginia Wildlife and Conservation pass required), or unwind in the beautifully landscaped common grounds. You can also enjoy the renowned Regions 117 Farm to Table Restaurant, as well as the many activities, classes and clubs. This exceptional home in Shenandoah at Lake Frederick is more than just a residence; it's an invitation to embrace a vibrant, fulfilling lifestyle. Experience the perfect blend of luxury, comfort, and community in Trilogy at Lake Frederick. Trilogy is convenient to shopping, parks, recreation, and one hour from Dulles International Airport.
For sale
$589,900
109 Walleye Ct, Lake Frederick, VA 22630
2beds
1,839sqft
Single Family Residence
Built in 2020
6,534 Square Feet Lot
$579,200 Zestimate®
$321/sqft
$405/mo HOA
What's special
Inground irrigation systemBeautifully landscaped common groundsPrivate water closetSpacious corner lotLounge areaCustom back patioIndoor and outdoor pools
- 13 days
- 287
- 14
Zillow last checked:
Listing updated:
Listed by:
Mrs. Kim E Yotko 571-469-9118,
Keller Williams Realty 7034309008
Source: Bright MLS,MLS#: VAFV2044528
Facts & features
Interior
Bedrooms & bathrooms
- Bedrooms: 2
- Bathrooms: 2
- Full bathrooms: 2
- Main level bathrooms: 2
- Main level bedrooms: 2
Rooms
- Room types: Dining Room, Bedroom 2, Kitchen, Den, Bedroom 1, Great Room, Laundry, Bathroom 1, Bathroom 2, Bonus Room
Bedroom 1
- Features: Attached Bathroom, Flooring - Carpet, Lighting - Ceiling, Walk-In Closet(s), Window Treatments
- Level: Main
- Area: 195 Square Feet
- Dimensions: 13 X 15
Bedroom 2
- Features: Flooring - Carpet, Window Treatments
- Level: Main
- Area: 110 Square Feet
- Dimensions: 10 X 11
Bathroom 1
- Features: Bathroom - Walk-In Shower, Double Sink, Flooring - Luxury Vinyl Tile, Recessed Lighting
- Level: Main
- Area: 105 Square Feet
- Dimensions: 7 X 15
Bathroom 2
- Features: Bathroom - Tub Shower, Flooring - Ceramic Tile
- Level: Main
- Area: 40 Square Feet
- Dimensions: 8 X 5
Bonus room
- Features: Flooring - Engineered Wood, Recessed Lighting
- Level: Main
- Area: 132 Square Feet
- Dimensions: 12 X 11
Den
- Features: Built-in Features, Flooring - Engineered Wood, Window Treatments
- Level: Main
- Area: 143 Square Feet
- Dimensions: 13 X 11
Dining room
- Features: Flooring - Engineered Wood, Lighting - Ceiling, Window Treatments
- Level: Main
- Area: 182 Square Feet
- Dimensions: 13 X 14
Great room
- Features: Fireplace - Gas, Flooring - Engineered Wood, Recessed Lighting, Window Treatments
- Level: Main
- Area: 228 Square Feet
- Dimensions: 12 X 19
Kitchen
- Features: Granite Counters, Flooring - Engineered Wood, Kitchen Island, Kitchen - Gas Cooking, Kitchen - Electric Cooking, Lighting - Pendants, Recessed Lighting
- Level: Main
- Area: 143 Square Feet
- Dimensions: 13 X 11
Laundry
- Features: Recessed Lighting, Flooring - Ceramic Tile
- Level: Main
- Area: 120 Square Feet
- Dimensions: 20 X 6
Heating
- Forced Air, Natural Gas
Cooling
- Ceiling Fan(s), Central Air, Electric
Appliances
- Included: Cooktop, Dishwasher, Disposal, Dryer, Exhaust Fan, Ice Maker, Microwave, Double Oven, Oven, Range Hood, Refrigerator, Stainless Steel Appliance(s), Washer, Water Conditioner - Owned, Tankless Water Heater, Gas Water Heater
- Laundry: Main Level, Washer In Unit, Dryer In Unit, Laundry Room
Features
- Bathroom - Walk-In Shower, Bathroom - Tub Shower, Built-in Features, Ceiling Fan(s), Dining Area, Open Floorplan, Kitchen - Gourmet, Kitchen Island, Primary Bath(s), Recessed Lighting, Upgraded Countertops, Walk-In Closet(s), Entry Level Bedroom, Dry Wall
- Flooring: Carpet
- Doors: Insulated, Sliding Glass
- Windows: Casement, Double Pane Windows, Energy Efficient, Screens
- Has basement: No
- Number of fireplaces: 1
- Fireplace features: Glass Doors, Gas/Propane, Other
Interior area
- Total structure area: 1,839
- Total interior livable area: 1,839 sqft
- Finished area above ground: 1,839
- Finished area below ground: 0
Video & virtual tour
Property
Parking
- Total spaces: 2
- Parking features: Garage Faces Front, Garage Door Opener, Concrete, Attached
- Attached garage spaces: 2
- Has uncovered spaces: Yes
- Details: Garage Sqft: 473
Accessibility
- Accessibility features: 2+ Access Exits, Accessible Hallway(s), Accessible Electrical and Environmental Controls, Doors - Lever Handle(s), Doors - Swing In, Entry Slope <1', Grip-Accessible Features, Accessible Entrance, Low Pile Carpeting, No Stairs
Features
- Levels: One
- Stories: 1
- Patio & porch: Enclosed, Patio, Porch, Screened
- Exterior features: Sidewalks, Street Lights, Underground Lawn Sprinkler
- Pool features: Community
- Has view: Yes
- View description: Garden
Lot
- Size: 6,534 Square Feet
- Features: Backs - Open Common Area, Corner Lot, Front Yard, Landscaped, Level, No Thru Street, Premium, Rear Yard, SideYard(s), Corner Lot/Unit
Details
- Additional structures: Above Grade, Below Grade
- Parcel number: 87B2547
- Zoning: R5
- Special conditions: Standard
Construction
Type & style
- Home type: SingleFamily
- Architectural style: Craftsman
- Property subtype: Single Family Residence
Materials
- HardiPlank Type, Concrete
- Foundation: Slab
- Roof: Composition
Condition
- Very Good
- New construction: No
- Year built: 2020
Details
- Builder model: Aspen
- Builder name: Shea Homes
Utilities & green energy
- Electric: 120/240V
- Sewer: Public Sewer
- Water: Public
- Utilities for property: Cable Available, Electricity Available, Natural Gas Available, Sewer Available, Water Available, Cable
Community & HOA
Community
- Features: Pool
- Security: Carbon Monoxide Detector(s), Main Entrance Lock, Smoke Detector(s)
- Senior community: Yes
- Subdivision: Shenandoah, Lake Frederick
HOA
- Has HOA: Yes
- Amenities included: Art Studio, Bar/Lounge, Bike Trail, Billiard Room, Clubhouse, Common Grounds, Concierge, Dog Park, Elevator(s), Fitness Center, Game Room, Gated, Jogging Path, Library, Meeting Room, Party Room, Picnic Area, Indoor Pool, Pool, Retirement Community, Tennis Court(s)
- Services included: Common Area Maintenance, Health Club, Maintenance Grounds, Management, Pool(s), Recreation Facility, Reserve Funds, Road Maintenance, Security, Snow Removal, Trash
- HOA fee: $405 monthly
- HOA name: SHENANDOAH
Location
- Region: Lake Frederick
Financial & listing details
- Price per square foot: $321/sqft
- Tax assessed value: $532,300
- Annual tax amount: $2,555
- Date on market: 10/1/2026
- Listing agreement: Exclusive Right To Sell
- Listing terms: Cash,Conventional,Negotiable
- Inclusions: Tv Over Fireplace In Great Room, Clothes Washer And Dryer, Electric Blinds In Primary Suite
- Ownership: Fee Simple
- Road surface type: Paved
Estimated market value
$579,200
$550,000 - $608,000
$2,194/mo
Price history
| Date | Event | Price |
|---|---|---|
| 10/1/2026 | Listed for sale | $589,900+32.6%$321/sqft |
Source:  Bright MLS #VAFV2044528 Report a problem Bright MLS #VAFV2044528 Report a problem | ||
| 5/5/2020 | Sold | $444,786$242/sqft |
Source: Public Record Report a problem | ||
Public tax history
| Year | Property taxes | Tax assessment |
|---|---|---|
| 2025 | $2,555 +15.7% | $532,300 +22.9% |
| 2024 | $2,208 | $433,000 |
| 2023 | $2,208 -6.9% | $433,000 +11.4% |
| 2022 | $2,371 | $388,700 |
| 2021 | -- | $388,700 +20.5% |
| 2020 | $488 -50% | $322,500 +303.1% |
| 2019 | $976 | $80,000 |
Find assessor info on the county website
Monthly payment
Est. payment
Payment breakdown
Explore the cost of this home by adjusting the details. Changes won't be saved.Climate risks
Neighborhood: 22630
Nearby schools
Schools provided by the listing agent
- District: Frederick County Public Schools
Source: Bright MLS. This data may not be complete. We recommend contacting the local school district to confirm school assignments for this home.
Similar homes
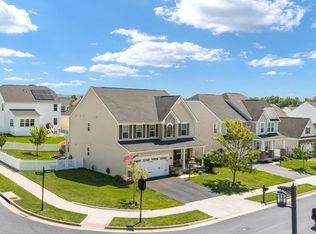
- $619,9003 bd2 ba2k sqft121 Foam Flower Dr, Lake Frederick, VA 22630For Sale

 MLS ID #VAFV2045202, Yvonne Holland, Samson Properties. Bright MLS
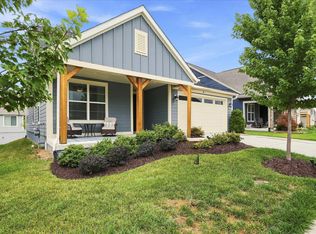
 - $575,0003 bd3 ba2.7k sqft116 Ironweed Dr, Lake Frederick, VA 22630For Sale
 MLS ID #VAFV2044190, Abby Walters, Preslee Real Estate. Bright MLS
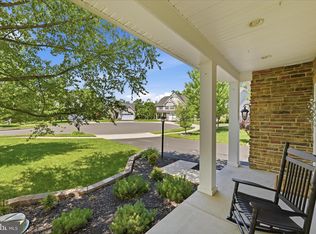
 - $577,9003 bd3 ba2.5k sqft108 Viceroy Way, Lake Frederick, VA 22630For Sale
 MLS ID #VAFV2043904, Yvonne Holland, Samson Properties. Bright MLS
 - $549,0003 bd3 ba2.1k sqft134 Atlantis Ln, Lake Frederick, VA 22630For Sale
 MLS ID #VAFV2041520, Brenda Miller, Berkshire Hathaway HomeServices PenFed Realty. Bright MLS
 - $548,7504 bd3 ba2k sqft112 Fringetree Ct, Lake Frederick, VA 22630For SaleMLS ID #VAFV2043328, Iftikhar Khan, RE/MAX Galaxy. Bright MLS
- $580,0003 bd3 ba2.7k sqft123 Cowbird St, Lake Frederick, VA 22630For SaleMLS ID #VAFV2040338, Leah Clowser, RE/MAX Roots. Bright MLS
- $545,0002 bd2 ba1.7k sqft110 Switchgrass Way, Front Royal, VA 22630For SaleMLS ID #VAFV2040202, Denise Finley, Pearson Smith Realty, LLC. Bright MLS
- $655,9902 bd2 ba2k sqftHuckleberry Ct, Front Royal, VA 22630New ConstructionMLS ID #VAFV2042582, Matt Boyer, Keller Williams Realty. Bright MLS
- $535,0003 bd2 ba1.8k sqft209 Bridgewater Dr, Stephens City, VA 22655For SaleMLS ID #VAFV2043546, Sharon Farinholt, Realty ONE Group Old Towne. Bright MLS
- $449,0004 bd3 ba1.9k sqft100 New Kent Ct, Stephens City, VA 22655For SaleMLS ID #VAFV2045238, Shaila Millman, Pearson Smith Realty, LLC. Bright MLS
- $410,0003 bd3 ba1.5k sqft204 Fairfax Dr, Stephens City, VA 22655For SaleMLS ID #VAFV2045262, RoxAnn Grimes, RE/MAX Roots. Bright MLS
- $499,0003 bd2 ba1.8k sqft79 Putter Ct, Front Royal, VA 22630For SaleMLS ID #VAWR2015062, Mike Emshwiller, Coldwell Banker Realty. Bright MLS
- $415,0003 bd2 ba1.9k sqft1033 Tasker Rd, Stephens City, VA 22655For SaleMLS ID #VAFV2045180, Ben Barnes, Jim Barb Realty Inc.. Bright MLS
