Discover your next adventure with Trilogy at Lake Frederick, the area's premier 55+ community featuring amazing resort-living amenities including an expansive recreation facility with indoor and outdoor pools plus the Shenandoah Lodge with dining, drinks, a private lounge, and much more.
New construction Nice II model with 2 bedrooms, 2 full bathrooms, plus a den or office space all on one level of living. More than 2,000 sqft on the main level with more than $126,000 in builder upgrades and options including: Shea's Signature Kitchen with Quartz counters, rear covered porch with a gas fireplace, multi-panel sliding door, laminate plank flooring on the entire main level, laundry appliance package, 2' garage extension, garage windows, irrigation system, blown-in insulation, window blinds, and much more!
This is the 55+ community you've been searching to find with incredible amenities that will keep you excited to enjoy every season. Explore the expansive Shenandoah Lodge with its farm-to-table restaurant Region's 117, ballroom for events, Crow's Nest club for members-only, arts & crafts room, culinary experience room, and so much more. Next door there's more with the recreation facility featuring both indoor and outdoor pools, exercise equipment, pickleball courts, tennis courts, and the list goes on. Ask about Shea Mortgage's closing cost assistance. Find what you've been looking for with your new home at Trilogy at Lake Frederick!
New construction
$655,990
Huckleberry Ct, Front Royal, VA 22630
2beds
2,058sqft
Single Family Residence
Built in 2026
7,076 Square Feet Lot
$651,500 Zestimate®
$319/sqft
$405/mo HOA
What's special
Irrigation systemDen or office spaceWindow blindsMulti-panel sliding doorGarage windowsLaundry appliance package
- 97 days
- 106
- 2
Zillow last checked:
Listing updated:
Listed by:
Matt Boyer 540-435-7839,
Keller Williams Realty 7034309008,
Listing Team: Boyer Re Group
Source: Bright MLS,MLS#: VAFV2042582
Facts & features
Interior
Bedrooms & bathrooms
- Bedrooms: 2
- Bathrooms: 2
- Full bathrooms: 2
- Main level bathrooms: 2
- Main level bedrooms: 2
Rooms
- Room types: Dining Room, Primary Bedroom, Bedroom 2, Kitchen, Great Room, Laundry, Office, Bathroom 2, Primary Bathroom
Primary bedroom
- Level: Main
Bedroom 2
- Level: Main
Primary bathroom
- Level: Main
Bathroom 2
- Level: Main
Dining room
- Level: Main
Great room
- Level: Main
Kitchen
- Level: Main
Laundry
- Level: Main
Office
- Level: Main
Heating
- Forced Air, Natural Gas
Cooling
- Central Air, Electric
Appliances
- Included: Stainless Steel Appliance(s), Tankless Water Heater
- Laundry: Main Level, Laundry Room
Features
- Has basement: No
- Number of fireplaces: 1
Interior area
- Total structure area: 2,058
- Total interior livable area: 2,058 sqft
- Finished area above ground: 2,058
Property
Parking
- Total spaces: 4
- Parking features: Oversized, Attached, Driveway
- Attached garage spaces: 2
- Uncovered spaces: 2
Accessibility
- Accessibility features: None
Features
- Levels: One
- Stories: 1
- Pool features: Community
Lot
- Size: 7,076 Square Feet
- Features: Premium
Details
- Additional structures: Above Grade
- Parcel number: NO TAX RECORD
- Zoning: R1
- Special conditions: Standard
Construction
Type & style
- Home type: SingleFamily
- Architectural style: Craftsman
- Property subtype: Single Family Residence
Materials
- HardiPlank Type, Mixed
- Foundation: Slab
Condition
- Excellent
- New construction: Yes
- Year built: 2026
Details
- Builder model: Nice
- Builder name: Shea Homes
Utilities & green energy
- Sewer: Public Sewer
- Water: Public
Community & HOA
Community
- Senior community: Yes
- Subdivision: Shenandoah
HOA
- Has HOA: Yes
- Amenities included: Art Studio, Bar/Lounge, Clubhouse, Fitness Center, Game Room, Gated, Jogging Path, Lake, Indoor Pool, Pool, Recreation Facilities, Retirement Community, Tennis Court(s), Dog Park
- Services included: Common Area Maintenance, Maintenance Grounds, Recreation Facility, Security, Snow Removal
- HOA fee: $405 monthly
- HOA name: SHENANDOAH HOA
Location
- Region: Front Royal
Financial & listing details
- Price per square foot: $319/sqft
- Date on market: 6/12/2026
- Listing agreement: Exclusive Right To Sell
- Ownership: Fee Simple
Estimated market value
$651,500
$619,000 - $684,000
$2,672/mo
Price history
| Date | Event | Price |
|---|---|---|
| 6/12/2026 | Listed for sale | $655,990$319/sqft |
Source:  Bright MLS #VAFV2042582 Report a problem Bright MLS #VAFV2042582 Report a problem | ||
Public tax history
Tax history is unavailable.
Monthly payment
Est. payment
Payment breakdown
Explore the cost of this home by adjusting the details. Changes won't be saved.Climate risks
Neighborhood: 22630
Nearby schools
Schools provided by the listing agent
- District: Frederick County Public Schools
Source: Bright MLS. This data may not be complete. We recommend contacting the local school district to confirm school assignments for this home.

- $850,9903 bd3 ba3.7k sqft110 Rhododendron Ct, Lake Frederick, VA 22630Sold
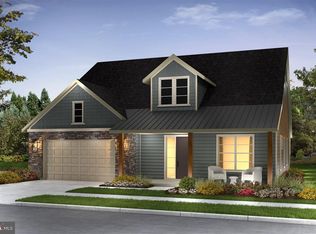
- $825,1463 bd4 ba3.9k sqft108 Rhododendron Ct, Lake Frederick, VA 22630Sold
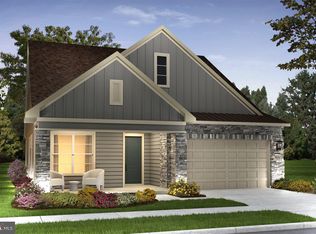
- $664,9903 bd3 ba2.3k sqft109 Betony Ct, Lake Frederick, VA 22630Sold
- $729,9903 bd3 ba2.4k sqft104 Rhododendron Ct, Lake Frederick, VA 22630New Construction

Similar homes
- $745,9902 bd2 ba2k sqft106 Rhododendron Ct, Lake Frederick, VA 22630New Construction

 Bright MLS
 - $599,9002 bd2 ba2k sqft136 Mallard Dr, Lake Frederick, VA 22630For Sale
 MLS ID #VAFV2039502, Kim Hurst, MarketPlace REALTY. Bright MLS
 - $729,9903 bd3 ba2.4k sqft104 Rhododendron Ct, Lake Frederick, VA 22630New ConstructionBright MLS
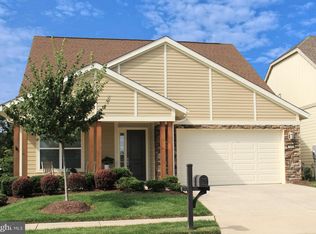
- $579,9003 bd2 ba1.7k sqft120 Nuthatch Dr, Lake Frederick, VA 22630For Sale
 MLS ID #VAFV2044506, Mrs. Kim E Yotko, Keller Williams Realty. Bright MLS
 - $554,9003 bd2 ba1.7k sqft142 Milkweed Dr, Lake Frederick, VA 22630For SaleMLS ID #VAFV2042624, Mrs. Kim E Yotko, Keller Williams Realty. Bright MLS
- $585,0003 bd3 ba2.7k sqft116 Ironweed Dr, Lake Frederick, VA 22630For SaleMLS ID #VAFV2044190, Abby Walters, Preslee Real Estate. Bright MLS
- $599,0003 bd3 ba2.5k sqft111 Switchgrass Way, Lake Frederick, VA 22630For SaleMLS ID #VAFV2042970, Shelley Belford, NextHome Realty Select. Bright MLS
- $639,0004 bd3 ba2.7k sqft149 Emperor Dr, Lake Frederick, VA 22630For SaleMLS ID #VAFV2042102, Rachael Duvall, TTR Sotheby's International Realty. Bright MLS
- $589,9003 bd3 ba2.5k sqft108 Viceroy Way, Lake Frederick, VA 22630For SaleMLS ID #VAFV2043904, Yvonne Holland, Samson Properties. Bright MLS
- $635,0004 bd4 ba2.8k sqft1550 Drummer Hill Rd, Front Royal, VA 22630For SaleMLS ID #VAWR2015558, Cheryl Spangler, Spangler Real Estate. Bright MLS
- $580,0003 bd3 ba2.7k sqft123 Cowbird St, Lake Frederick, VA 22630For SaleMLS ID #VAFV2040338, Leah Clowser, RE/MAX Roots. Bright MLS
- $519,9003 bd4 ba3k sqft107 Osprey Dr, Lake Frederick, VA 22630For SaleMLS ID #VAFV2043788, Mike Campbell, EXP Realty, LLC. Bright MLS
- $615,0003 bd3 ba2.9k sqft186 High Knob Rd, Front Royal, VA 22630For SaleMLS ID #VAWR2015248, Denean Lee Jones, Redfin Corporation. Bright MLS
- $620,0004 bd3 ba3k sqft255 McCoys Ford Rd, Front Royal, VA 22630For SaleMLS ID #VAWR2015288, Tana Hoffman, Sager Real Estate. Bright MLS
- $610,0003 bd3 ba2.8k sqft133 Skipper Dr, Lake Frederick, VA 22630For SaleMLS ID #VAFV2043604, Tricia Filbert, Samson Properties. Bright MLS
- $750,0003 bd2 ba1.8k sqft50 Rolling Valley Ln, Front Royal, VA 22630For SaleMLS ID #VAWR2015424, Charlet Shriner, RE/MAX Gateway, LLC. Bright MLS
- $649,9004 bd5 ba3k sqft59 Howards Ln, Boyce, VA 22620For SaleMLS ID #VACL2006870, Vicky Mashaw, Samson Properties. Bright MLS
