Discover your next adventure with Trilogy at Lake Frederick, the area's premier 55+ community featuring amazing resort-living amenities including an expansive recreation facility with indoor and outdoor pools plus the Shenandoah Lodge with dining, drinks, a private lounge, and much more.
New construction Nice II model with 3 bedrooms, 3 full bathrooms, plus a den or office space, and a walkout finished lower level. More than 3,400 sqft of finished living space on a premium lot ($45,000) with over $253,000 in builder upgrades and options including: Quartz counters, KitchenAid upgraded appliances package, rear covered porch with a gas fireplace, multi-panel sliding door, hardwood flooring on the entire main level, French doors on the office/den, laundry appliance package, irrigation system, blown-in insulation, window blinds, and much more!
This is the 55+ community you've been searching to find with incredible amenities that will keep you excited to enjoy every season. Explore the expansive Shenandoah Lodge with its farm-to-table restaurant Region's 117, ballroom for events, Crow's Nest club for members-only, arts & crafts room, culinary experience room, and so much more. Next door there's more with the recreation facility featuring both indoor and outdoor pools, exercise equipment, pickleball courts, tennis courts, and the list goes on. Ask about Shea Mortgage's closing cost assistance. Find what you've been looking for with your new home at Trilogy at Lake Frederick!
New construction
Price cut: $20K (10/30)
$799,990
127 Huckleberry Ct, Lake Frederick, VA 22630
3beds
3,434sqft
Single Family Residence
Built in ----
7,618 Square Feet Lot
$793,300 Zestimate®
$233/sqft
$405/mo HOA
What's special
Irrigation systemWalkout finished lower levelDen or office spaceQuartz countersPremium lotWindow blindsKitchenaid upgraded appliances package
- 11 days
- 96
- 0
Likely to sell faster than
Zillow last checked:
Listing updated:
Listed by:
Matt Boyer 540-435-7839,
Keller Williams Realty 7034309008,
Listing Team: Boyer Re Group
Source: Bright MLS,MLS#: VAFV2045754
Facts & features
Interior
Bedrooms & bathrooms
- Bedrooms: 3
- Bathrooms: 3
- Full bathrooms: 3
- Main level bathrooms: 2
- Main level bedrooms: 2
Basement
- Area: 1376
Heating
- Forced Air, Natural Gas
Cooling
- Central Air, Electric
Appliances
- Included: Tankless Water Heater
- Laundry: Main Level
Features
- Basement: Walk-Out Access,Finished
- Number of fireplaces: 1
Interior area
- Total structure area: 3,434
- Total interior livable area: 3,434 sqft
- Finished area above ground: 2,058
- Finished area below ground: 1,376
Property
Parking
- Total spaces: 4
- Parking features: Garage Faces Front, Attached, Driveway
- Attached garage spaces: 2
- Uncovered spaces: 2
Accessibility
- Accessibility features: None
Features
- Levels: Two
- Stories: 2
- Patio & porch: Patio, Porch
- Pool features: Community
Lot
- Size: 7,618 Square Feet
Details
- Additional structures: Above Grade, Below Grade
- Parcel number: NO TAX RECORD
- Zoning: RESIDENTIAL
- Special conditions: Standard
Construction
Type & style
- Home type: SingleFamily
- Architectural style: Craftsman
- Property subtype: Single Family Residence
Materials
- Mixed
- Foundation: Concrete Perimeter
Condition
- Excellent
- New construction: Yes
Details
- Builder model: Nice
- Builder name: Shea Homes
Utilities & green energy
- Sewer: Public Sewer
- Water: Public
Community & HOA
Community
- Senior community: Yes
- Subdivision: Shenandoah
HOA
- Has HOA: Yes
- Amenities included: Art Studio, Bar/Lounge, Clubhouse, Dog Park, Fitness Center, Game Room, Gated, Jogging Path, Lake, Indoor Pool, Pool, Recreation Facilities, Retirement Community, Tennis Court(s)
- Services included: Common Area Maintenance, Maintenance Grounds, Recreation Facility, Security, Snow Removal, Trash
- HOA fee: $405 monthly
- HOA name: SHENANDOAH HOA
Location
- Region: Lake Frederick
Financial & listing details
- Price per square foot: $233/sqft
- Date on market: 10/28/2026
- Listing agreement: Exclusive Right To Sell
- Listing terms: Cash,Conventional,FHA,VA Loan
- Ownership: Fee Simple
Estimated market value
$793,300
$754,000 - $833,000
$3,182/mo
Price history
| Date | Event | Price |
|---|---|---|
| 10/30/2026 | Price change | $799,990-2.4%$233/sqft |
Source:  Bright MLS #VAFV2045754 Report a problem | ||
| 10/28/2026 | Listed for sale | $819,990$239/sqft |
Source: Bright MLS #VAFV2045754 Report a problem | ||
Public tax history
Tax history is unavailable.
Monthly payment
Est. payment
Payment breakdown
Explore the cost of this home by adjusting the details. Changes won't be saved.Climate risks
Neighborhood: 22630
Nearby schools
Schools provided by the listing agent
- District: Frederick County Public Schools
Source: Bright MLS. This data may not be complete. We recommend contacting the local school district to confirm school assignments for this home.
- $709,9903 bd3 ba2.4k sqft104 Rhododendron Ct, Lake Frederick, VA 22630New Construction

- $825,1463 bd4 ba3.9k sqft108 Rhododendron Ct, Lake Frederick, VA 22630Sold
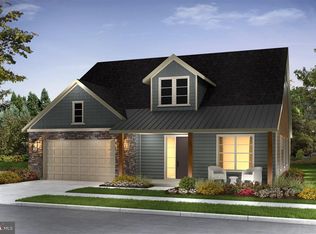
- $655,9902 bd2 ba2k sqftHuckleberry Ct, Front Royal, VA 22630New Construction

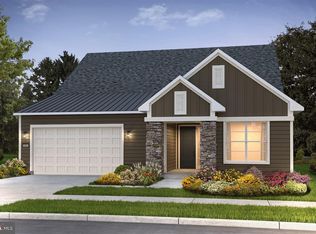
- $850,9903 bd3 ba3.7k sqft110 Rhododendron Ct, Lake Frederick, VA 22630Sold
Similar homes
- $799,0003 bd4 ba4.1k sqft113 Pintail Way, Lake Frederick, VA 22630For Sale
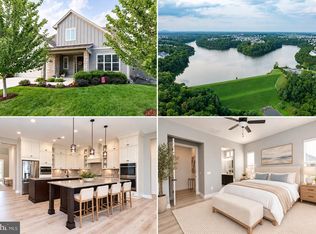
 MLS ID #VAFV2045666, Kira Grubb, Realty ONE Group Old Towne. Bright MLS
- $800,0003 bd4 ba3.6k sqft117 Mallard Dr, Lake Frederick, VA 22630For Sale
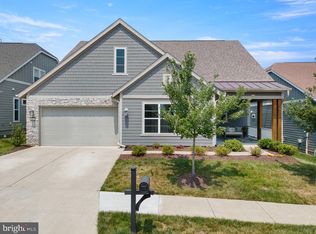 MLS ID #VAFV2043178, Mrs. Renee Sutton-Ward, CTI Real Estate. Bright MLS
- $620,0003 bd4 ba3.3k sqft114 Turnstone Ln, Lake Frederick, VA 22630For Sale
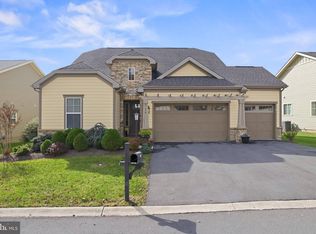 MLS ID #VAFV2045978, Becky Wallace, Century 21 Redwood Realty. Bright MLS
- $874,9903 bd4 ba4.2k sqft112 Kingfisher Ct, Lake Frederick, VA 22630For Sale
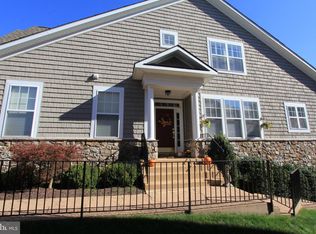 MLS ID #VAFV2045826, Mrs. Kim E Yotko, Keller Williams Realty. Bright MLS
- $799,0004 bd4 ba4.8k sqft105 Turnstone Ln, Lake Frederick, VA 22630For SaleMLS ID #VAFV2043520, Chris Colgan, Real Broker, LLC. Bright MLS
- $790,0003 bd3 ba3.5k sqft110 Pipit Ct, Lake Frederick, VA 22630For SaleMLS ID #VAFV2042116, Matt Boyer, Keller Williams Realty. Bright MLS
- $624,9003 bd3 ba2.5k sqft117 Nuthatch Dr, Lake Frederick, VA 22630For SaleMLS ID #VAFV2045352, Kerri Ralston, Samson Properties. Bright MLS
- $650,0003 bd4 ba3.8k sqft118 Harvester Dr, Lake Frederick, VA 22630For SaleMLS ID #VAFV2044896, Matt Boyer, Keller Williams Realty. Bright MLS
- $619,9003 bd2 ba2k sqft121 Foam Flower Dr, Lake Frederick, VA 22630For SaleMLS ID #VAFV2045202, Yvonne Holland, Samson Properties. Bright MLS
- $724,9996 bd5 ba4.3k sqft3768 Rockland Rd, Front Royal, VA 22630For SaleMLS ID #VAWR2016012, Beth Waller, Keller Williams Realty/Lee Beaver & Assoc.. Bright MLS
- $620,0004 bd3 ba2.6k sqft107 Ironweed Dr, Lake Frederick, VA 22630For SaleMLS ID #VAFV2045360, Kevin Springer, RENOMAX Real Estate. Bright MLS
- $925,0003 bd2 ba1.9k sqft4100 Stonewall Jackson Hwy, White Post, VA 22663For SaleMLS ID #VACL2007376, Gillian Greenfield, Coldwell Banker Premier. Bright MLS
- $614,9004 bd3 ba3.1k sqft106 Atlantis Ln, Lake Frederick, VA 22630For SaleMLS ID #VAFV2043480, Abby Walters, Preslee Real Estate. Bright MLS
- $709,9903 bd3 ba2.4k sqft104 Rhododendron Ct, Lake Frederick, VA 22630New ConstructionBright MLS
- $575,0003 bd3 ba2.7k sqft116 Ironweed Dr, Lake Frederick, VA 22630For SaleMLS ID #VAFV2044190, Abby Walters, Preslee Real Estate. Bright MLS
- $799,9503 bd3 ba2.2k sqft15388 Lord Fairfax Hwy, White Post, VA 22663For SaleMLS ID #VACL2007266, George Johnson, Jim Barb Realty Inc.. Bright MLS
- $599,9994 bd4 ba3.2k sqft130 Emperor Dr, Lake Frederick, VA 22630For SaleMLS ID #VAFV2044860, Denise Finley, Pearson Smith Realty, LLC. Bright MLS
- $807,0003 bd4 ba2.7k sqft990 Refuge Church Rd, Stephens City, VA 22655For SaleMLS ID #VAFV2044588, Tracy Jewell, Samson Properties. Bright MLS
- $629,9995 bd3 ba4k sqft106 Fringetree Ct, Lake Frederick, VA 22630For SaleMLS ID #VAFV2045196, matt roberts, Redfin Corporation. Bright MLS
- $639,0004 bd3 ba2.7k sqft149 Emperor Dr, Lake Frederick, VA 22630For SaleMLS ID #VAFV2042102, Rachael Duvall, TTR Sotheby's International Realty. Bright MLS
