Welcome to effortless luxury living in this brand-new, never-lived-in 2025 home located in the highly sought-after 55+ Lake Frederick community. Offering 2,774 finished square feet, this home includes every upgrade you want—and nothing you don’t. The open-concept main level is designed for both comfort and entertaining, featuring luxury vinyl plank flooring, recessed lighting, surround sound, and a spacious great room with a gas fireplace that opens directly to a covered deck—perfect for morning coffee, relaxing, or hosting guests. The Signature Kitchen Package features 36-inch upper cabinets, an island for quick lunches, quartz countertops throughout, and a layout that flows seamlessly into the living and dining areas. The primary suite on the main level is a true retreat, offering a walk-in shower, separate vanities, and a generous walk-in closet. A split-bedroom floor plan offers privacy, with a second bedroom and full bath on the main level. A sunlit office with glass doors offers flexibility and could easily serve as an additional main-level bedroom. The upgraded laundry room is thoughtfully designed with upper cabinets, quartz countertops, a laundry sink, and a washer and dryer included. Additional features include batt insulation, blinds throughout, and an extended garage. Outdoor living is enhanced with water irrigation in both the front and back, a covered front porch, and a covered lower-level concrete patio. The finished lower level features a large family room, a third full bathroom, and ample storage space, ideal for guests, hobbies, or recreation. Lake Frederick amenities enhance the lifestyle with indoor and outdoor pools, a clubhouse, and walking and biking paths, all set within a scenic lake community. Enjoy dining at the popular Region’s 117 restaurant and the convenience of being located between Winchester and Front Royal, offering easy access to shopping, dining, and Northern Virginia. This exceptional home is priced below the builder's $790,000 price, and the builder’s warranty provides peace of mind and transfers to the new owner. ✨ Be sure to check out the video—this is luxury, convenience, and lifestyle all in one.
Sold for $730,000
$730,000
108 Betony Ct, Lake Frederick, VA 22630
3beds
2,774sqft
Single Family Residence
Built in 2025
6,098 Square Feet Lot
$736,500 Zestimate®
$263/sqft
$2,844 Estimated rent
Home value
$736,500
$663,000 - $825,000
$2,844/mo
Zestimate® history
Owner options
List your home for rent
$2,844/mo
Rent Zestimate®
Find your next renter with Zillow Rental Manager. Plus, with online applications, you can quickly screen prospective tenants – for free.
$2,844/mo
Rent Zestimate®
Refinance and save
$4,559/mo
Est. payment
Refinancing to a lower rate could help reduce your monthly payments and save thousands over the life of the loan.
$4,559/mo
Est. payment
Explore your selling options
Work with a Zillow partner agent
Leverage their expertise and Zillow's premium Showcase listings to get your home seen by more buyers.
Get startedList with your own agent
Get your home in front of millions of buyers by listing it on Zillow.
Learn how to do itSell it yourself
Take full control of how buyers see your home on Zillow by listing For Sale by Owner (FSBO).
List your homeWhat's special
Gas fireplaceExtended garageOpen-concept main levelBatt insulationSpacious great roomLuxury vinyl plank flooringIsland for quick lunches
Zillow last checked:
Listing updated:
Listed by:
Tana Hoffman 540-671-1994,
Sager Real Estate
Bought with:
Tracy Link, 225085137
Coldwell Banker Premier
Source: Bright MLS,MLS#: VAFV2038766
Facts & features
Interior
Bedrooms & bathrooms
- Bedrooms: 3
- Bathrooms: 3
- Full bathrooms: 3
- Main level bathrooms: 2
- Main level bedrooms: 2
Rooms
- Room types: Dining Room, Primary Bedroom, Bedroom 2, Bedroom 3, Kitchen, Family Room, Great Room, Laundry, Office, Storage Room, Utility Room, Bathroom 1, Bathroom 3, Primary Bathroom
Primary bedroom
- Features: Flooring - Luxury Vinyl Plank, Attached Bathroom
- Level: Main
- Area: 195 Square Feet
- Dimensions: 13 X 15
Bedroom 2
- Features: Flooring - Luxury Vinyl Plank, Countertop(s) - Quartz
- Level: Main
- Area: 143 Square Feet
- Dimensions: 13 X 11
Bedroom 3
- Features: Walk-In Closet(s), Flooring - Carpet
- Level: Lower
- Area: 168 Square Feet
- Dimensions: 14 X 12
Primary bathroom
- Features: Bathroom - Walk-In Shower, Countertop(s) - Quartz, Double Sink, Flooring - Ceramic Tile, Walk-In Closet(s)
- Level: Main
- Area: 126 Square Feet
- Dimensions: 9 X 14
Bathroom 1
- Features: Flooring - Ceramic Tile, Countertop(s) - Quartz
- Level: Main
- Area: 40 Square Feet
- Dimensions: 5 X 8
Bathroom 3
- Features: Double Sink, Bathroom - Walk-In Shower, Flooring - Ceramic Tile, Countertop(s) - Quartz
- Level: Lower
- Area: 60 Square Feet
- Dimensions: 5 X 12
Dining room
- Level: Main
- Area: 182 Square Feet
- Dimensions: 13 X 14
Family room
- Features: Flooring - Carpet
- Level: Lower
- Area: 630 Square Feet
- Dimensions: 18 X 35
Great room
- Features: Cathedral/Vaulted Ceiling, Fireplace - Gas, Flooring - Luxury Vinyl Plank, Recessed Lighting, Dining Area
- Level: Main
- Area: 247 Square Feet
- Dimensions: 13 X 19
Kitchen
- Features: Kitchen - Propane Cooking, Countertop(s) - Quartz, Kitchen Island, Recessed Lighting, Lighting - Pendants, Pantry
- Level: Main
- Area: 143 Square Feet
- Dimensions: 13 X 11
Laundry
- Level: Main
- Area: 66 Square Feet
- Dimensions: 6 X 11
Office
- Features: Flooring - Luxury Vinyl Plank
- Level: Main
- Area: 143 Square Feet
- Dimensions: 13 X 11
Storage room
- Features: Flooring - Concrete
- Level: Lower
Utility room
- Features: Flooring - Concrete
- Level: Lower
- Area: 66 Square Feet
- Dimensions: 6 X 11
Heating
- Forced Air, Natural Gas
Cooling
- Ceiling Fan(s), Central Air, Electric
Appliances
- Included: Microwave, Dishwasher, Oven, Stainless Steel Appliance(s), Tankless Water Heater, Refrigerator, Cooktop, Washer, Dryer
- Laundry: Main Level, Laundry Room
Features
- Bathroom - Walk-In Shower, Combination Dining/Living, Dining Area, Entry Level Bedroom, Open Floorplan, Kitchen - Gourmet, Kitchen Island, Pantry, Primary Bath(s), Recessed Lighting, Sound System, Store/Office, Upgraded Countertops, Walk-In Closet(s), Dry Wall, Vaulted Ceiling(s)
- Flooring: Luxury Vinyl, Ceramic Tile, Carpet
- Doors: Sliding Glass
- Windows: Window Treatments
- Basement: Full,Heated,Improved,Interior Entry,Exterior Entry,Partially Finished,Concrete,Rear Entrance,Sump Pump,Walk-Out Access,Windows
- Number of fireplaces: 1
- Fireplace features: Gas/Propane, Mantel(s), Marble
Interior area
- Total structure area: 3,278
- Total interior livable area: 2,774 sqft
- Finished area above ground: 1,762
- Finished area below ground: 1,012
Property
Parking
- Total spaces: 4
- Parking features: Garage Faces Front, Garage Door Opener, Inside Entrance, Oversized, Concrete, Attached, Driveway, On Street
- Attached garage spaces: 2
- Uncovered spaces: 2
Accessibility
- Accessibility features: None
Features
- Levels: Two
- Stories: 2
- Patio & porch: Patio, Porch
- Exterior features: Sidewalks, Underground Lawn Sprinkler
- Pool features: Community
Lot
- Size: 6,098 Square Feet
- Features: No Thru Street, Premium
Details
- Additional structures: Above Grade, Below Grade
- Parcel number: 87B6A220
- Zoning: R
- Special conditions: Standard
Construction
Type & style
- Home type: SingleFamily
- Architectural style: Craftsman
- Property subtype: Single Family Residence
Materials
- Blown-In Insulation, Stone, HardiPlank Type
- Foundation: Slab
- Roof: Architectural Shingle,Metal
Condition
- Excellent
- New construction: Yes
- Year built: 2025
Details
- Builder model: Aspen II
- Builder name: Shae Homes
Utilities & green energy
- Electric: 200+ Amp Service
- Sewer: Public Sewer
- Water: Public
- Utilities for property: Electricity Available, Natural Gas Available, Sewer Available, Water Available
Community & HOA
Community
- Senior community: Yes
- Subdivision: Lake Frederick
HOA
- Has HOA: Yes
- Amenities included: Art Studio, Bar/Lounge, Clubhouse, Common Grounds, Fitness Center, Game Room, Gated, Jogging Path, Lake, Indoor Pool, Pool, Recreation Facilities, Retirement Community, Tennis Court(s)
- Services included: Common Area Maintenance, Maintenance Grounds, Recreation Facility, Security, Snow Removal, Trash
- HOA fee: $405 monthly
- HOA name: SHENANDOAH HOA
Location
- Region: Lake Frederick
Financial & listing details
- Price per square foot: $263/sqft
- Tax assessed value: $95,000
- Annual tax amount: $456
- Date on market: 1/13/2026
- Listing agreement: Exclusive Right To Sell
- Inclusions: Builder Home Warranty Conveys
- Ownership: Fee Simple
- Road surface type: Black Top
Price history
| Date | Event | Price |
|---|---|---|
| 2/20/2026 | Sold | $730,000$263/sqft |
Source:  Bright MLS #VAFV2038766 Report a problem Bright MLS #VAFV2038766 Report a problem | ||
| 2/1/2026 | Contingent | $730,000$263/sqft |
Source: Bright MLS #VAFV2038766 Report a problem | ||
| 1/13/2026 | Listed for sale | $730,000-3.9%$263/sqft |
Source: Bright MLS #VAFV2038766 Report a problem | ||
| 8/12/2025 | Listing removed | $759,990$274/sqft |
Source:  Shea Homes Report a problem Shea Homes Report a problem | ||
| 7/24/2025 | Listed for sale | $759,990$274/sqft |
Source: Shea Homes Report a problem | ||
Public tax history
Tax history is unavailable.
Neighborhood: 22630
Nearby homes
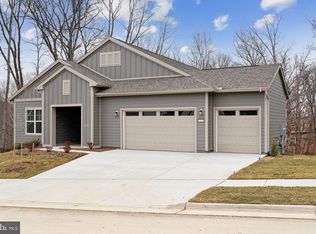
- $899,9904 bd4 ba3.8k sqft144 Foam Flower Dr, Lake Frederick, VA 22630Sold
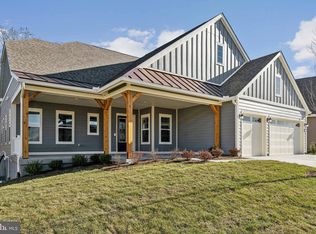
- $971,9903 bd4 ba3.9k sqft142 Foam Flower Dr, Lake Frederick, VA 22630Sold
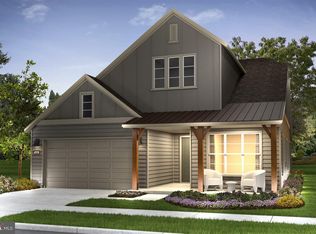
- $776,9903 bd3 ba3.4k sqft102 Betony Ct, Lake Frederick, VA 22630Sold
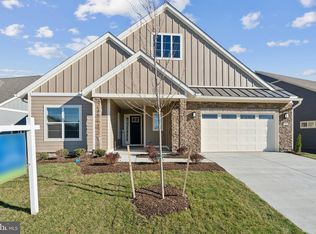
- $909,9904 bd4 ba3.8k sqft140 Foam Flower Dr, Lake Frederick, VA 22630Sold
- $915,9003 bd3 ba2.5k sqft138 Foam Flower Dr, Lake Frederick, VA 22630Off Market
- $884,6484 bd3 ba2.6k sqft143 Foam Flower Dr, Lake Frederick, VA 22630Sold
- $898,3003 bd3 ba2.9k sqft136 Foam Flower Dr, Lake Frederick, VA 22630Off Market
- $811,9903 bd3 ba2.5k sqft139 Foam Flower Dr, Lake Frederick, VA 22630Sold
Nearby schools
GreatSchools rating
- 5/10Armel Elementary SchoolGrades: PK-5Distance: 3 mi
- 4/10Robert E. Aylor Middle SchoolGrades: 6-8Distance: 1.8 mi
- 4/10Sherando High SchoolGrades: 9-12Distance: 2.1 mi
Schools provided by the listing agent
- District: Frederick County Public Schools
Source: Bright MLS. This data may not be complete. We recommend contacting the local school district to confirm school assignments for this home.
Get a cash offer in 3 minutes
Find out how much your home could sell for in as little as 3 minutes with a no-obligation cash offer.
Estimated market value
$736,500
Get a cash offer in 3 minutes
Find out how much your home could sell for in as little as 3 minutes with a no-obligation cash offer.
Estimated market value
$736,500
- Virginia
- Frederick County
- Stephens City
- 22630
- 108 Betony Ct
Nearby cities
Nearby zip codes
Other Stephens City Topics
